
This is a carousel with tiles that activate property listing cards. Use the previous and next buttons to navigate.
1/1
$432,500
This is a carousel with tiles that activate property listing cards. Use the previous and next buttons to navigate.
1/1
Property Description
1960s Charmer with Updated Kitchen
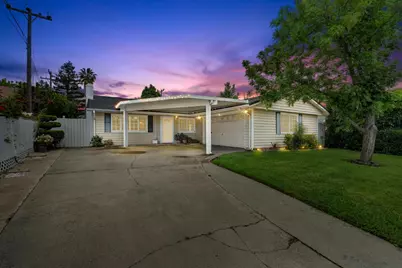
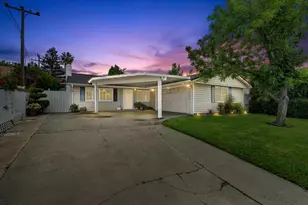
This 1960s charmer details a long driveway with covered parking, in addition to a spacious two-car garage. Inside, a great room includes a fireplace and opens up to the dining space and updated kitchen. How adorable is the kitchen? We love the sink and prep area that overlooks the backyard and patio, and how fantastic is that large walk-in closet pantry (plus additional counter space for kitchen appliances)? Fresh carpet in the bedrooms, fresh interior paint, and a sparkling clean living space will make a move-in an even easier decision. Even with the lights off - solar tubes in the home bring a soft light to the home. Plantation shutters are a luxurious frame to the windows and light cabinetry throughout - is a nice design continuity feature. A whole house fan quickly cools down the home in the evening to enjoy Sacramento delta breezes. It's easy to see how much this space was loved by the long-term owner - plants and potted flowers thoughtfully line the perimeter of the home. Plenty of space for gardening and enjoying your green thumb. Whether you're dining or cleaning your hands after gardening, the patio prep sink will definitely be appreciated. The outdoor countertop is a great place for plates, pots, or however you wish to use the space. In the backyard, is a large shed for additional storage opportunities. In the garage there's built-in shelving. Location-wise, calling this house, your home: you'll have great accessibility for a freeway commute, but tucked deeper into the neighborhood for intentional traffic to the home. Within minutes of Downtown Sacramento, Old Sacramento, Golden1 Center, RiverCats and A's games at Sutter Health park, nearby river outdoor fun, dining and shopping, and all that the greater Natomas region has to offer. Welcome home.
Full Property Details
Full Property Details for 2744 Dorine Way
General
- Sold For: $432,500
- Status: Closed
- Type: Single Family
- Source: METROLIST_Cali
- MLS ID: 225061332
- Added to Site: 535 day(s) ago
Interior
- Rooms/Areas: Master Bathroom, Master Bedroom, Kitchen, Living Room
- Interior Features: Skylight Tube
- Fireplace: Yes
- Number of Fireplaces: 1
- Fireplace(s): Living Room
- Appliances: Gas Cook Top, Built-In Gas Oven, Gas Plumbed, Gas Water Heater, Dishwasher, Disposal
- Flooring: Carpet, Laminate, Vinyl
Rooms
Bathrooms
- Total Bathrooms: 2
- Full Bathrooms: 2
- Bathroom Features: Shower Stall(s), Dual Flush Toilet, Window
- Primary Bathroom: Shower Stall(s), Dual Flush Toilet, Window
Bedrooms
- Total Bedrooms: 3
- Primary Bedroom: Closet, Ground Floor
Other Rooms
- Kitchen: Pantry Cabinet, Pantry Closet, Quartz Counter, Slab Counter
- Dining Room: Formal Room, Dining Bar, Formal Area
- Laundry: Dryer Included, Washer Included, Other
Parking
- Garage: Yes
- Garage Spaces: 2
- Carport Spaces: 1
- Parking: Covered, Garage Door Opener, Uncovered Parking Spaces 2+, Garage Facing Side
Location
- County: Sacramento
- Subdivision: Northgate
- Cross Streets: Erin Dr
- Driving Directions: From Truxel Rd, Take Brewerton, to LEFT on Erin, to RIGHT on Dorine.
- Direction Faces: Southwest
School Information
- School District: Sacramento
Heating & Cooling
- Cooling Type: Ceiling Fan(s), Central
- Heating Type: Central, Fireplace(s), Natural Gas
- Heating Fuel: Central, Fireplace(s), Natural Gas
Utilities
- Sewer: Sewer Connected & Paid, In & Connected
- Water: Meter on Site, Public
- Utility Description: Cable Connected, Internet Available, Natural Gas Connected
Structural Information
- Architectural Style: One Story Ranch
- Construction: Frame, Vinyl Siding, Glass, Wood
- Basement: Yes
- Foundation: Concrete, Slab
- Roof: Composition
- Windows: Dual Pane Partial
- Stories/Levels: 1
- Square Feet: 1,232
- Sq. Ft. Source: Assessor Agent-Fill
- Year Built: 1961
Additional Structures
- Other Structures: Shed(s), Storage
Lot Features
- Lot Size (Acres): 0.14
- Lot Size (Sq. Ft.): 6,098
- Lot Dimensions: 57 x 103 x 65 x 104
- Irrigation System: Public District, Meter on Site
- Topography: Level, Trees Many
- Zoning: R-1
- Lot Description: Auto Sprinkler F&R, Curb(s)/Gutter(s), Shape Regular, Street Lights, Landscape Back, Landscape Front
- Fencing (Description): Back Yard, Vinyl, Wood
Disclosures and Reports
- Special Conditions: Successor Trustee Sale
- APN: 225-0275-027-0000
Get Pre-Approved Today
Schools
Schools serving 2744 Dorine Way
School District:Twin Rivers Unified School District
| Name | Grades | Distance |
|---|---|---|
Hazel Strauch Elementary School 3141 N.stead Dr., Sacramento, CA 95833 | K-6 | 0.6 mi |
Rio Tierra Junior High School 3201 N.stead Dr., Sacramento, CA 95833 | 7-8 | 0.7 mi |
Disclaimer:
School attendance boundaries provided by ATTOM Data Solutions and are for reference only. Contact the school directly to verify enrollment eligibility.
Price & Sales History for 2744 Dorine Way
Date
Details
Price
Change
Source
6/09/2025
Sold
$432,500
—
MLS
5/15/2025
Listed
$432,500
—
MLS
Disclaimer: Historical sales information is derived from public records provided by the county offices. Information is not guaranteed and should be independently verified.
2744 Dorine Way, Sacramento, CA 95833 (MLS# 225061332) is a Single Family property that was sold at $432,500 on June 09, 2025. This property was listed by Steve Ostrom from our Roseville West - GB Office.Want to learn more about 2744 Dorine Way? Do you have questions about finding other Single Family real estate for sale in Sacramento Downtown? You can browse all Sacramento Downtown real estate or contact a Coldwell Banker agent to request more information.

