This is a carousel with tiles that activate property listing cards. Use the previous and next buttons to navigate.
1/1
$900,000
This is a carousel with tiles that activate property listing cards. Use the previous and next buttons to navigate.
1/1
Property Description
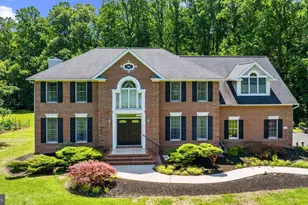
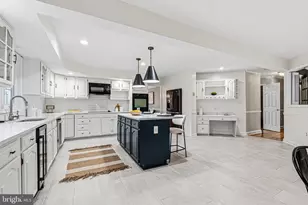
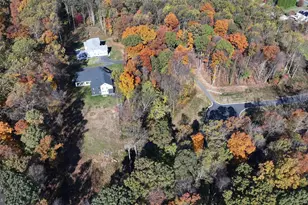
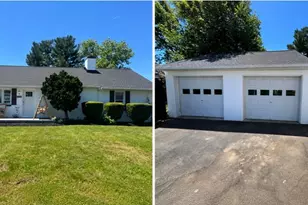
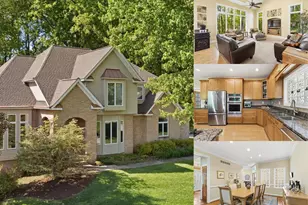
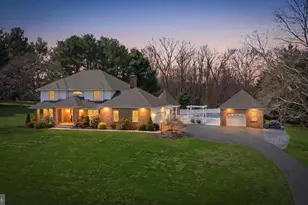
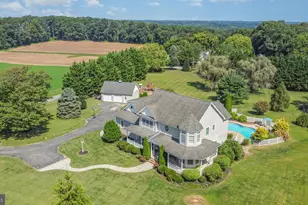
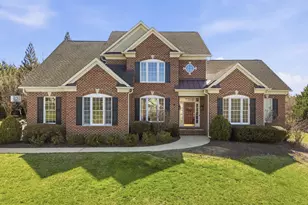
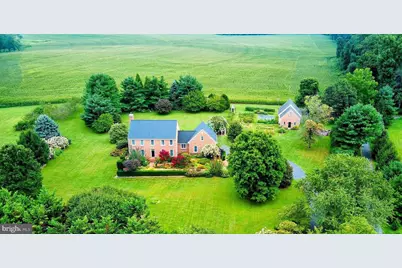
Step into this graceful custom-built home with timeless architectural details. As you stroll down the front walk of this all-brick home, notice the bullnose bricks on the window sills and front steps, and the water table that give the exterior its unique character. Walk into the front foyer and see how the arches in the entryways set the tone for a classic design throughout the home. The built-in bookcases, wood burning fireplace, wide plank pine floors, pocket doors, extra closets throughout the home, and natural light flowing through the transom windows in the family room and kitchen, all create the warmth and character of this home. A 2 car attached garage, with a large unfinished room above the garage. An additional 3 car detached garage with a versatile garden potting room OR workshop is an ideal space for gardeners, car enthusiasts or hobbyists. Step outside to your private backyard oasis, complete with lush landscaping, a charming pergola on the patio for al fresco dining, that creates the perfect backdrop for outdoor gatherings and entertaining. This is a year-round gardener/floral paradise, offering a spectacular display of nature's beauty in every season. A wide variety of perennials, like peonies, hydrangea, hellebores, as well as peach, apple, and cherry trees, strawberries, raspberries and blueberries for you to indulge in the fresh flavors of nature's bounty. For horse lovers, the covenants allow for up to 3 horses, with plenty of acreage to accommodate. Come. Experience it. Embrace the charm and beauty of this country setting.
Full Property Details
Full Property Details for 3815 Salem Church Rd
General
- Sold For: $900,000
- Taxes: $7,166 (2024)
- Status: Closed
- Type: Single Family
- Source: BrightMLSMidAtlantic
- MLS ID: MDHR2035678
- Added to Site: 640 day(s) ago
Interior
- Rooms/Areas: Dining Room, Primary Bedroom, Bedroom 2, Bedroom 3, Kitchen, Family Room, Den, Basement, Foyer, Bedroom 1, Laundry, Bathroom 2, Primary Bathroom, Half Bath
- Interior Features: Attic, Bathroom - Tub Shower, Bathroom - Walk-In Shower, Breakfast Area, Built-Ins, Carpet, Ceiling Fan(s), Crown Moldings, Floor Plan - Traditional, Kitchen - Eat-In, Kitchen - Island, Kitchen - Table Space, Pantry, Recessed Lighting, Walk-in Closet(s), Wood Floors
- Fireplace: Yes
- Number of Fireplaces: 1
- Fireplace(s): Fireplace - Glass Doors, Screen, Wood, Fireplace - Glass Doors, Screen, Wood
- Appliances: Built-In Microwave, Dishwasher, Disposal, Dryer - Electric, Exhaust Fan, Humidifier, Icemaker, Stainless Steel Appliances, Refrigerator, Range Hood, Oven - Self Cleaning
- Flooring: Carpet, Ceramic Tile, Hardwood
Rooms
Bathrooms
- Total Bathrooms: 3
- Full Bathrooms: 2
- Half Bathrooms: 1
- Upper Floor Baths: 2
- Upper - Full Baths: 2
- Main Floor Baths: 1
- Main - 1/2 Baths: 1
- Primary Bathroom: Primary Bathroom - B, Upper 1
Bedrooms
- Total Bedrooms: 4
- Bedrooms Upper: 4
- Primary Bedroom: Primary Bedroom - Attached Bathroom, Ceiling Fan(s), Flooring - Carpet, Walk-In Closet(s), Window Treatments, Upper 1
- Bedroom 1: Bedroom 1 - Ceiling Fan(s), Flooring - Carpet, Window Treatments, Upper 1
- Bedroom 2: Bedroom 2 - Attic - Access Panel, Ceiling Fan(s), Flooring - Carpet, Walk-In Closet(s), Window Treatment, Upper 1
- Bedroom 3: Bedroom 3 - Ceiling Fan(s), Flooring - Carpet, Walk-In Closet(s), Window Treatments, Upper 1
Other Rooms
- Foyer/Entry: Foyer - Flooring - HardWood, Lighting - Ceiling, Main
- Family Room: Family Room - Built-Ins, Ceiling Fan(s), Fireplace - Wood Burning, Flooring - HardWood, Lighting - Recessed, Main
- Kitchen: Kitchen - Breakfast Nook, Countertop(s) - Granite, Flooring - HardWood, Island, Kitchen - Propane Cooking, Lighting - Recessed, Pantry, Main
- Dining Room: Dining Room - Flooring - HardWood, Lighting - Ceiling, Main
- Den: Yes
- Laundry: Main Floor, Main
Parking
- Garage: Yes
- Garage Spaces: 5
- Total Spaces: 9
- Parking Features: Asphalt Driveway
- Parking Type: Attached Garage, Detached Garage, Driveway
- Garage Description: Garage - Side Entry, Garage Door Opener
Location
- County: Harford
- Development Name: Penrage Estates
- Subdivision: Penrage Estates
- Cross Streets: Nelson Mill Road
- Driving Directions: From downtown Jarrettsville, go north on 165. Turn left onto Nelson Mill Road. Turn left onto Salem Church Road. Address is about 1 mile from this point. GPS is not always accurate. See post bank of green and white numbers, turn left and go straight down the driveway until you cannot go anymore.
School Information
- School District: Harford County Public Schools
- Elementary School: Jarrettsville
- Middle School: North Harford
- High School: North Harford
Community
- Pets Allowed: Yes
- Pets: Cats OK, Dogs OK
Heating & Cooling
- Central air: Yes
- Cooling Type: Ceiling Fan(s), Central A/C, Dehumidifier, Programmable Thermostat
- Cooling Fuel: Electric
- Heating Type: 90% Forced Air, Programmable Thermostat, Humidifier
- Heating Fuel: Propane - Owned
- Water Heater: Propane
Utilities
- Sewer: On Site Septic
- Water: Well
- Utility Description: Propane, Cable TV Available
Structural Information
- Architectural Info: Colonial
- Architectural Style: Colonial
- Structure Type: Detached
- Construction: Brick
- Basement: Yes
- Basement Desc.: Connecting Stairway, Poured Concrete, Sump Pump, Unfinished, Windows
- Foundation: Active Radon Mitigation, Crawl Space, Slab, Concrete
- Roof: Architectural Shingle
- Stories/Levels: 0
- Stories Description: Main, Upper 1
- Square Feet: 4,910
- Sq. Ft. Source: Assessor
- Living Area: 3,211 Sq. Ft.
- Year Built: 1994
- Year Built Source: Assessor
- Property Condition: Very Good
Additional Structures
- Other Structures: 2nd Garage
Lot Features
- Lot Size (Acres): 6.3
- Lot Size (Sq. Ft.): 274,428
- Lot Size Source: Assessor
- Zoning: AG
Horse Property
- Horse Property: Yes
- Horse Facility Desc.: Horses Allowed
Financial Considerations
- Price Per Sq. Ft.: $272.5
- Assessment Year: 2024
- County Tax: $7,166
- County Tax Freq: Annually
- Tax w/Assessment: $680,800
- Tax Amount: $7,166
- Tax Year: 2024
- Terms: Standard Sale
- Tax Total Finished Sq. Ft.: 3211
Disclosures and Reports
- Ownership: Fee Simple
- Exclusions: All garden ornaments, statues, and pots
- Inclusions: Propane tank is owned and will convey with the house
- Lot Number: 1
Get Pre-Approved Today
Schools
Schools serving 3815 Salem Church Rd
School District:Harford County Public Schools
| Name | Grades | Distance |
|---|---|---|
Jarrettsville Elementary School 3818 Norrisville Road, Jarrettsville, MD 21084 | PK-5 | 0.8 mi |
North Harford Middle School 112 Pylesville Road, Pylesville, MD 21132 | 6-8 | 6 mi |
North Harford High School 211 Pylesville Road, Pylesville, MD 21132 | 9-12 | 6.2 mi |
Disclaimer:
School attendance boundaries provided by ATTOM Data Solutions and are for reference only. Contact the school directly to verify enrollment eligibility.
Price & Sales History for 3815 Salem Church Rd
Date
Details
Price
Change
Source
12/02/2024
Sold
$900,000
2.86%
MLS
10/04/2024
Listed
$875,000
—
MLS
Disclaimer: Historical sales information is derived from public records provided by the county offices. Information is not guaranteed and should be independently verified.
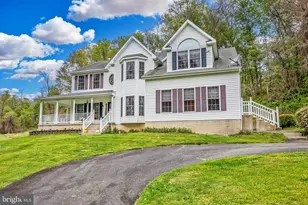
3815 Salem Church Road, Jarrettsville, MD 21084 (MLS# MDHR2035678) is a Single Family property that was sold at $900,000 on December 02, 2024. Want to learn more about 3815 Salem Church Road? Do you have questions about finding other Single Family real estate for sale in Jarrettsville? You can browse all Jarrettsville real estate or contact a Coldwell Banker agent to request more information.