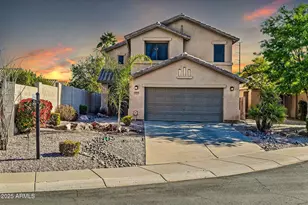
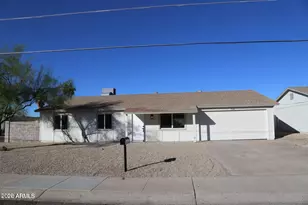
This is a carousel with tiles that activate property listing cards. Use the previous and next buttons to navigate.
1/58
$579,900 -$50 (-0.01%) Price Reduced
This is a carousel with tiles that activate property listing cards. Use the previous and next buttons to navigate.
1/58
Property Description
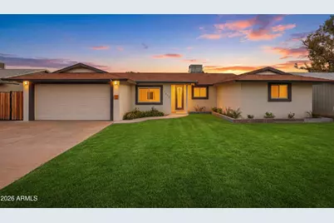
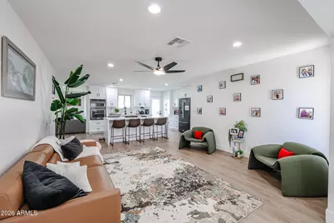
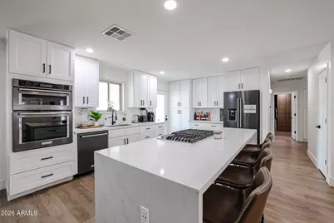
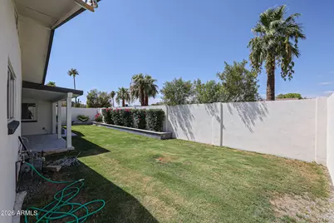
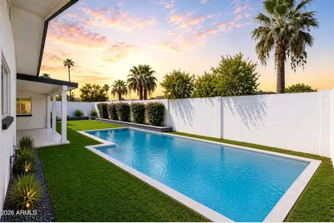
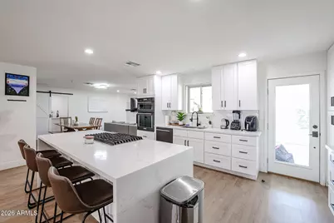
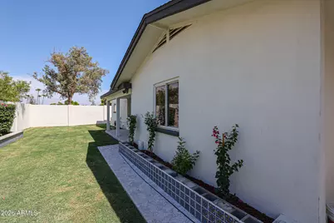
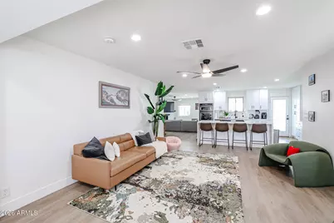
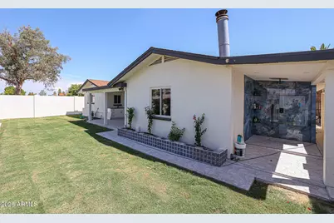
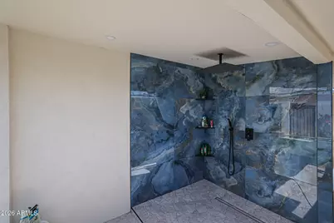
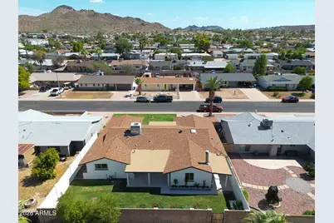
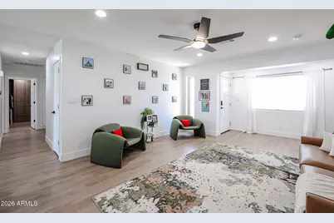
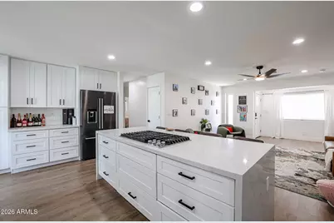
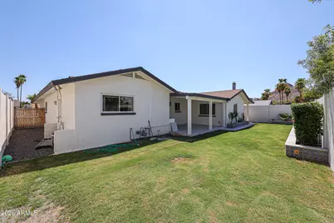
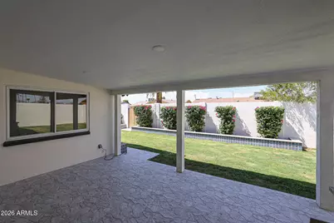
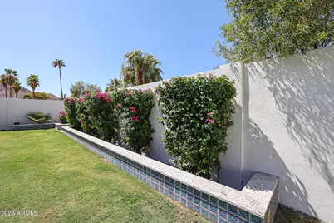
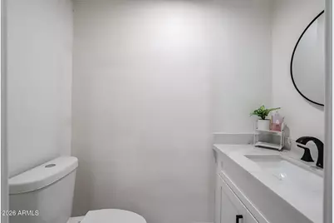
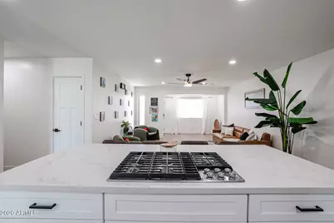
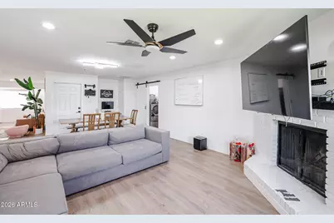
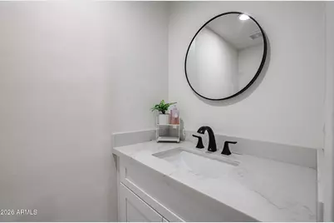
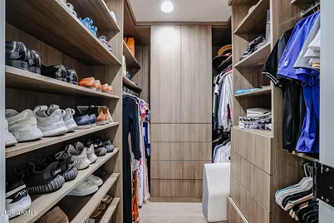
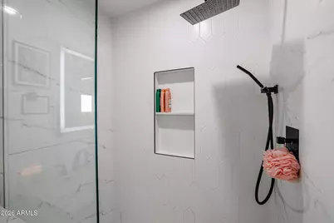
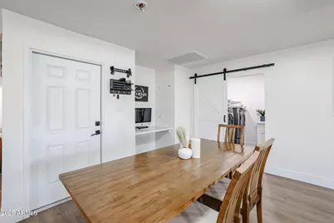
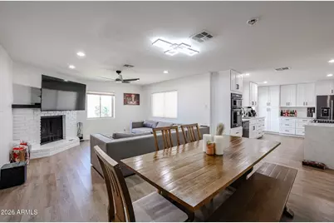
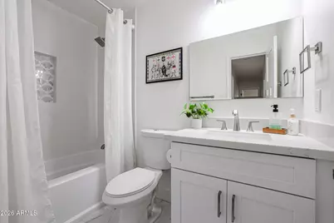
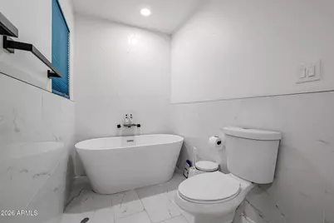
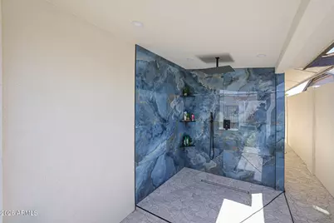
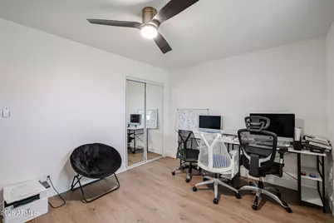
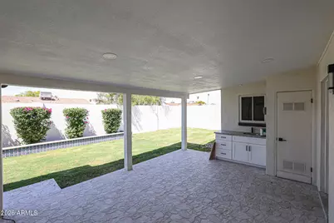
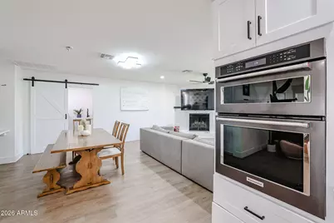
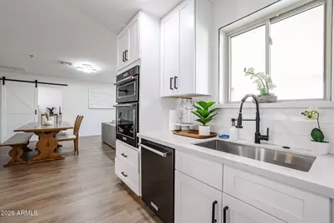
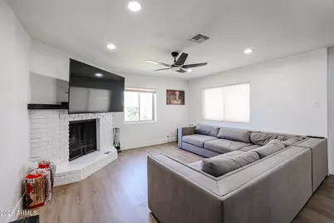
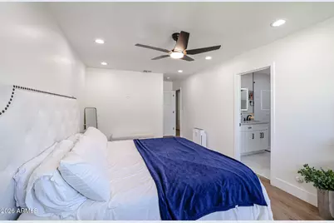
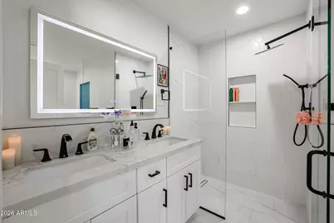
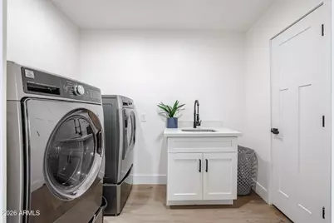
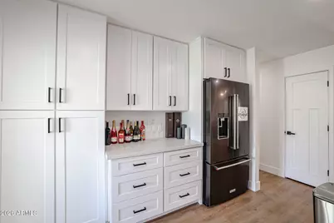
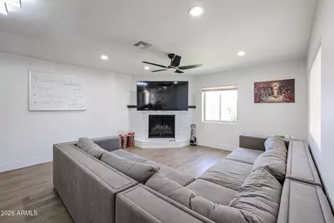
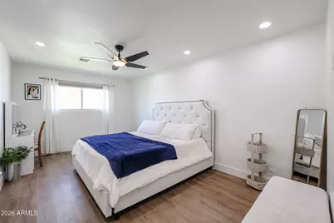
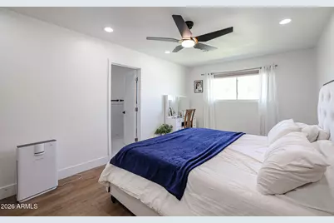
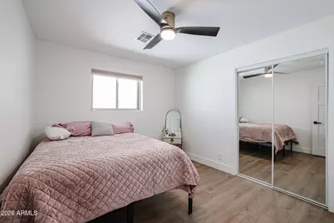
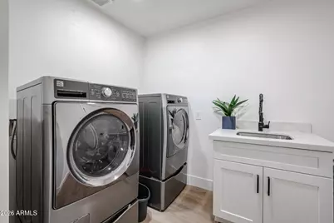
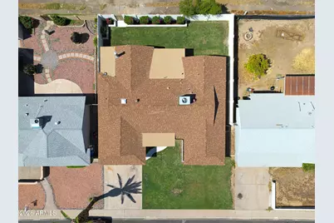
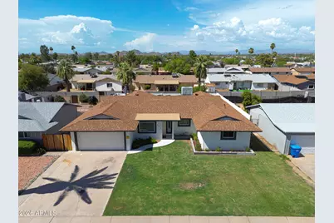
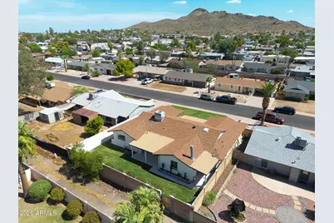
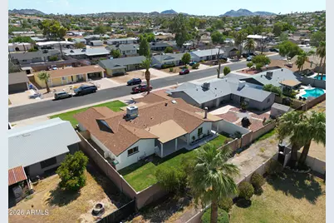
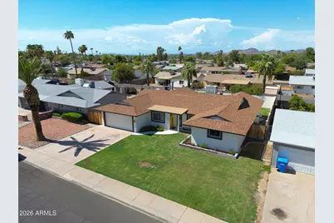
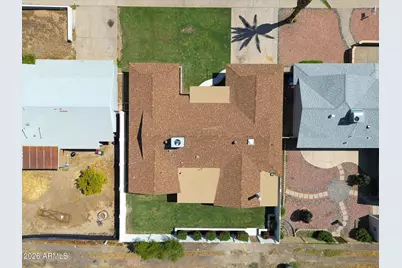
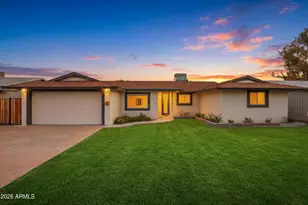
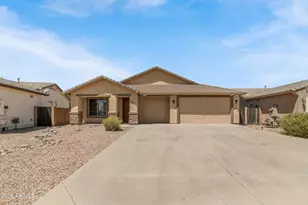
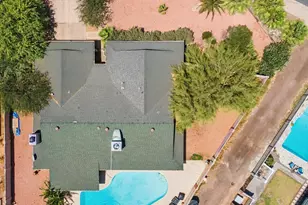
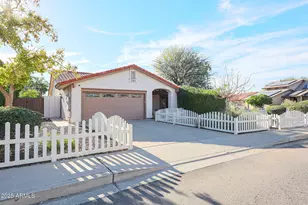
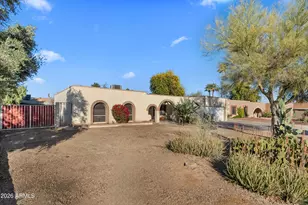
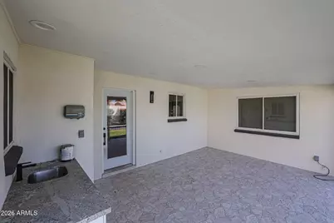
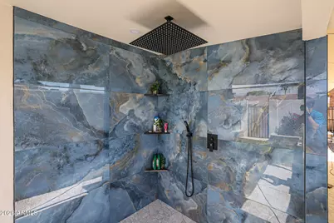
This beautifully remodeled 4-bedroom, 2.5-bathroom home presents a rare opportunity in a prime location near Lookout Mountain. Every detail has been thoughtfully updated, blending modern design with everyday comfort and functionality. The spacious layout offers two separate living areas, perfect for both entertaining and relaxed daily living. At the heart of the home is a fully upgraded kitchen featuring a large waterfall island, quartz countertops, white shaker cabinetry, and a premium KitchenAid black stainless steel appliance package. Extensive upgrades throughout include new waterproof laminate flooring, Level 5 smooth-finish walls and ceilings, dual-pane energy-efficient windows, updated plumbing, smart lighting with LED dimmers, and a whole-home water filtration system for clean water at every tap. The primary suite is a true retreat, complete with a freestanding soaking tub, curbless walk-in shower, LED mirror, and a custom-built walk-in closet. Step outside to a resort-style backyard designed for entertaining and relaxation. Enjoy custom tile work, lush grass, landscaped flower beds, an outdoor rain shower, gas line for a fire pit, and designer finishes throughout. Additional highlights include a Tesla charger, an extended 3-car garage, fiber internet connection, smart home features, and high-end exterior lighting with customizable settings. This home is the perfect blend of luxury, technology, and thoughtful design in one of North Phoenix's most desirable areas.
Full Property Details
Full Property Details for 2236 E Blanche Dr
General
- Price: $579,900
- Taxes: $2,014 (2025)
- Status: Active
- Type: Single Family
- Source: ARMLS_Arizona_MLS_Phoenix_Area
- MLS ID: 7008592
- Updated: 5/21/2026
- Added to Site: 49 day(s) ago
Interior
- Interior Features: Non-laminate Counter, High Speed Internet, Granite Counters, Double Vanity, Eat-in Kitchen, Breakfast Bar, No Interior Steps, Kitchen Island, Full Bth Master Bdrm, Separate Shwr & Tub
- Fireplace: Yes
- Number of Fireplaces: 1
- Fireplace(s): Family Room
- Appliances: Dryer, Washer, Reverse Osmosis, Built-in Microwave, Dishwasher, Disposal, Gas Range, Gas Oven, Water Purifier
- Flooring: Tile, Wood
Rooms
Bathrooms
- Total Bathrooms: 3
- Full Bathrooms: 2
- Half Bathrooms: 1
Bedrooms
- Total Bedrooms: 4
Other Rooms
- Laundry: Inside, Gas Dryer Hookup
Parking
- Garage: Yes
- Garage Spaces: 2
- Parking Features: Garage Door Opener
Location
- County: Maricopa
- Township: 3N
- Subdivision: GREENWAY ESTATES NO. 2
- Cross Streets: East of Cave Creek North of Thunderbird
Community
- Assoc. Fees Include: No Fees
Heating & Cooling
- Central air: Yes
- Air Conditioning: Yes
- Cooling Type: Central Air, Ceiling Fan(s)
- Heating Type: Natural Gas
Utilities
- Water: City Water
Structural Information
- Architectural Style: Ranch,
- Builder: unkown
- Exterior Const.: Stucco, Painted, Block
- Roof: Composition, Rolled/Hot Mop
- Windows: Skylight(s), Dual Pane
- Sq. Ft. Source: Owner
- Year Built: 1969
Lot Features
- Lot Size (Acres): 0.16
- Lot Size (Sq. Ft.): 6,971
- Lot Size Source: Assessor
- Lot Features: North/South Exposure, Alley, Grass Front, Grass Back
Financial Considerations
- Tax Amount: $2,014
- Tax Year: 2025
- Terms: Cash, Conventional
Disclosures and Reports
- Ownership: Fee Simple
- Legal Description: LOT 80 GREENWAY ESTATES NO. 2 MCR 010118
- Property ID: 214-52-105-A
- Range: 3E
- Section: 10
- Lot Number: 80
Listed by A.Z. & Associates

Get Pre-Approved Today
Schools
Schools serving 2236 E Blanche Dr
School District:Paradise Valley Unified District
| Name | Grades | Distance |
|---|---|---|
Campo Bello Elementary School 2650 East Contention Mine Road, Phoenix, AZ 85032 | K-6 | 1.6 mi |
Greenway Middle School 3002 East Nisbet Road, Phoenix, AZ 85032 | 7-8 | 1 mi |
North Canyon High School 1700 East Union Hills Drive, Phoenix, AZ 85024 | 9-12 | 2.3 mi |
Disclaimer:
School attendance boundaries provided by ATTOM Data Solutions and are for reference only. Contact the school directly to verify enrollment eligibility.
Price & Sales History for 2236 E Blanche Dr
Date
Details
Price
Change
Source
5/21/2026
Price Reduced
$579,900
-0.01%
MLS
5/15/2026
Price Reduced
$579,950
-0.01%
MLS
5/07/2026
Price Reduced
$579,990
-3.17%
MLS
4/30/2026
Price Reduced
$599,000
-0.15%
MLS
4/22/2026
Price Reduced
$599,900
-0.02%
MLS
4/08/2026
Listed
$599,990
—
MLS
Disclaimer: Historical sales information is derived from public records provided by the county offices. Information is not guaranteed and should be independently verified.
Tax History
Tax History for 2236 E Blanche Dr
Year
Property Taxes
Change
Tax Assessment
Change
2025
$2,014
—
$19,703
-58%
2025
$2,014
5%
$46,710
4%
2023
$1,920
1%
$45,060
538%
2022
$1,901
—
$7,060
-75%
2022
$1,901
16%
$27,780
15%
2021
$1,636
4%
$24,200
1%
2020
$1,580
—
$23,860
10%
2019
$1,587
4%
$21,760
6%
2018
$1,529
5%
$20,500
13%
2017
$1,460
2%
$18,220
3%
2016
$1,437
8%
$17,750
20%
2015
$1,333
7%
$14,780
28%
2014
$1,241
6%
$11,520
9%
2013
$1,174
—
$10,570
—
Disclaimer: Historical tax information is derived from public records provided by the county offices. Information is not guaranteed and should be independently verified.
Estimate the Cost
Estimate the Cost for 2236 E Blanche Dr
2236 E Blanche Drive, Phoenix, AZ 85022 (MLS# 7008592) is a Single Family property with 4 bedrooms and 2 full bathrooms. 2236 E Blanche Drive is currently listed for $579,900 and was received on April 08, 2026. Want to learn more about 2236 E Blanche Drive? Do you have questions about finding other Single Family real estate for sale in Phoenix? You can browse all Phoenix real estate or contact a Coldwell Banker agent to request more information.