This is a carousel with tiles that activate property listing cards. Use the previous and next buttons to navigate.
1/28
$1,695
This is a carousel with tiles that activate property listing cards. Use the previous and next buttons to navigate.
1/28
Property Description
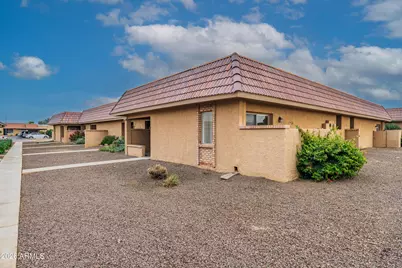
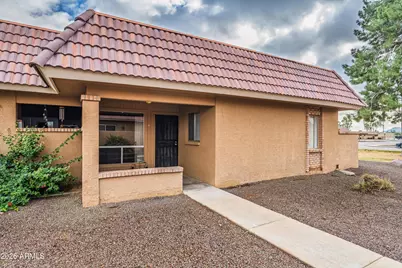
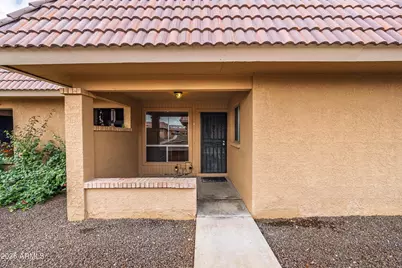
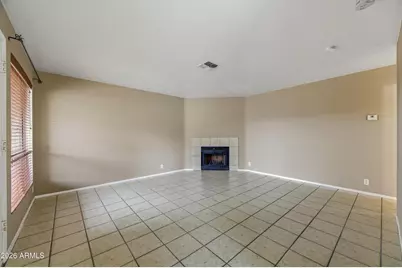
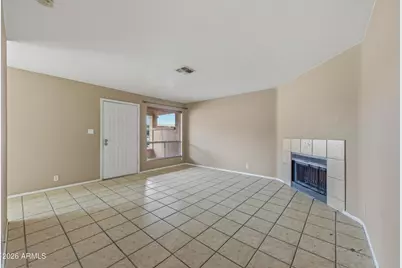
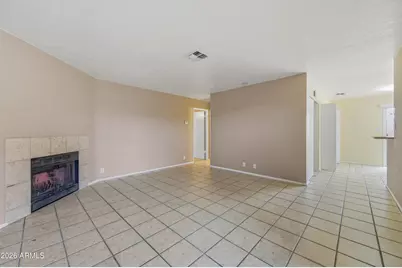
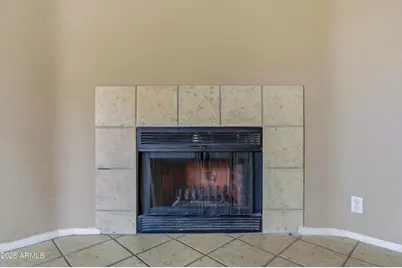
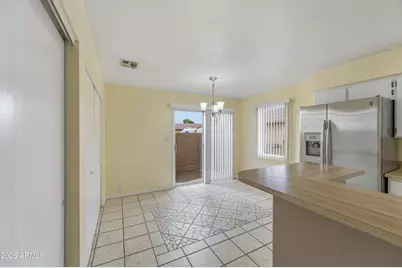
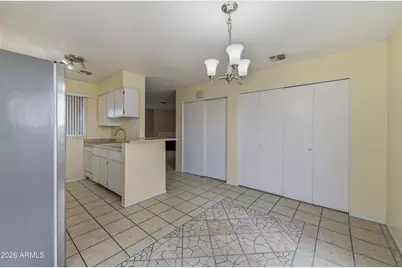
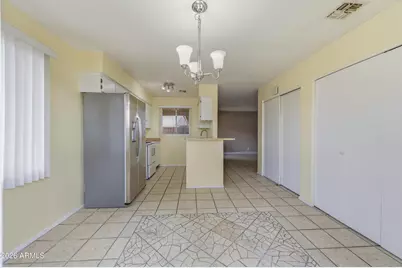
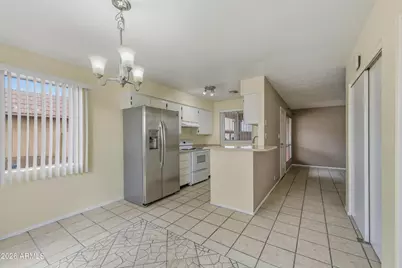
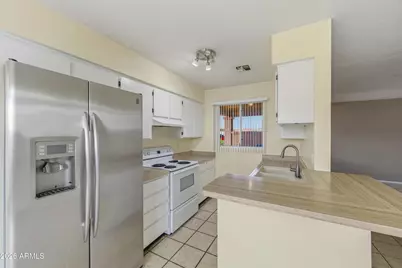
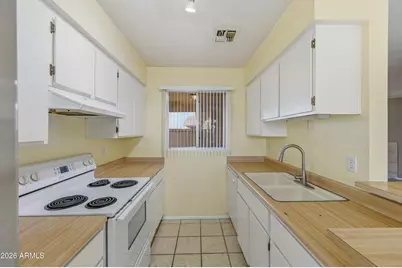
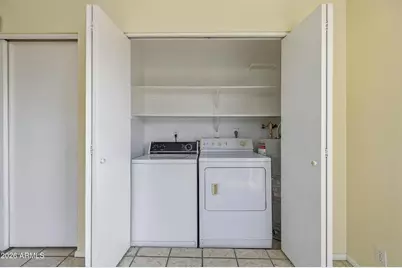
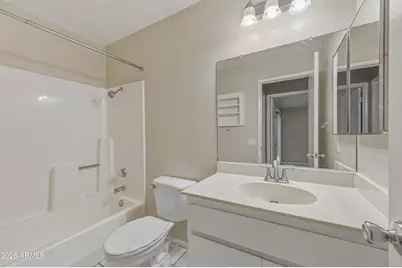
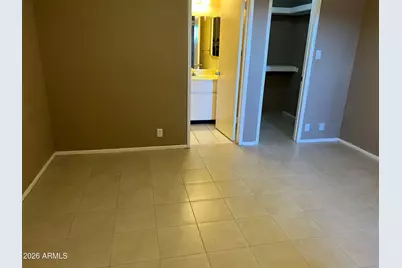
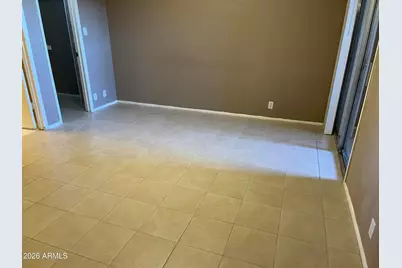
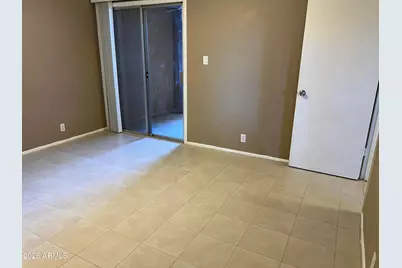
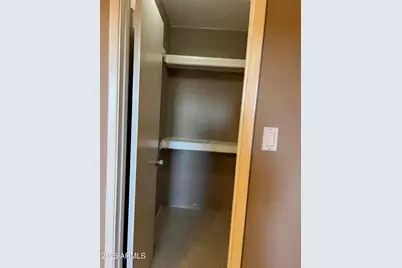
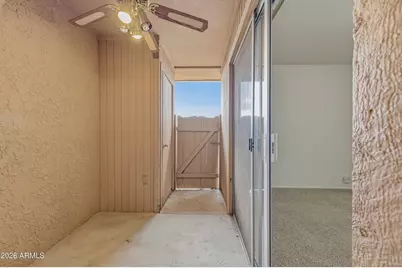
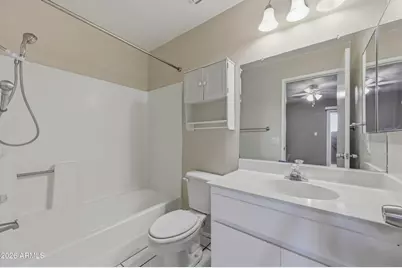
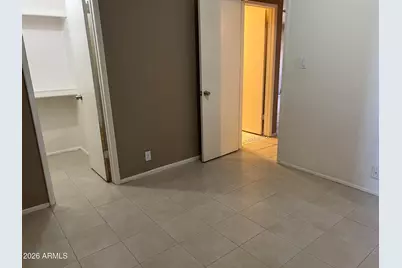
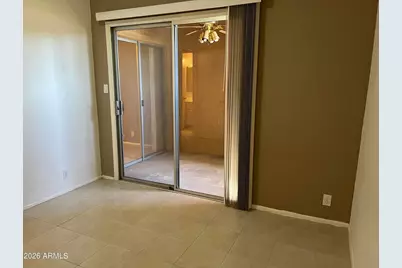
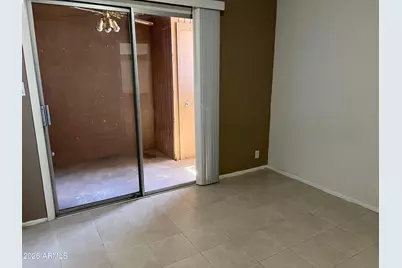
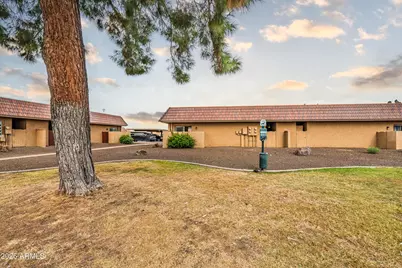
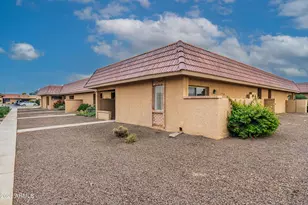
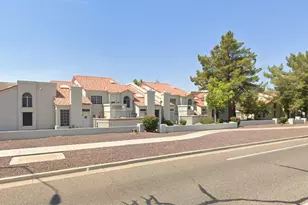
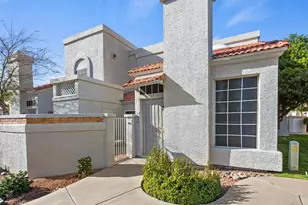
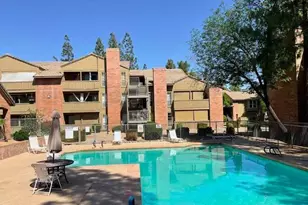
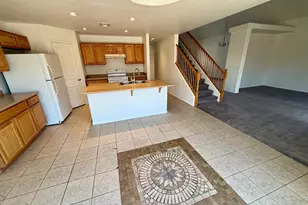
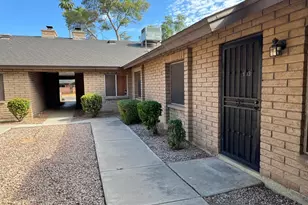
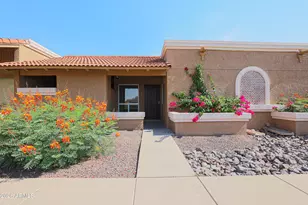
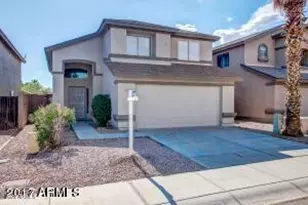
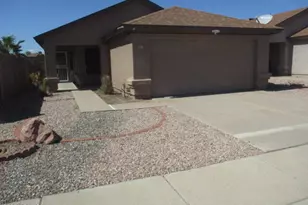
This charming single-level home features two spacious bedrooms and two full bathrooms, with walk-in closets in each bedroom for ample storage. A dedicated storage area adds extra convenience, while the included washer and dryer make everyday living easy. Enjoy cozy evenings by the wood-burning fireplace in the comfortable living area. Covered patios welcome you at the front and back of the home and provide private outdoor access from each bedroom?perfect for relaxing outdoors. Located in a peaceful neighborhood, the community offers two sparkling pools for residents to enjoy. This home combines comfort, privacy, and convenience in a serene setting.
Full Property Details
Full Property Details for 501 W Yukon Dr #Unit 4
General
- Rent: $1,695
- Status: Active
- Type: Townhouse
- Source: ARMLS_Arizona_MLS_Phoenix_Area
- MLS ID: 6970830
- Updated: 4/1/2026
- Added to Site: 127 day(s) ago
Interior
- Fireplace: Yes
- Number of Fireplaces: 1
- Fireplace(s): Other
- Appliances: Washer, Dryer, Refrigerator, Microwave, Electric Range, Electric Oven, Disposal, Dishwasher
- Furnishings: Unfurnished
- Flooring: Tile
Rooms
Bathrooms
- Total Bathrooms: 2
- Full Bathrooms: 2
Bedrooms
- Total Bedrooms: 2
Parking
- Parking Features: Assigned
Location
- County: Maricopa
- Subdivision: LA CRESCENTA CONDOMINIUMS
Community
- Association: Yes
- Assoc. Name: LA CRESCENTA CONDOMI
Heating & Cooling
- Air Conditioning: Yes
- Cooling Type: Ceiling Fan(s)
- Heating Type: Electric
Structural Information
- Builder: Design Master Homes
- Sq. Ft. Source: Assessor
- Year Built: 1983
Lot Features
- Lot Size (Acres): 0.03
- Lot Size (Sq. Ft.): 1,209
- Lot Size Source: Assessor
Financial Considerations
- Security Deposit: $1,850
- Credit Check Amount: $55
Disclosures and Reports
- Property ID: 209-10-366-B
Listed by West USA Realty

Schools
Schools serving 501 W Yukon Dr #Unit 4
School District:Deer Valley Unified District
| Name | Grades | Distance |
|---|---|---|
Esperanza Elementary School, Phoenix, AZ 251 West Mohawk Lane, Phoenix, AZ 85027 | K-6 | 0.3 mi |
Deer Valley Middle School 21100 North 27th Avenue, Phoenix, AZ 85027 | 7-8 | 2.3 mi |
Barry Goldwater High School 2820 West Rose Garden Lane, Phoenix, AZ 85027 | 9-12 | 2.4 mi |
Disclaimer:
School attendance boundaries provided by ATTOM Data Solutions and are for reference only. Contact the school directly to verify enrollment eligibility.
Price History for 501 W Yukon Dr #Unit 4
Date
Details
Price
Change
Source
4/01/2026
Price Reduced
$1,695
-3.09%
MLS
2/27/2026
Price Reduced
$1,749
-5.46%
MLS
1/19/2026
Listed
$1,850
—
MLS
Disclaimer: Historical sales information is derived from public records provided by the county offices. Information is not guaranteed and should be independently verified.
501 W Yukon Drive #Unit 4, Phoenix, AZ 85027 (MLS# 6970830) is a Townhouse property with 2 bedrooms and 2 full bathrooms. 501 W Yukon Drive #Unit 4 is currently listed for rent at $1,695 and was received on January 19, 2026. Want to learn more about 501 W Yukon Drive #Unit 4? Do you have questions about finding other real estate for sale or rent in Deer Valley? You can browse all Deer Valley rentals or contact a Coldwell Banker agent to request more information.