This is a carousel with tiles that activate property listing cards. Use the previous and next buttons to navigate.
1/1
$6,750
This is a carousel with tiles that activate property listing cards. Use the previous and next buttons to navigate.
1/1
Property Description
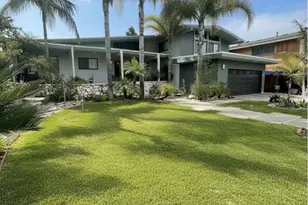
This marvelous mid-century masterpiece is in the beautiful Country Club Estates neighborhood in Lakewood. Spread throughout 3 stories and 3192 square feet you find 3 massive ensuite bedrooms with private baths, an additional bedroom or office and a powder room. The entry level on the 2nd floor opens to an enormous living room with a view deck overlooking the backyard pool and the lush golf course. The formal dining room off the entry features a very unique and elegant bay window with floor to ceiling frameless glass panels. Adjacent to the living room is a spacious family room with fireplace and access to the view deck, making the open space of the living room and family room ideal for entertaining. The bright remodeled kitchen features gloss white cabinetry and white quartz counter tops. Stainless steel appliances include a 5-burner gas cooktop, range hood, gas oven, microwave and dishwasher. The direct access to the attached garage is in the kitchen. Stepping down to the left as you enter to the lower level leads to a powder room and a huge primary suite with abundant wardrobe and walk-in closet space, sliding glass doors to the backyard and golf course view full the room with light and the private bath features a separate vanity area plus a double vanity in the bath with a separate tub and shower. A second room on the lower level can be used as a bedroom or office. Back upstairs to the top level, you find a second primary suite with abundant closet space and a private bath a separate vanity area and tub/shower combo. Another ensuite bedroom with abundant closet space, a golf course view and a private bath is also on the top level. The backyard has a beautiful free-form pool with a large deck for enjoying the sun or entertaining. Just beyond the back fence is the Lakewood Country Club Golf Course with lush green fairways. The convenient location offers nearby schools at all grade levels, parks, shopping, dining, entertainment, services and easy freeway access into LA or Orange counties. This is a wonderful place to call home. Why don't you make it yours?
Full Property Details
Full Property Details for 4338 Fairway Dr
General
- Rent: $6,750
- Status: Closed
- Type: Single Family
- Source: MRMLS
- MLS ID: PW25278436
- Added to Site: 159 day(s) ago
Rental Information
- Lease/Rent Term: 12 Months
Interior
- Rooms/Areas: Family Room, Formal Entry, Guest/Maid's Quarters, Kitchen, Living Room, Primary Bathroom, Primary Bedroom, Primary Suite, Two Primaries
- Fireplace: Yes
- Fireplace(s): Family Room, Gas, Gas Starter, Wood Burning
- Eating Areas: Breakfast Nook, Dining Room
- Appliances: Dishwasher, Disposal, Gas Oven, Gas Cooktop, Range Hood
- Furnishings: Unfurnished
- Flooring: Wood
Rooms
Bathrooms
- Total Bathrooms: 4
- Full Bathrooms: 3
- Half Bathrooms: 1
Bedrooms
- Total Bedrooms: 4
Other Rooms
- Laundry: Gas & Electric Dryer Hookup, In Garage, Washer Hookup
Additional Information
- Pool: Yes
- Pool Description: Private, Gunite, In-Ground
- Spa Description: None
Exterior
- Deck/Patio: Covered, Deck
Parking
- Garage: Yes
- Garage Spaces: 2
- Parking: Garage (Direct Access)
Location
- County: Los Angeles
- Driving Directions: From Country Club Drive east of Clubhouse Drive, go south on Fairway Drive. This wonderful home will be on the left with a golf course view!
School Information
- School District: Long Beach Unified
- Elementary School: MADISO
- Middle School: HOOVER
- High School: LAKEWO
Community
- Pets Allowed: Yes
Heating & Cooling
- Cooling Type: Central Air, Wall/Window Unit(s)
- Heating Type: Central, Forced Air
Utilities
- Sewer: Public Sewer
- Water: Public
Structural Information
- Architectural Style: Mid Century Modern
- Foundation: Slab
- Common Walls: No Common Walls
- Entry Floor Number: 2
- Entry Location: 2
- Stories/Levels: Multi/Split
- Stories Description: Multi/Split
- Square Feet: 3,192
- Sq. Ft. Source: Assessor
- Year Built: 1965
- Property Condition: Turnkey
Lot Features
- Property View: Golf Course
- Lot Size (Acres): 0.2404
- Lot Size (Sq. Ft.): 10,473
- Lot Size Source: Assessor
- Irrigation System: Sprinkler System
- Zoning: LKR17500*
- Lot Description: Back Yard, Front Yard, Landscaped, Lot 10000-19999 Sqft, On Golf Course, Park Nearby, Sprinkler System
- Fencing (Description): Block, Wrought Iron
Financial Considerations
- Price Per Sq. Ft.: $2.11
- Security Deposit: $6,750
- Terms: 12 Months
Listed and Sold by First Team Real Estate, Mike Shahbazi and First Team Real Estate, Sean Shahbazi

Schools
Schools serving 4338 Fairway Dr
School District:Long Beach Unified School District
| Name | Grades | Distance |
|---|---|---|
Madison Elementary School, Lakewood, CA 2801 Bomberry Street, Lakewood, CA 90712 | K-5 | 0.4 mi |
Hoover Middle School 3501 Country Club Drive, Lakewood, CA 90712 | 6-8 | 0.2 mi |
Lakewood High School 4400 Briercrest Avenue, Lakewood, CA 90713 | 9-12 | 1.7 mi |
Disclaimer:
School attendance boundaries provided by ATTOM Data Solutions and are for reference only. Contact the school directly to verify enrollment eligibility.
Price History for 4338 Fairway Dr
Date
Details
Price
Change
Source
2/01/2026
Sold
$6,750
—
MLS
12/19/2025
Listed
$6,750
—
MLS
Disclaimer: Historical sales information is derived from public records provided by the county offices. Information is not guaranteed and should be independently verified.
4338 Fairway Drive, Lakewood, CA 90712 (MLS# PW25278436) is a Single Family property that was sold at $6,750 on February 01, 2026. Want to learn more about 4338 Fairway Drive? Do you have questions about finding other real estate for sale or rent in Lakewood? You can browse all Lakewood rentals or contact a Coldwell Banker agent to request more information.