This is a carousel with tiles that activate property listing cards. Use the previous and next buttons to navigate.
1/1
$320,000
This is a carousel with tiles that activate property listing cards. Use the previous and next buttons to navigate.
1/1
Property Description
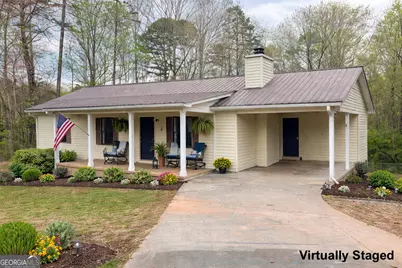
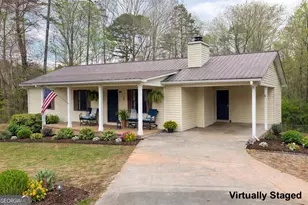
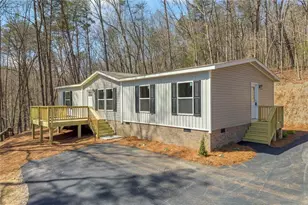
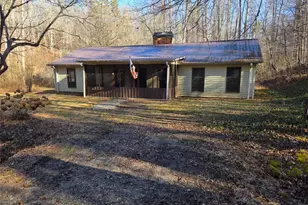
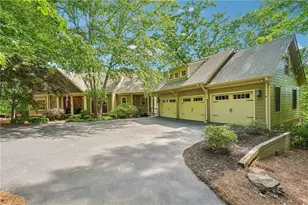
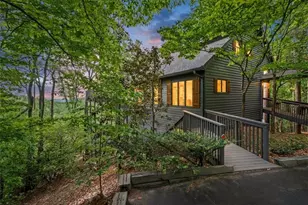
If you've been searching for that perfect blend of peaceful country living and everyday convenience, this home just feels right the moment you arrive. Nestled on 1.5 acres, it offers the kind of space that's getting harder to find-room to spread out, enjoy the outdoors, and even a small workshop for hobbies, projects, or extra storage. Spend your mornings on the oversized rocking chair front porch, coffee in hand, soaking in the quiet. Inside, the home feels warm and inviting with a beamed living room and a wood-burning fireplace that naturally becomes the heart of the home. The dining room adds character with a stylish accent wall, while the kitchen is both functional and welcoming with granite countertops, a breakfast bar, and stainless appliances-perfect for everyday living and easy entertaining. This is one of those homes you can feel was built to last-solid, well-crafted, and standing the test of time. One of the most practical features you'll love is the large laundry room right off the carport entrance-perfect for dropping dirty clothes, sports gear, or muddy shoes. The primary suite is conveniently located on the main level, offering a private retreat with a spacious ensuite bath, complete with a separate tub and shower. Two additional bedrooms and a full bath round out the main floor. Downstairs you'll find two additional bedrooms, a full bath, an office/playroom and a versatile bonus space, you've got endless options-home gym, teen hangout or game room. The concrete floors are ready for you to make your own-whether you choose to stain them, add LVP, or keep them as-is for a more functional space. Step outside to the concrete patio-perfect for a basketball goal, entertaining, or letting kids burn off energy. Out back, a multi-level grilling deck makes outdoor living easy, whether you're hosting friends or just enjoying a quiet evening overlooking your backyard. This is the kind of home that gives you space, flexibility, and a sense of comfort that only comes from something truly well-built-all while still being close enough to everything you need.
Full Property Details
Full Property Details for 2976 Sweetwater Juno Rd
General
- Sold For: $320,000
- Taxes: $1,820 (2025)
- Status: Closed
- Type: Single Family
- Source: GAMLS_Atlanta
- MLS ID: 10722931
- Added to Site: 58 day(s) ago
Interior
- Rooms/Areas: Family Room
- Interior Features: Vaulted Ceiling(s), Master On Main Level, Separate Shower
- Fireplace: Yes
- Number of Fireplaces: 1
- Fireplace(s): Living Room, Wood Burning Stove, Living Room, Wood Burning Stove
- Appliances: Dishwasher, Microwave, Refrigerator, Gas Water Heater
Rooms
Bathrooms
- Total Bathrooms: 3
- Full Bathrooms: 3
- Main - Full Baths: 2
- Lower - Full Baths: 1
Bedrooms
- Total Bedrooms: 5
- Bedrooms Lower: 2
- Bedrooms Main: 3
- Bedrooms-Dn1: 2
Other Rooms
- Kitchen: Breakfast Bar, Pantry, Walk-In Pantry
- Laundry: In Kitchen
Exterior
- Exterior Features: Other
Parking
- Parking Features: Carport
Location
- County: Dawson
- Driving Directions: From downtown Dawsonville follow Hwy 53W, at the traffic circle, turn right onto GA-183 (Elliott Family Pkwy), turn left onto Sweetwater Juno Road - follow to 2976 Sweetwater Juno Road on the left.
School Information
- Elementary School: Robinson
- Middle School: Dawson
- High School: Dawson
Community
- Assoc. Fees Include: None
Heating & Cooling
- Cooling Type: Central Air
- Heating Type: Central
Utilities
- Water/Sewer: Septic Tank
Structural Information
- Architectural Style: Ranch
- Construction Status: Resale
- Basement: Yes
- Basement Desc.: Finished, Full, Interior Entry, Exterior Entry
- Roof: Metal
- Stories/Levels: One
- Living Area: 2,847 Sq. Ft.
- Finished Total: 2,847 Sq. Ft.
- Finished Above Grnd: 1,517 Sq. Ft.
- Finished Below Grnd: 1,330 Sq. Ft.
- Year Built: 1988
Lot Features
- Lot Size (Acres): 1.5
- Lot Size Range: 1.5
- Lot Size Source: Owner
- Lot Description: Private
Financial Considerations
- Tax Amount: $1,820
- Tax Year: 2025
Disclosures and Reports
- Lot Number: 80
Listing Courtesy of: Maximum One Premier Realtors
Sold by Fathom Realty GA, LLC

Get Pre-Approved Today
Schools
Schools serving 2976 Sweetwater Juno Rd
School District:Dawson County School District
| Name | Grades | Distance |
|---|---|---|
Robinson Elementary School 1150 Perimeter Road, Dawsonville, GA 30534 | PK-5 | 6.4 mi |
New Dawson County Middle School 109 Allen Street, Dawsonville, GA 30534 | 8-9 | 5.9 mi |
Dawson County Middle School 5126 Georgia 9, Dawsonville, GA 30534 | 6-7 | 8.9 mi |
Dawson County High School 1665 Perimeter Road, Dawsonville, GA 30534 | 10-12 | 6.6 mi |
Disclaimer:
School attendance boundaries provided by ATTOM Data Solutions and are for reference only. Contact the school directly to verify enrollment eligibility.
Price & Sales History for 2976 Sweetwater Juno Rd
Date
Details
Price
Change
Source
5/22/2026
Sold
$320,000
-8.31%
MLS
3/30/2026
Listed
$349,000
—
MLS
Disclaimer: Historical sales information is derived from public records provided by the county offices. Information is not guaranteed and should be independently verified.
2976 Sweetwater Juno Road, Dawsonville, GA 30534 (MLS# 10722931) is a Single Family property that was sold at $320,000 on May 22, 2026. Want to learn more about 2976 Sweetwater Juno Road? Do you have questions about finding other Single Family real estate for sale in Dawsonville? You can browse all Dawsonville real estate or contact a Coldwell Banker agent to request more information.