This is a carousel with tiles that activate property listing cards. Use the previous and next buttons to navigate.
1/1
$565,000
This is a carousel with tiles that activate property listing cards. Use the previous and next buttons to navigate.
1/1
Property Description
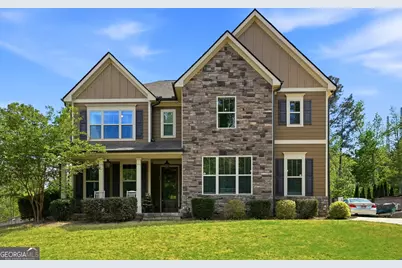
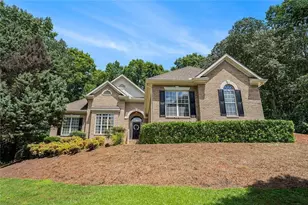
Welcome to Nolandwood Lake Community where comfort, connection, and lifestyle come together. This 4-bedroom, 5-bathroom residence delivers more than space it gives you room to live, grow, and create real moments. From the moment you walk in, you feel it. Open layout. Natural light. A home designed for both everyday living and meaningful gatherings.The living room centers everything with a stunning gas log fireplace perfect for quiet nights in or time spent with family and friends. Just steps away, the kitchen becomes the heartbeat of the home. A massive island for morning breakfasts, after-school conversations, and hosting on the weekends. Stainless steel appliances, granite countertops, and abundant cabinetry make it as practical as it is beautiful.On the main level, a private office with its own full bath offers flexibility ideal for working from home, welcoming guests, or creating a comfortable space for extended family.Upstairs, you'll find a versatile loft space perfect for a media room, play area, or second living space giving everyone room to spread out without feeling disconnected. The primary suite is your retreat, featuring tray ceilings and the kind of space that allows you to truly unwind and recharge.Out back is where this home really shines a private pool sets the stage for summer days, family cookouts, and evenings that turn into lasting memories. This is the kind of backyard where life happens.Located in the sought-after Nolandwood Lake Community, this home offers the balance of neighborhood charm and personal space something that's getting harder to find. If you're looking for a place that feels just as good as it looks and one that brings people together this is it.
Full Property Details
Full Property Details for 8340 Nolandwood Ln
General
- Sold For: $565,000
- HOA FEE: $300
- Taxes: $5,453 (2025)
- Status: Closed
- Type: Single Family
- Source: GAMLS_Atlanta
- MLS ID: 10737951
- Added to Site: 36 day(s) ago
Interior
- Rooms/Areas: Family Room, Laundry, Loft, Office
- Interior Features: Bookcases, Double Vanity, High Ceilings, Pull-Down Attic Stairs, Separate Shower, Soaking Tub, Tile Bath, Tray Ceiling(s), Vaulted Ceiling(s), Walk-In Closet(s)
- Fireplace: Yes
- Number of Fireplaces: 2
- Fireplace(s): Family Room, Outside, Family Room, Outside
- Appliances: Dishwasher, Gas Water Heater, Microwave, Oven (Wall)
Rooms
Bathrooms
- Total Bathrooms: 5
- Full Bathrooms: 4
- Half Bathrooms: 1
- Upper Floor Baths: 3
- Upper - Full Baths: 3
- Main - Full Baths: 1
- Main - 1/2 Baths: 1
Bedrooms
- Total Bedrooms: 4
- Bedrooms Upper: 4
- Bedrooms-Up1: 4
Other Rooms
- Kitchen: Breakfast Area, Kitchen Island, Pantry, Solid-Surface Counters, Walk-In Pantry
- Laundry: Upper Level
Additional Information
- Pool: Yes
- Pool Description: Heated, In Ground
Parking
- Parking Features: Attached, Garage, Garage Door Opener, Kitchen Level, Side/Rear Entrance
Location
- County: Douglas
- Driving Directions: Use GPS
School Information
- Elementary School: Mason Creek
- Middle School: Mason Creek
- High School: Alexander
Community
- Assoc. Fees Include: None
Heating & Cooling
- Cooling Type: Ceiling Fan(s), Central Air
- Heating Type: Central
Utilities
- Water/Sewer: Septic Tank
Structural Information
- Architectural Style: Traditional
- Construction Status: Resale
- Basement Desc.: None
- Roof: Composition
- Stories/Levels: Two
- Living Area: 3,375 Sq. Ft.
- Finished Total: 3,375 Sq. Ft.
- Finished Above Grnd: 3,375 Sq. Ft.
- Year Built: 2018
Lot Features
- Lot Size (Acres): 0.459
- Lot Size Range: .459
- Lot Size Source: Public Records
- Lot Description: Level
Water Features
- Water Front Name: None
Financial Considerations
- Association Fee: Yes
- Association Fee: $300
- Tax Amount: $5,453
- Tax Year: 2025
Disclosures and Reports
- Section: 5
- Block: U
- Block/Lot/Section: 5
Listing Courtesy of: eXp Realty
Sold by Keller Williams Realty First Atlanta

Get Pre-Approved Today
Schools
Schools serving 8340 Nolandwood Ln
School District:Douglas County School District
| Name | Grades | Distance |
|---|---|---|
Mason Creek Elementary School 3400 Johnston Road, Winston, GA 30187 | K-5 | 1.5 mi |
Mason Creek Middle School 7777 Mason Creek Road, Winston, GA 30187 | 6-8 | 1.6 mi |
Alexander High School 6500 Alexander Parkway, Douglasville, GA 30135 | 9-12 | 3.9 mi |
Disclaimer:
School attendance boundaries provided by ATTOM Data Solutions and are for reference only. Contact the school directly to verify enrollment eligibility.
Price & Sales History for 8340 Nolandwood Ln
Date
Details
Price
Change
Source
5/20/2026
Sold
$565,000
2.82%
MLS
4/21/2026
Listed
$549,500
—
MLS
Disclaimer: Historical sales information is derived from public records provided by the county offices. Information is not guaranteed and should be independently verified.
8340 Nolandwood Lane, Villa Rica, GA 30180 (MLS# 10737951) is a Single Family property that was sold at $565,000 on May 20, 2026. Want to learn more about 8340 Nolandwood Lane? Do you have questions about finding other Single Family real estate for sale in Villa Rica? You can browse all Villa Rica real estate or contact a Coldwell Banker agent to request more information.