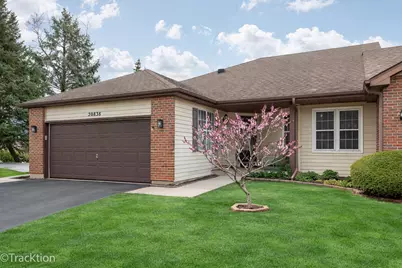
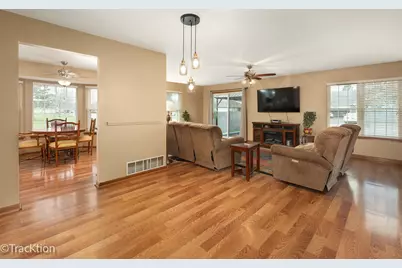
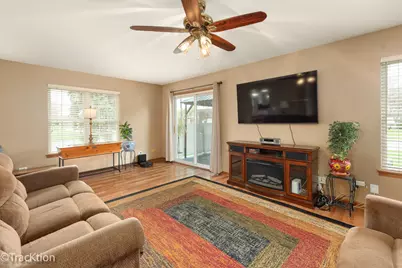
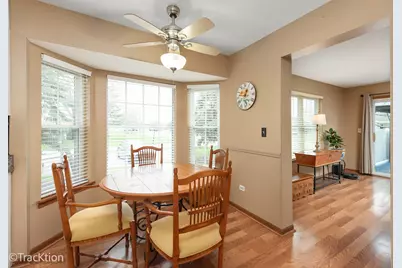
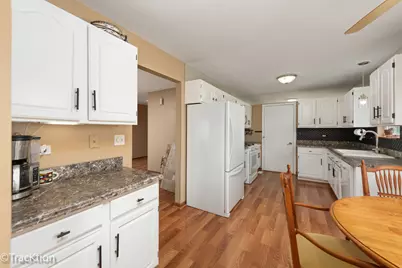
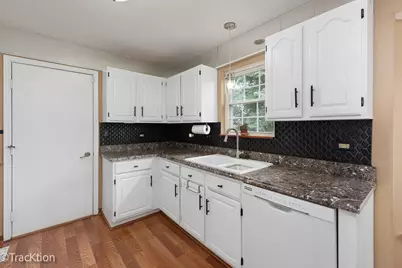
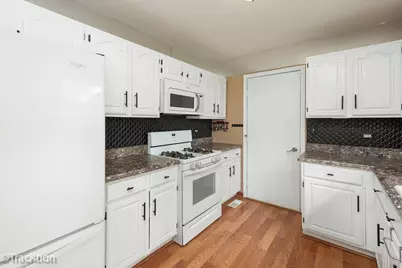
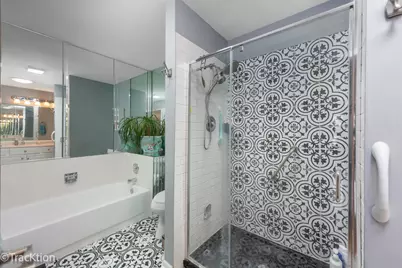
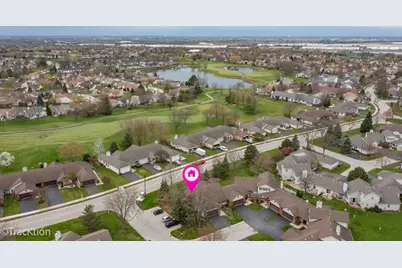
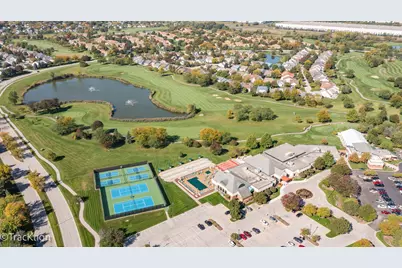
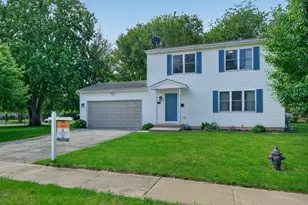
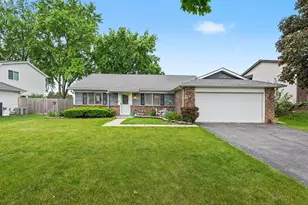
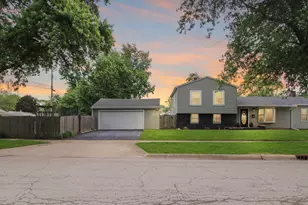
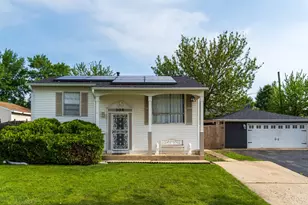
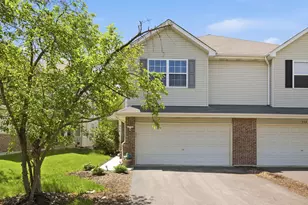
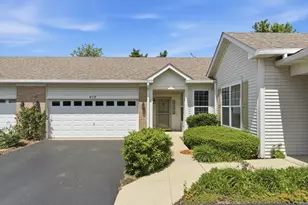
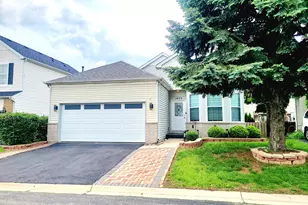
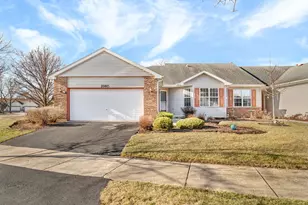
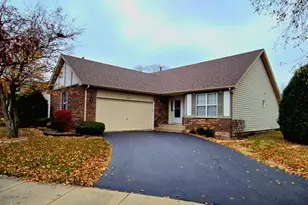
Full Property Details for 20838 W Peppertree Ct
General
- Price: $332,000
- HOA FEE: $317/month
- Taxes: $6,412 (2024)
- Status: Active
- Type: Single Family
- Source: MRED
- MLS ID: 12657109
Rental Information
- Complex Features: Clubhouse, Pool, Tennis Court(s), Lake, Curbs, Gated, Sidewalks, Street Lights, Street Paved
Interior
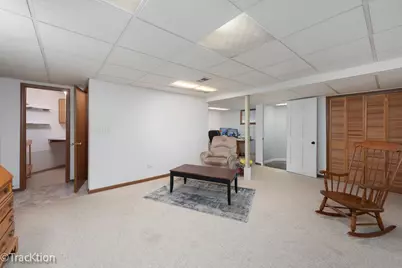
- Basement: Finished, C
- Interior Features: Solar Tube(s), 1st-Floor Bedroom, 1st-Floor Bath, Walk-In Closet(s), Open Floorplan, Replacement Windows
- Appliances: Range, Microwave, Dishwasher, Refrigerator, Washer, Dryer, Disposal
- Flooring: Laminate, Carpet
Rooms
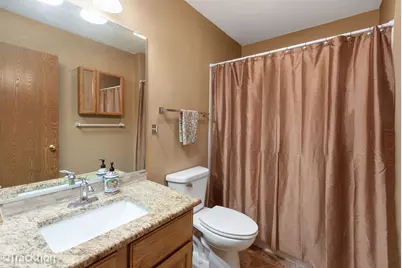
- Total Bathrooms: 3
- Full Bathrooms: 2
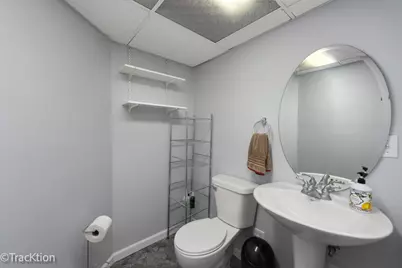
- Half Bathrooms: 1
- Basement Baths: Yes
- Bathroom Features: Separate Shower, Soaking Tub
- Total Bedrooms: 3
- Bedrooms(Blw Grade): 1
Additional Information
- Equipment: Carbon Monoxide Detectors, Ceiling Fan(s), Sump Pump, Radon Mitigation System
- Other Features: Interstate Access, Adult Community
Parking
- Garage: Yes
- Attached garage: Yes
- Garage Spaces: 2
- Total Spaces: 2
- Parking Features: Yes, Garage Owned, Attached, Garage
Location
- Area: Plainfield
- County: Will
- Township: Lockport
- Subdivision: Carillon
- Driving Directions: Weber Rd 1 Mlle So of I-55 to North Carillon go West to Gate. Client must enter behind agent after checking in at guard house. Left on Magnolia then turn left at Peppertree Ct. Home on left.
School Information
- School District: 365U
- Elem School District: 365U
- Midd School District: 365U
- High School District: 365U
Community
- Assoc. Fees Include: Insurance, Security, Clubhouse, Exercise Facilities, Pool, Exterior Maintenance, Lawn Care, Scavenger, Snow Removal
- Mgmt. Company: Carillon Adult Master Association (CAMA)
Heating & Cooling
- Cooling Type: Central Air Conditioning
- Heating Type: Natural Gas
Utilities
- Sewer: Public Sewer
- Water: Public
Structural Information
- Model: Alexander
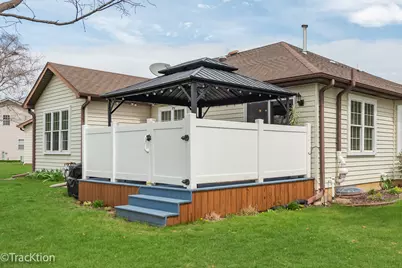
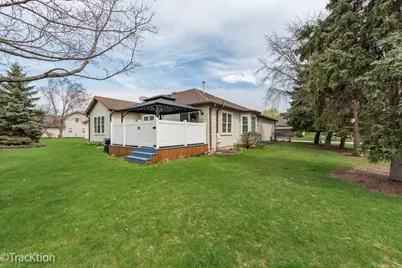
- Construction: Aluminum Siding, Brick
- Exterior Const.: Aluminum Siding, Brick
- Basement: Yes
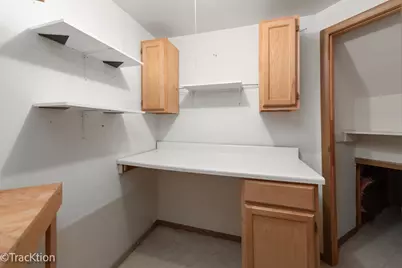
- Basement Desc.: Finished, Crawl Space, Rec/Family Area, Sleeping Area, Storage Space, Partial
- Sub-Flooring: Laminate, Carpet
- Square Feet: 1,511
- Sq. Ft. Source: Builder
- Year Built: 1990
Manufactured Home
Lot Features
- Lot Size Range: Less than .25 Acre
- Lot Dimensions: 1850
Financial Considerations
- Master Assoc. Fee: $126
- Association Fee: $317
- Assoc Fee Freq.: Monthly
- Assoc Fee Desc.: 126
- Transfer Fees: $126
- Other Assoc Fees: $126
- Parking Included: Yes
- Assessment Year: 1990
- Tax Amount: $6,412
- Tax Year: 2024
- Pays Sewer: Public Sewer
Disclosures and Reports
- Ownership: Fee Simple with Homeowners Association
- Property ID: 1104062790040000
Listed by Platinum Partners Realtors