This is a carousel with tiles that activate property listing cards. Use the previous and next buttons to navigate.
1/1
$645,000
This is a carousel with tiles that activate property listing cards. Use the previous and next buttons to navigate.
1/1
Property Description
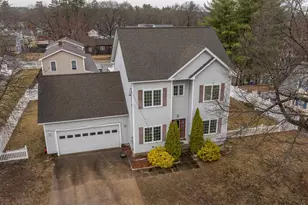
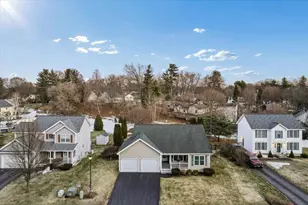
AN IMMACULATE COLONIAL WITH COMMANDING SUNSET VIEWS...A LIFESTYLE BY DESIGN! Preeminently sited on a gentle hill with easy access to major roadways, shopping, dining and award-winning schools this is the home that everyone wants! As you enter you'll appreciate a grand sense of open, sun-filled space. An expansive dining room awash in soothing gray tones graced by crisp white wainscoting flows effortlessly into the well-appointed kitchen where guests will pull up a seat at the island or the granite peninsula for charcuterie and cocktails with the cook. Conversation will naturally flow through the breakfast nook and out sliding glass doors to an elevated deck overlooking a fence-lined backyard primed for outdoor fun. Spend lazy alfresco afternoons barbecuing and when temperatures soar you'll love cooling off in the sparkling above ground pool or sunning yourself on the deck as you vacation at home. Gather to watch the big game in the living room featuring an airy cathedral ceiling and warming gas fireplace. A first floor bedroom makes things convenient or transform it into an office perfect for work-from-home. Pamper yourself at day's end in the primary retreat featuring ensuite bath and walk-in closet and two sizable additional bedrooms and convenient second floor laundry will delight. The finished daylit lower level will make everyone happy with a mudroom that easily collects coats, boots and hats. IDEALLY LOCATED AND PERFECTLY SITED...MAKE THIS YOUR FOREVER HOME TODAY!
Full Property Details
Full Property Details for 27 Savoie St
General
- Sold For: $645,000
- Taxes: $8,835 (2022)
- Status: Closed
- Type: Single Family
- Source: PrimeMLS
- MLS ID: 4953696
- Added to Site: 1, 100 day(s) ago
Interior
- Number of Rooms: 7
- Interior Features: Blinds, Cathedral Ceiling, Dining Area, Draperies, Fireplaces - 1, Kitchen Island, Laundry Hookups, Primary BR w/ BA, Natural Light, Walk-In Closet, Window Treatment, Laundry - 2nd Floor
- Fireplace: Yes
- Appliances: Dishwasher, Dryer, Microwave, Range - Gas, Refrigerator, Washer
- Flooring: Carpet, Tile, Wood
Rooms
Bathrooms
- Total Bathrooms: 3
- Full Bathrooms: 3
Bedrooms
- Total Bedrooms: 3
Additional Information
- Pool: Yes
- Equipment: Smoke Detector
Exterior
- Exterior Features: Deck, Fence - Partial, Pool - Above Ground
Parking
- Garage: Yes
- Attached garage: Yes
- Garage Spaces: 2
- Parking: Driveway, Garage
- Garage Description: Auto Open, Direct Entry, Under
Location
- County: Hillsborough
School Information
- School District: Bedford Sch District SAU #25
- Elementary School: Memorial School
- Middle School: McKelvie Intermediate School
- High School: Bedford High School
Heating & Cooling
- Cooling Type: Central AC
- Heating Type: Forced Air, In Floor
- Heating Fuel: Gas - Natural
- Water Heater: Tankless
Utilities
- Sewer: Leach Field, Septic
- Water: Public
Structural Information
- Architectural Style: Colonial
- Construction Status: Existing
- Construction: Wood Frame
- Exterior Const.: Vinyl Siding
- Basement Entrance: Walkout
- Basement Desc.: Concrete Floor, Partially Finished, Stairs - Interior, Unfinished, Walkout, Exterior Access
- Roof: Shingle - Asphalt
- Stories/Levels: 2
- Square Feet: 2,468
- Finished Total: 2,468 Sq. Ft.
- Finished Above Grnd: 2,324 Sq. Ft.
- Finished Below Grnd: 144 Sq. Ft.
- Year Built: 2014
Lot Features
- Lot Size (Acres): 0.42
- Lot Size (Sq. Ft.): 18,295
- Frontage: TBD
- Street/Road Desc.: Paved, Public
- Driveway/Sidewalk: Paved
- Zoning: GR
- Lot Description: Landscaped
Financial Considerations
- Price Per Sq. Ft.: $279.69
- Assessment Year: 2022
- Assessment Amount: $502,000
- Tax Amount: $8,835
- Tax Year: 2022
Disclosures and Reports
- Block: 97
Listed by Keller Williams Realty-Metropolitan, Fine Homes Group International
Sold by East Key Realty, Sue. Diggins

Get Pre-Approved Today
Schools
Schools serving 27 Savoie St
School District:Bedford School District, Bedford, NH
| Name | Grades | Distance |
|---|---|---|
Mckelvie Intermediate School 108 Liberty Hill Road, Bedford, NH 03110 | 5-6 | 2.5 mi |
Ross A. Lurgio Middle School 47A Nashua Rd., Bedford, NH 03110 | 7-8 | 2.7 mi |
Bedford High School, Bedford, NH 47 Nashua Road, Bedford, NH 03110 | 9-12 | 2.7 mi |
Disclaimer:
School attendance boundaries provided by ATTOM Data Solutions and are for reference only. Contact the school directly to verify enrollment eligibility.
Price & Sales History for 27 Savoie St
Date
Details
Price
Change
Source
6/29/2023
Sold
$645,000
-0.77%
MLS
5/22/2023
Listed
$650,000
—
MLS
Disclaimer: Historical sales information is derived from public records provided by the county offices. Information is not guaranteed and should be independently verified.
27 Savoie Street, Bedford, NH 03110 (MLS# 4953696) is a Single Family property that was sold at $645,000 on June 29, 2023. Want to learn more about 27 Savoie Street? Do you have questions about finding other Single Family real estate for sale in Bedford? You can browse all Bedford real estate or contact a Coldwell Banker agent to request more information.