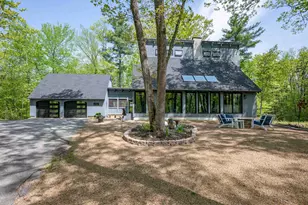
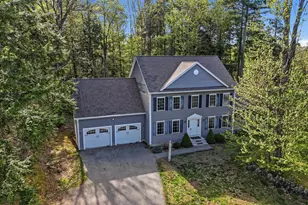
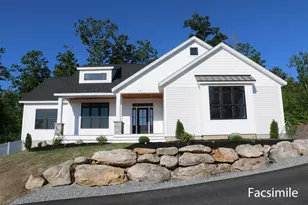
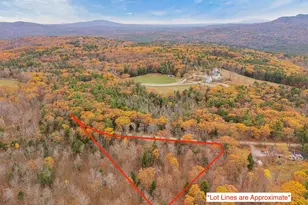
This is a carousel with tiles that activate property listing cards. Use the previous and next buttons to navigate.
1/1
$725,000
This is a carousel with tiles that activate property listing cards. Use the previous and next buttons to navigate.
1/1
Property Description
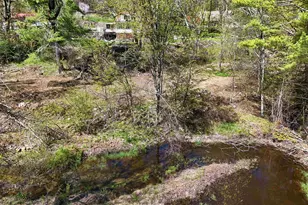
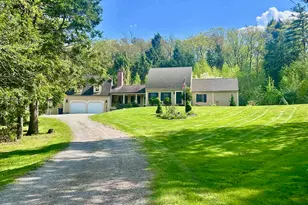
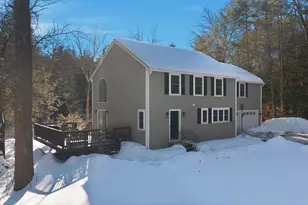
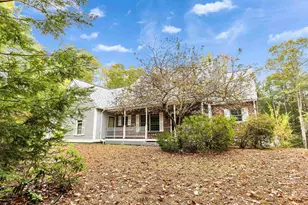
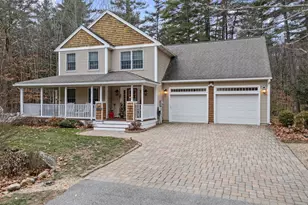
Escape to the tranquility of this stunning colonial home, nestled on a sprawling 36-acre lot that's enveloped by the serene beauty of nature. Whether you're seeking a peaceful refuge or a space for work, recreation, and relaxation, this property offers the perfect balance of rural charm and modern comfort. As you enter, you'll be greeted by soaring cathedral ceilings in the foyer, creating a grand and airy atmosphere. To the right, family/dining room sets the stage for elegant entertaining, while to the left, the spacious front-to-back living room invites you to unwind beside a cozy pellet stove-ideal for those chilly winter nights. The heart of the home is the chef's kitchen, featuring an expansive island, a convenient peninsula, and a large pantry, offering plenty of space to create your culinary masterpieces. A bright and inviting eat-in area leads out to the back deck, where you can take in the peaceful winter views of your wooded acreage. All kitchen appliances are less than four years old, providing you with modern efficiency and reliability. A convenient half bath is tucked away on the main level, while an attached two-car garage with updated doors offers comfort and shelter from the elements.Upstairs, the home offers four generously sized bedrooms, all featuring abundant natural light. The Owner's suite is a true retreat, with its own private bath and walk-in closet. A shared full bathroom with double sinks serves the remaining bedrooms. Delayed Showings Until Jan18th
Full Property Details
Full Property Details for 344 Forest Rd
General
- Sold For: $725,000
- Taxes: $9,662 (2024)
- Status: Closed
- Type: Single Family
- Source: PrimeMLS
- MLS ID: 5026646
- Added to Site: 497 day(s) ago
Interior
- Number of Rooms: 7
- Interior Features: Attic - Hatch/Skuttle, Blinds, Cathedral Ceiling, Ceiling Fan, Dining Area, Kitchen Island, Kitchen/Family, Natural Light, Walk-In Closet
- Appliances: Dishwasher, Dryer, Microwave, Range - Gas, Refrigerator, Washer, Water Heater
- Flooring: Carpet, Ceramic Tile, Hardwood, Laminate
Rooms
Bathrooms
- Total Bathrooms: 3
- Full Bathrooms: 2
- Half Bathrooms: 1
Bedrooms
- Total Bedrooms: 4
- Primary Bedroom: Level 2
- Bedroom 1: Level 2
- Bedroom 2: Level 2
- Bedroom 3: Level 2
Other Rooms
- Living Room: Level 1
- Family Room: Family Room, Level 1
- Eat In Kitchen: Level 1
- Breakfast Room: Level 1
Additional Information
- Equipment: Smoke Detectr-HrdWrdw/Bat, Stove-Pellet, Generator - Standby
Exterior
- Color: Grey
Parking
- Garage: Yes
- Garage Spaces: 2
- Parking: Auto Open, Driveway, Parking Spaces 6+, Unpaved, Attached
Location
- County: Hillsborough
- Driving Directions: Take NH-101W to NH-31N. 31N is also known as Forest Road - the driveway will be on the right off this road. Long gravel driveway.
School Information
- School District: Wilton-Lyndeborough
- Elementary School: Lyndeborough Central School
- Middle School: Wilton-Lyndeboro Cooperative
- High School: Wilton-Lyndeboro Sr. High
Heating & Cooling
- Cooling Type: Central AC
- Heating Type: Propane
Utilities
- Sewer: Private
Structural Information
- Construction Status: Existing
- Basement Entrance: Interior
- Basement Desc.: Bulkhead, Concrete, Concrete Floor, Full, Stairs - Interior, Unfinished, Interior Access, Exterior Access
- Roof: Shingle - Asphalt
- Stories/Levels: 2.5
- Square Feet: 2,368
- Finished Total: 2,368 Sq. Ft.
- Finished Above Grnd: 2,368 Sq. Ft.
- Current Bldg. Use: Yes
- Year Built: 2002
Lot Features
- Lot Size (Acres): 36.49
- Lot Size (Sq. Ft.): 1,589,504
- Frontage: TBD
- Driveway/Sidewalk: Gravel
- Potential Use: Agriculture, Development Potential, Farm, Recreation, Residential
- Zoning: Residential
Financial Considerations
- Price Per Sq. Ft.: $285.05
- Assessment Year: 2022
- Assessment Amount: $373,764
- Tax Amount: $9,662.04
- Tax Year: 2024
Disclosures and Reports
- Block: 23445
- Lot Number: 32
Listed by BHHS Verani Concord, Junu Kadariya
Sold by Keller Williams Gateway Realty, Kelly. Kisiday

Get Pre-Approved Today
Schools
Schools serving 344 Forest Rd
School District:Wilton-Lyndeborough School District
| Name | Grades | Distance |
|---|---|---|
Lyndeborough Central School 192 Forest Road, Lyndeborough, NH 03082 | PK-K | 0.8 mi |
Wilton-Lyndeboro Middle School 57 School Road, Wilton, NH 03086 | 6-8 | 3.9 mi |
Wilton-Lyndeboro Senior High School 57 School Road, Wilton, NH 03086 | 9-12 | 3.9 mi |
Disclaimer:
School attendance boundaries provided by ATTOM Data Solutions and are for reference only. Contact the school directly to verify enrollment eligibility.
Price & Sales History for 344 Forest Rd
Date
Details
Price
Change
Source
2/21/2025
Sold
$725,000
7.41%
MLS
1/14/2025
Listed
$675,000
—
MLS
Disclaimer: Historical sales information is derived from public records provided by the county offices. Information is not guaranteed and should be independently verified.
344 Forest Road, Lyndeborough, NH 03082 (MLS# 5026646) is a Single Family property that was sold at $725,000 on February 21, 2025. Want to learn more about 344 Forest Road? Do you have questions about finding other Single Family real estate for sale in Lyndeborough? You can browse all Lyndeborough real estate or contact a Coldwell Banker agent to request more information.