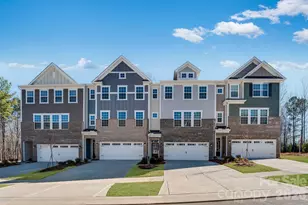
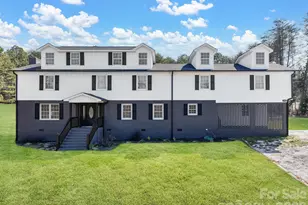
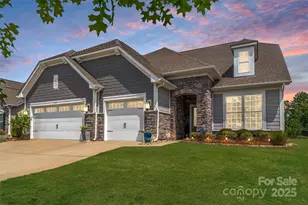
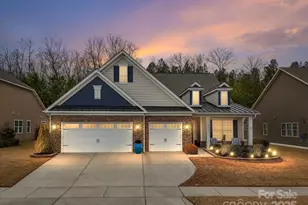
This is a carousel with tiles that activate property listing cards. Use the previous and next buttons to navigate.
1/1
$625,000
This is a carousel with tiles that activate property listing cards. Use the previous and next buttons to navigate.
1/1
Property Description
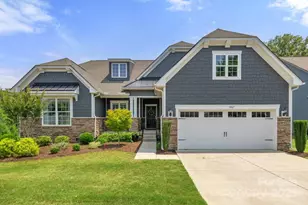

Immaculate Elmont floorplan in active-adult Tree Tops! The open layout features wood floors in the main living areas, kitchen, and primary bedroom with carpeted guest bedrooms, and custom window treatments throughout. The spacious great room has gas-log fireplace. The gourmet kitchen offers white cabinets, SS appliances including double wall oven, gas cooktop, granite counters, tile backsplash, under-cabitnet lighting a large island with bar seating, and recessed lights. Just off of the dining room, the sunroom accesses a large trex deck with a pergola, perfect for morning coffee or evening cocktails and reading. The primary bedroom has an en-suite bath with dual sinks and a walk-in tiled shower with a seat bench. Two guest bedrooms share a full hallway bath-ideal for visitors. Additional features include a laundry room with a utility sink, upgraded light fixtures throughout, newer appliances, epoxy garage flooring, and ample closet storage, and private fenced-in backyard.
Full Property Details
Full Property Details for 1467 Tranquility Blvd
General
- Sold For: $625,000
- HOA FEE: $266/month
- Status: Closed
- Type: Single Family
- Source: Charlotte_Regional_Realtor_Association
- MLS ID: 4264667
- Added to Site: 354 day(s) ago
Interior
- Fireplace: Yes
- Fireplace(s): Family Room, Family Room
- Appliances: Dishwasher, Disposal, Dryer, Gas Cooktop, Microwave, Wall Oven, Washer
Rooms
Bathrooms
- Total Bathrooms: 3
- Full Bathrooms: 2
- Half Bathrooms: 1
- Main - Full Baths: 2
- Main - 1/2 Baths: 1
Bedrooms
- Total Bedrooms: 3
- Bedrooms Main & Up: 3
Other Rooms
- Laundry: Laundry Room, Washer Hookup
Parking
- Garage: Yes
- Garage Spaces: 2
- Parking Features: Driveway, Attached Garage
Location
- County: Lancaster
- Subdivision: Tree Tops
Heating & Cooling
- Cooling Type: Central Air
- Heating Type: Central
Utilities
- Sewer: Public Sewer
- Water: Public
Structural Information
- Builder: Lennar
- Model: Elmont
- Construction: Site Built
- Exterior Const.: Hardboard Siding, Stone
- Main/1st Level: 2,259 Sq. Ft.
- Year Built: 2018
Manufactured Home
- Land Included: Yes
Lot Features
- Street/Road Desc.: Concrete, Paved
Financial Considerations
- Association Fee: $266
- Assoc Fee Freq.: Monthly
Disclosures and Reports
- Property ID: 0019J-0A-412.00
- Lot Number: 2018/71
Listed by RE/MAX Executive
Sold by RE/MAX Executive

Get Pre-Approved Today
Schools
Schools serving 1467 Tranquility Blvd
School District:Lancaster County School District
| Name | Grades | Distance |
|---|---|---|
Indian Land Elementary School 4137 Doby's Bridge Road, Indian Land, SC 29707 | K-5 | 4.4 mi |
Indian Land Middle School 8361 Charlotte Highway, Indian Land, SC 29707 | 6-8 | 4.3 mi |
Indian Land High School 6100 Charlotte Highway, Lancaster, SC 29720 | 9-12 | 2.6 mi |
Disclaimer:
School attendance boundaries provided by ATTOM Data Solutions and are for reference only. Contact the school directly to verify enrollment eligibility.
Price & Sales History for 1467 Tranquility Blvd
Date
Details
Price
Change
Source
7/14/2025
Sold
$625,000
1.63%
MLS
6/07/2025
Listed
$615,000
—
MLS
Disclaimer: Historical sales information is derived from public records provided by the county offices. Information is not guaranteed and should be independently verified.
1467 Tranquility Boulevard, Lancaster, SC 29720 (MLS# 4264667) is a Single Family property that was sold at $625,000 on July 14, 2025. Want to learn more about 1467 Tranquility Boulevard? Do you have questions about finding other Single Family real estate for sale in Lancaster? You can browse all Lancaster real estate or contact a Coldwell Banker agent to request more information.