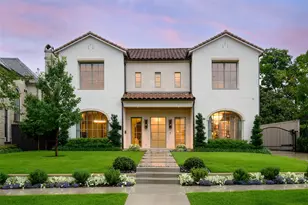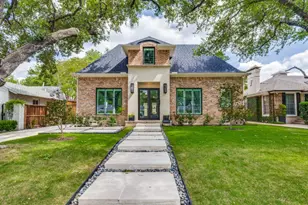
This is a carousel with tiles that activate property listing cards. Use the previous and next buttons to navigate.
1/4
$1,150,000
This is a carousel with tiles that activate property listing cards. Use the previous and next buttons to navigate.
1/4
Property Description
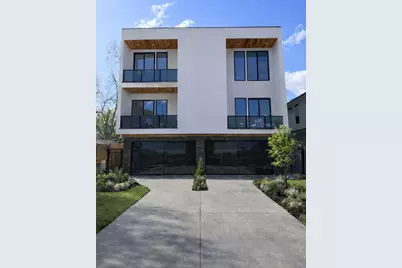
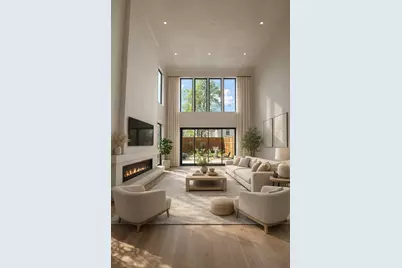
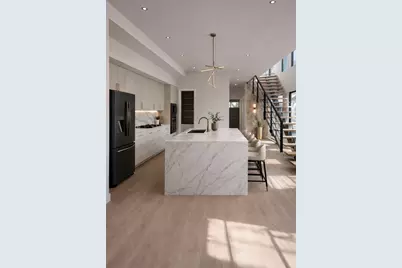
Welcome to 4923 Homer Street, an architecturally modern new construction home offering the perfect blend of luxury, functionality, and urban living. This three-story residence features 4 spacious bedrooms, 5 beautifully designed bathrooms, and a 2-car garage, all thoughtfully crafted with contemporary finishes and an open-concept layout, completing in May 2026. Step inside to soaring ceilings, expansive windows, and a light-filled living space that flows seamlessly into the gourmet kitchen and dining area-ideal for both everyday living and entertaining. The kitchen is designed to impress with custom cabinetry, a large island, gas stove sleek quartz countertops, and stainless steel appliances conveniently located on the first floor. The first floor includes the living room with a fireplace and half bath.Upstairs, the primary suite serves as a modern retreat with a spa-inspired bathroom, oversized shower, dual vanity, and generous walk-in closet. Accompanied by a game room, laundry room and a half bath.The top floor host the additional bedrooms and two full bathrooms featuring plenty of natural light. Outdoor living is maximized with a covered kitchen patio and fenced backyard-perfect for relaxing or hosting. Energy-efficient systems, modern exterior design, and premium finishes inside and out make this home truly stand out. Located minutes from Downtown Dallas, Deep Ellum, and major highways, this home provides unbeatable access to dining, entertainment, and city conveniences. Now accepting pre-sale inquiries! Don't miss your chance to secure this home before completion-contact us today for floor plans, finish selections, and a private hard-hat tour. *Units can be sold together or seperate. * 3D renderings are conceptual; actual finishes and details may differ slightly
Full Property Details
Full Property Details for 4923 Homer St
General
- Price: $1,150,000
- Status: Active
- Type: Duplex
- Source: NTREIS
- MLS ID: 21102611
- Updated: 5/6/2026
- Added to Site: 201 day(s) ago
Interior
- Interior Features: Built-in Features, Chandelier, Decorative/Designer Lighting Fixtures, Double Vanity, Kitchen Island, Multiple Staircases, Open Floorplan, Wired for Sound
- Fireplace: Yes
- Number of Fireplaces: 2
- Fireplace(s): Living Room, Primary Bedroom
- Appliances: Dishwasher, Disposal, Microwave
- Flooring: Luxury Vinyl Plank
Rooms
Bathrooms
- Total Bathrooms: 5
- Full Bathrooms: 3
- Half Bathrooms: 2
Bedrooms
- Total Bedrooms: 4
Additional Information
- Security/Safety: Carbon Monoxide Detector(s), Fire Alarm
Exterior
- Exterior Features: Balcony, Private Entrance, Private Yard, Rain Gutters
- Porch/Patio/Deck: Balcony, Covered
Parking
- Garage: Yes
- Attached garage: Yes
- Garage Spaces: 2
- Parking Features: Drive Through, Driveway
Location
- County: Dallas
- Subdivision: Alcotts Fitzhugh Heights Add
- Driving Directions: See GPS
School Information
- Elem School District: Dallas ISD
- Midd School District: Dallas ISD
- High School District: Dallas ISD
- Elementary School: Geneva Heights
- Middle School: Long
- High School: Woodrow Wilson
Heating & Cooling
- Central air: Yes
- Air Conditioning: Yes
- Cooling Type: Central Air, Ceiling Fan(s), Electric
- Heating Type: Central, Electric
Utilities
- Sewer: Public Sewer
- Water: Public
- Utility Description: Sewer Available, Water Available
Structural Information
- Architectural Style: Contemporary/Modern
- Structure Type: Duplex
- Detached/Attached: Attached
- Construction: Stucco
- Roof: Shingle
- Windows: Window Coverings
- Living Area: 3,452 Sq. Ft.
- Year Built: 2026
Lot Features
- Lot Size (Acres): 0.1593
- Lot Size (Sq. Ft.): 6,938
- Lot Size Source: Appraiser
- Lot Dimensions: 51 x 143
- Fencing (Description): Back Yard
Financial Considerations
- For Sale/Rent/Lease: For Sale
Disclosures and Reports
- Property ID: 193318000000
- Block: C/1999
- Lot Number: 9 ACS
Listed by Compass RE Texas, LLC., Destiny Conyers
Get Pre-Approved Today
Schools
Schools serving 4923 Homer St
School District:Dallas Independent School District
| Name | Grades | Distance |
|---|---|---|
Geneva Heights Elementary 6606 Ridgecrest Road, Dallas, TX 75231 | K-5 | 4 mi |
J L Long Middle School 6116 Reiger Avenue, Dallas, TX 75214 | 6-8 | 2.2 mi |
Woodrow Wilson High School 100 South Glasgow Drive, Dallas, TX 75214 | 9-12 | 2.1 mi |
Disclaimer:
School attendance boundaries provided by ATTOM Data Solutions and are for reference only. Contact the school directly to verify enrollment eligibility.
Price & Sales History for 4923 Homer St
Date
Details
Price
Change
Source
11/06/2025
Listed
$1,150,000
—
MLS
Disclaimer: Historical sales information is derived from public records provided by the county offices. Information is not guaranteed and should be independently verified.

Tax History
Tax History for 4923 Homer St
Year
Property Taxes
Change
Tax Assessment
Change
2024
$6,273
-3%
$492,660
—
2024
$6,447
12%
$492,660
41%
2023
$5,769
-17%
$350,110
—
2022
$6,972
-1%
$350,110
6%
2021
$7,057
-3%
$329,700
—
2020
$7,259
10%
$329,700
43%
2018
$6,574
5%
$231,040
—
2017
$6,282
—
$231,040
—
2016
$6,283
26%
$231,040
27%
2015
$4,996
-45%
$182,200
-45%
2019
$9,013
81%
$329,700
81%
2014
$4,979
—
$182,200
—
2013
$4,961
—
$182,200
—
Disclaimer: Historical tax information is derived from public records provided by the county offices. Information is not guaranteed and should be independently verified.
Estimate the Cost
Estimate the Cost for 4923 Homer St
4923 Homer Street, Dallas, TX 75206 (MLS# 21102611) is a Duplex property with 4 bedrooms, 3 full bathrooms and 2 partial bathrooms. 4923 Homer Street is currently listed for $1,150,000 and was received on November 06, 2025. Want to learn more about 4923 Homer Street? Do you have questions about finding other Duplex real estate for sale in Dallas? You can browse all Dallas real estate or contact a Coldwell Banker agent to request more information.