This is a carousel with tiles that activate property listing cards. Use the previous and next buttons to navigate.
1/1
$1,100,000
This is a carousel with tiles that activate property listing cards. Use the previous and next buttons to navigate.
1/1
Property Description
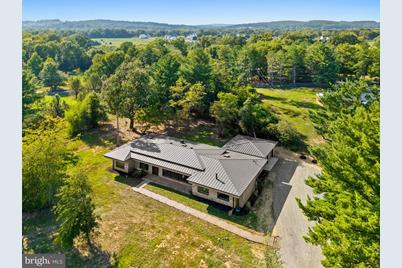
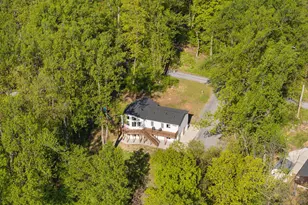
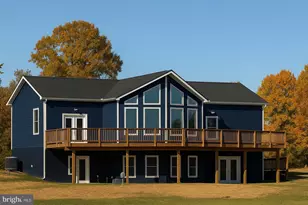
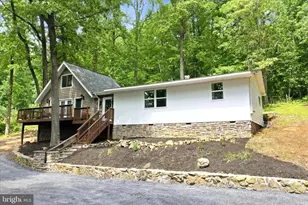
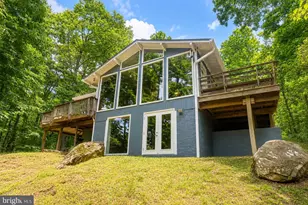
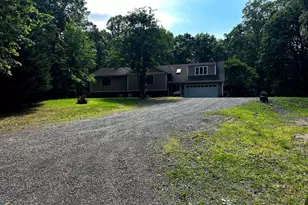
Discover a Truly Unmatched Property in Fauquier County! If you're seeking a one-of-a-kind fortress that blends sophistication, comfort, and abundant nature filled views your search ends here. Nestled in Fauquier County, just over the Prince William County line, this exceptional residence is conveniently located off Rt 29 on Riley Road, surrounded by nature and offering views of Lake Brittle-a 77-acre stocked lake managed by the Virginia Department of Wildlife Resources. Sophisticated Modern Comfort. This remarkable stone and steel home is a masterclass in design and craftsmanship, catering to the modern buyer's highest expectations. The expansive glass windows flood the space with natural light, creating bright, sunlit rooms that capture the beauty of the surrounding landscape. Impeccable Design and Layout. The thoughtfully designed split floor plan includes a luxurious primary suite featuring two spacious walk-in closets and a marble-clad en-suite bath with a garden tub and separate shower. The heart of the home is the expansive Kitchen/Great Room, where you'll enjoy unparalleled views of the outdoors-a perfect setting for both relaxation and entertaining. For those who need a quiet retreat, the home offers a dedicated office and a cozy den/library, both with elegant sliding pocket doors. A second bedroom, complete with a private bath, ensures comfort for guests. Top-of-the-Line Features and Upgrades. This home is loaded with premium upgrades, including engineered white oak flooring, state-of-the-art appliances, a new instant gas water heater, and two high-efficiency HVAC units. The new commercial-grade windows add both style and energy efficiency to the home. The energy efficiency of this home is will be appreciated and evident in the utility savings. A Rare Opportunity. Don't miss out on the chance to own this extraordinary property. With its unbeatable location, modern amenities, and stunning design, this home is truly one of a kind. The current owners are licensed real estate professionals. Schedule your private tour today and experience the unparalleled charm and sophistication of this remarkable home.
Full Property Details
Full Property Details for 6653 Riley Rd
General
- Sold For: $1,100,000
- Taxes: $4,954 (2024)
- Status: Closed
- Type: Single Family
- Source: BrightMLSMidAtlantic
- MLS ID: VAFQ2013482
- Added to Site: 634 day(s) ago
Interior
- Rooms/Areas: Primary Bedroom, Bedroom 2, Bedroom 3, Kitchen, Library, Great Room, Laundry, Office, Storage Room, Bathroom 1, Bathroom 2, Bathroom 3
- Interior Features: Primary Bath(s), Walk-in Closet(s), Wood Floors
- Fireplace: Yes
- Number of Fireplaces: 1
- Fireplace(s): Stone, Stone
- Appliances: Built-In Microwave, Cooktop, Dishwasher, Disposal, Dryer, Dryer - Electric, Dryer - Front Loading, Exhaust Fan, Icemaker, Oven - Wall, Refrigerator, Range Hood, Six Burner Stove, Stainless Steel Appliances, Washer, Washer - Front Loading, Water Heater, Water Heater - Tankless
- Flooring: Carpet, Ceramic Tile, Hardwood
Rooms
Bathrooms
- Total Bathrooms: 3
- Full Bathrooms: 3
- Main Floor Baths: 3
- Main - Full Baths: 3
Bedrooms
- Total Bedrooms: 3
- Bedrooms Main & Up: 3
- Primary Bedroom: Primary Bedroom - Flooring - Engineered Wood, Attached Bathroom, Main
- Bedroom 1: Bedroom 2 - Flooring - Carpet, Attached Bathroom, Main
- Bedroom 2: Bedroom 3 - Flooring - Carpet, Main
Other Rooms
- Great Room: Great Room - Fireplace - Wood Burning, Flooring - Engineered Wood, Main
- Kitchen: Kitchen - Countertop(s) - Granite, Countertop(s) - Quartz, Double Sink, Flooring - Engineered Wood, Kitchen - Gas Cooking, Pantry, Main
- Office: Office - Flooring - Engineered Wood, Main
- Library: Library - Flooring - Engineered Wood, Main
- Laundry: Main Floor, Main
- Storage: Storage Room - Flooring - Ceramic Tile, Main
Parking
- Garage: Yes
- Garage Spaces: 2
- Total Spaces: 2
- Parking Type: Attached Garage, Driveway
- Garage Description: Garage - Side Entry
Location
- County: Fauquier
- Development Name: None Available
- Subdivision: None Available
- Driving Directions: Gainesville: Rt 29 South to Left on Riley Road to property on Left.
School Information
- School District: Fauquier County Public Schools
- Elementary School: C. Hunter Ritchie
- Middle School: Auburn
- High School: Kettle Run
Heating & Cooling
- Cooling Type: Heat Pump(s)
- Cooling Fuel: Electric
- Heating Type: Heat Pump(s)
- Heating Fuel: Electric
- Water Heater: Electric, Bottled Gas
Utilities
- Sewer: On Site Septic
- Water: Well
- Utility Description: Cable TV, Under Ground
Structural Information
- Architectural Info: Ranch/Rambler
- Architectural Style: Ranch/Rambler
- Structure Type: Detached
- Construction: Stone, Vinyl Siding
- Foundation: Slab
- Roof: Metal
- Walls/Ceilings: 9'+ Ceilings, Dry Wall
- Stories/Levels: 0
- Stories Description: Main
- Square Feet: 3,238
- Sq. Ft. Source: Estimated
- Living Area: 3,238 Sq. Ft.
- Year Built: 1964
- Year Built Source: Assessor
- Property Condition: Excellent
Lot Features
- Property View: Lake
- Lot Size (Acres): 2.08
- Lot Size (Sq. Ft.): 90,604
- Lot Size Source: Estimated
- Zoning: R1
Water Features
- Water View: Yes
Financial Considerations
- Price Per Sq. Ft.: $359.79
- Assessment Year: 2024
- City/TownTax Freq: Annually
- County Tax: $3,907
- County Tax Freq: Semi-Annually
- Tax w/Assessment: $523,900
- Tax Amount: $4,954
- Tax Year: 2024
- Terms: Standard Sale
- Tax Total Finished Sq. Ft.: 2373
Disclosures and Reports
- Ownership: Fee Simple
Listed by RE/MAX Gateway, Charles B. Cornwell, Jr.
Sold by EXP Realty, LLC, Margaret J Czapiewski and EXP Realty, LLC, Renee Conrad

Get Pre-Approved Today
Schools
Schools serving 6653 Riley Rd
School District:Fauquier County Public Schools
| Name | Grades | Distance |
|---|---|---|
C. Hunter Ritchie Elementary School 4416 Broad Run Church Rd, New Baltimore, VA 20187 | PK-5 | 0.3 mi |
Auburn Middle School, Warrenton, VA 7270 Riley Road, Warrenton, VA 20187 | 6-8 | 1.6 mi |
Kettle Run High School 7403 Academic Avenue, Nokesville, VA 20181 | 9-12 | 2 mi |
Disclaimer:
School attendance boundaries provided by ATTOM Data Solutions and are for reference only. Contact the school directly to verify enrollment eligibility.
Price & Sales History for 6653 Riley Rd
Date
Details
Price
Change
Source
10/08/2024
Sold
$1,100,000
-5.58%
MLS
8/31/2024
Listed
$1,165,000
—
MLS
Disclaimer: Historical sales information is derived from public records provided by the county offices. Information is not guaranteed and should be independently verified.
6653 Riley Road, Warrenton, VA 20187 (MLS# VAFQ2013482) is a Single Family property that was sold at $1,100,000 on October 08, 2024. Want to learn more about 6653 Riley Road? Do you have questions about finding other Single Family real estate for sale in Warrenton? You can browse all Warrenton real estate or contact a Coldwell Banker agent to request more information.