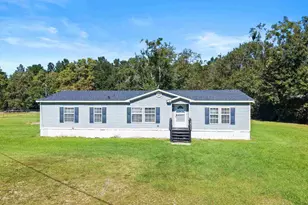
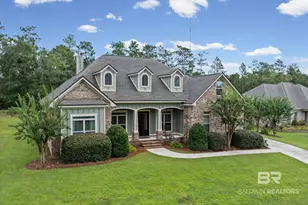
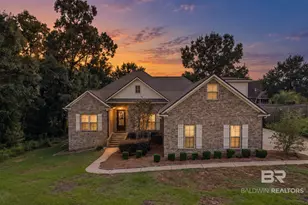
This is a carousel with tiles that activate property listing cards. Use the previous and next buttons to navigate.
1/1
$285,000
This is a carousel with tiles that activate property listing cards. Use the previous and next buttons to navigate.
1/1
Property Description
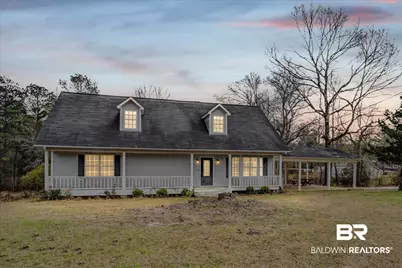
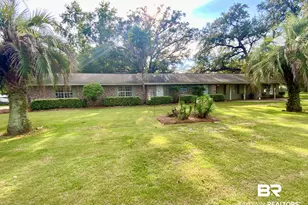
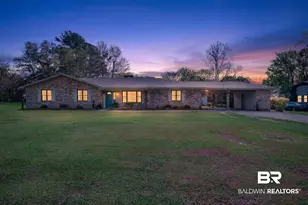
This property has lots of potential. Three parcels numbers, sold as one parcel that equals almost 3 acres of with no restrictions, fully fenced. 3 bed- 2.5 bath with flex space that could be a office. Home needs some work but has lots of possibilities with some of your own preferences. Also includes 40 x 50 workshop - that can accommodate a 40 ft RV. Home is 2800 sq ft with a back deck - attached 2 vehicle carport. Kitchen has tile back splash and farmhouse sink. Barn door in the living room that also has a brick surround wood burning fireplace. Primary bedroom and bath are down stairs, that also has a guest 1/2 bath as well. The septic tank is located behind the small building. Needs flooring, paint, some updating to bathrooms & kitchen. If your looking for property that is close to I-65 & I -10 and only minutes to launch your boat this may be what you have been looking for.Motivated seller - will look at all reasonable offers. Home is being sold AS - IS. Cash and Conventional Offer Only. Three parcel numbers are : 22-09-33-0-000-020.002, .000 and .001 Buyer to verify all information during due diligence.
Full Property Details
Full Property Details for 41570 Salva Rd
General
- Sold For: $285,000
- Taxes: $900
- Status: Closed
- Type: Single Family
- Source: 934
- MLS ID: 392229
- Added to Site: 94 day(s) ago
Interior
- Interior Features: Entrance Foyer, Office/Study, Ceiling Fan(s)
- Fireplace: Yes
- Number of Fireplaces: 1
- Fireplace(s): Living Room
- Appliances: Dishwasher, Microwave
- Furnishings: Unfurnished
- Flooring: Other Floors-See Remarks
Rooms
Bathrooms
- Total Bathrooms: 3
- Full Bathrooms: 2
- Half Bathrooms: 1
- Primary Bathroom: Tub/Shower Combo, Single Vanity
Bedrooms
- Total Bedrooms: 3
- Primary Bedroom: 1st Floor Primary, 13 x 13, Main, 169 Sq. Ft.
- Bedroom 2: 16 x 20, Second, 320 Sq. Ft.
- Bedroom 3: 12 x 13, Second, 156 Sq. Ft.
Other Rooms
- Living Room: 20 x 23, Main, 460 Sq. Ft.
- Kitchen: 13 x 13, Main, 169 Sq. Ft.
- Dining Room: Dining/Kitchen Combo, 13 x 15, Main, 195 Sq. Ft.
- Laundry: Main Level, Inside
Additional Information
- Shared Amenities: None
Exterior
- Exterior Features: Storage
- Porch/Patio/Deck: Front Porch
Parking
- Carports: Yes
- Carport Spaces: 2
- Covered Spaces: 2
- Parking Features: Attached, Double Carport
Location
- Area: North Baldwin County
- County: Baldwin
- Subdivision: Willisson
- Driving Directions: Traveling north on Hwy 225, turn left on Hurricane Road. On the corner or Salva, and Hurricane is the homes location.
School Information
- Elementary School: Delta Elementary
- Middle School: Bay Minette Middle
- High School: Baldwin County High
Heating & Cooling
- Cooling Type: Ceiling Fan(s)
- Heating Type: Electric
Utilities
- Sewer: Septic Tank
- Water: Public, White House Water Auth
Structural Information
- Architectural Style: Ranch
- Exterior Const.: Vinyl Siding
- Roof: Composition
- Stories/Levels: 1
- Building Size: 2566
- Square Feet: 2,566
- Sq. Ft. Source: Builder
- Year Built: 1994
- Property Condition: Resale
Lot Features
- Property View: None/Not Applicable
- Lot Size (Acres): 1.346
- Lot Size (Sq. Ft.): 58,631.76
- Lot Dimensions: 58 x 570
- Fence: Yes
- Lot Features: 1-3 acres
- Zoning: Single Family Residence
- Fencing (Description): Fenced
Water Features
- Water Front View: No Waterfront
Financial Considerations
- Tax Amount: $900
Disclosures and Reports
- Ownership: Whole/Full
- Legal Description: 58(S) X 470(S) Irr Pt Of Lots 21, 22 & 23 Willison Sub Des C As: Com At The Nw Cor Of Lot 23 Th Run E 43 For Pob Th Co Nt E 154(S), Th S 502, Th W 20.1, Th Nwly 470(S), Th Ne Ly 58(S) To Pob Sec 33-T2s-R2e (
- Property ID: 2209330000020.001
- Block: 212223
- Lot Number: 212223
Listed by Elite Real Estate Solutions, LLC
Sold by Wellhouse Real Estate Eastern

Get Pre-Approved Today
Schools
Schools serving 41570 Salva Rd
School District:Baldwin County School District
| Name | Grades | Distance |
|---|---|---|
Delta Elementary School 10251 Whitehouse Fork Road, Bay Minette, AL 36507 | K-6 | 3.7 mi |
Bay Minette Middle School 1311 W 13th Street, Bay Minette, AL 36507 | 7-8 | 7.4 mi |
Baldwin Co High School One Tiger Dr, Bay Minette, AL 36507 | 9-12 | 6.8 mi |
Disclaimer:
School attendance boundaries provided by ATTOM Data Solutions and are for reference only. Contact the school directly to verify enrollment eligibility.
Price & Sales History for 41570 Salva Rd
Date
Details
Price
Change
Source
5/06/2026
Sold
$285,000
-25%
MLS
2/23/2026
Listed
$380,000
—
MLS
Disclaimer: Historical sales information is derived from public records provided by the county offices. Information is not guaranteed and should be independently verified.
41570 Salva Road, Bay Minette, AL 36507 (MLS# 392229) is a Single Family property that was sold at $285,000 on May 06, 2026. Want to learn more about 41570 Salva Road? Do you have questions about finding other Single Family real estate for sale in Bay Minette? You can browse all Bay Minette real estate or contact a Coldwell Banker agent to request more information.