This is a carousel with tiles that activate property listing cards. Use the previous and next buttons to navigate.
1/60
$399,000
This is a carousel with tiles that activate property listing cards. Use the previous and next buttons to navigate.
1/60
Property Description
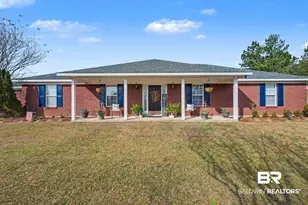
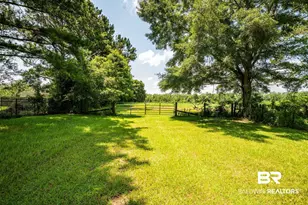
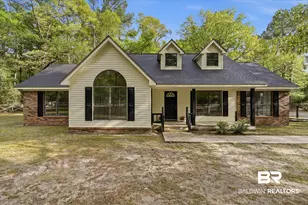
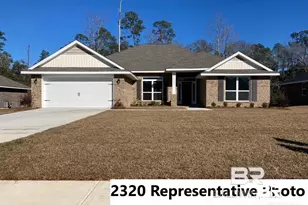
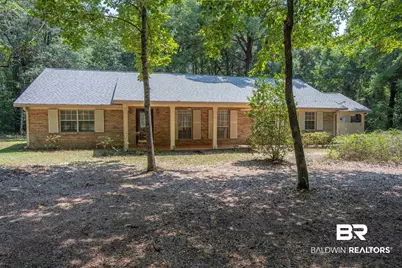
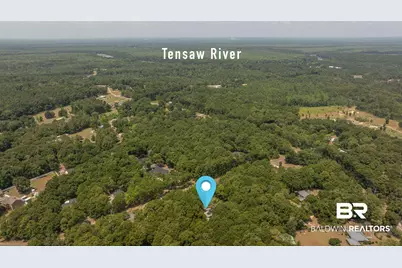
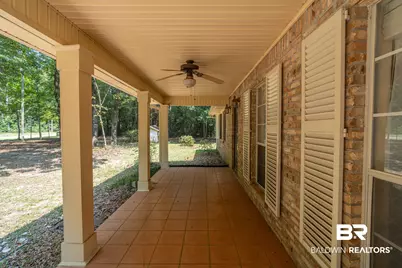
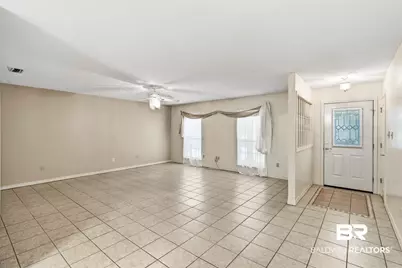
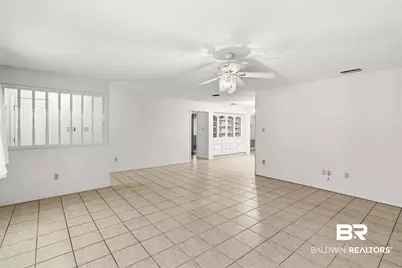
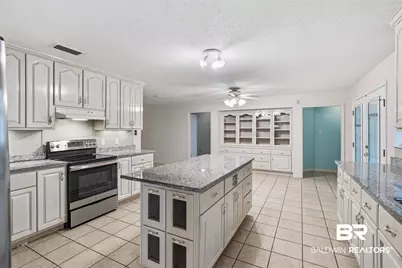
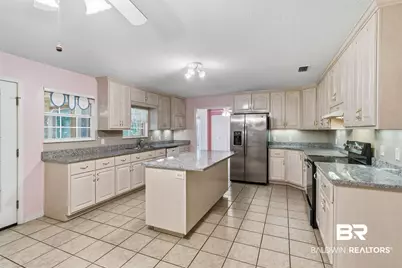
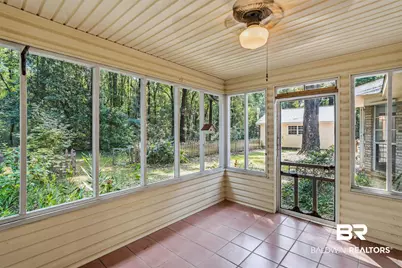
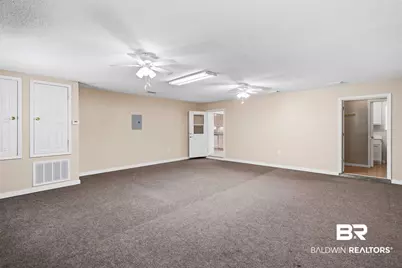
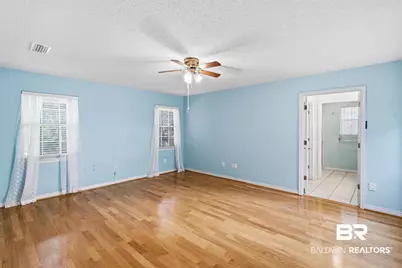
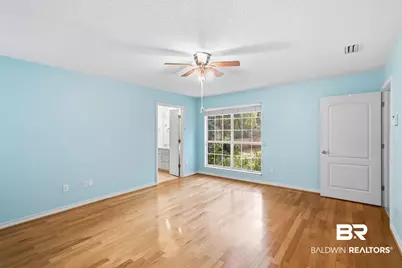
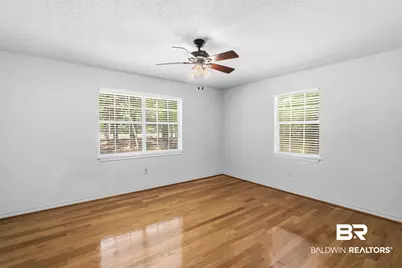
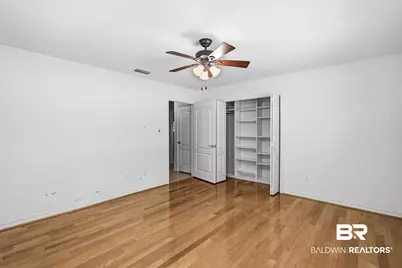
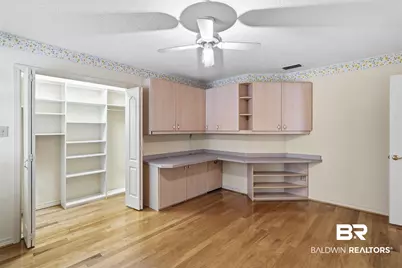
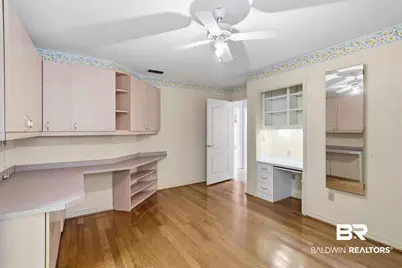
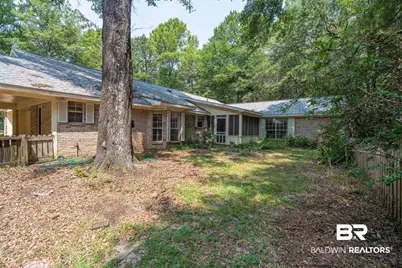
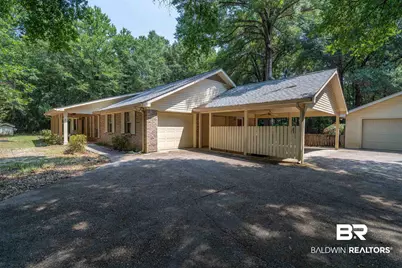
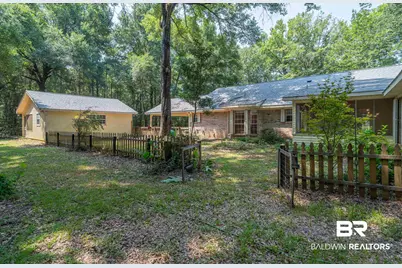
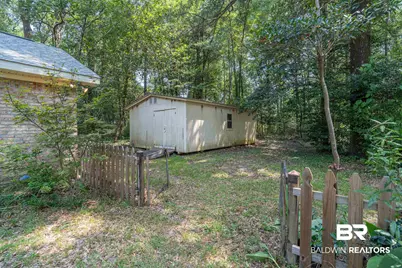
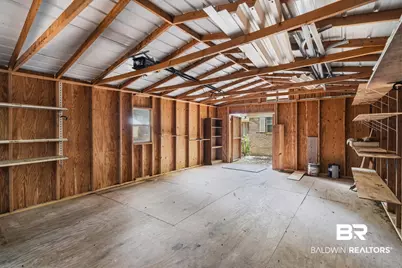
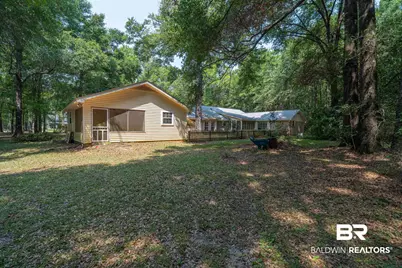
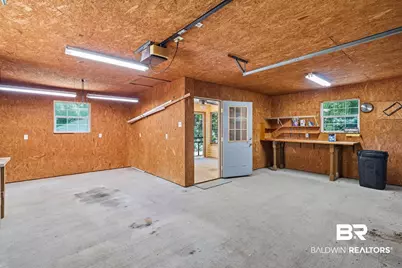
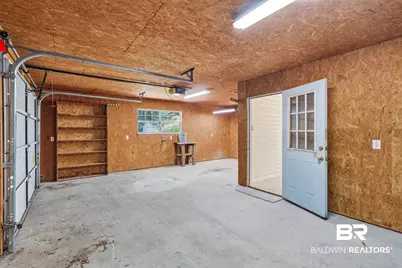
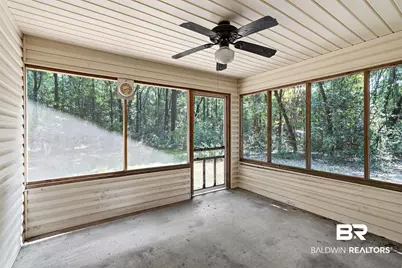
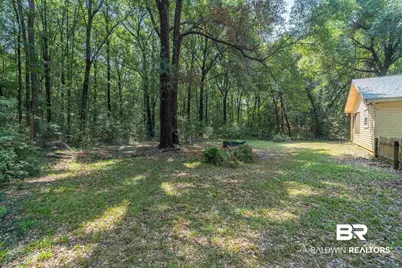
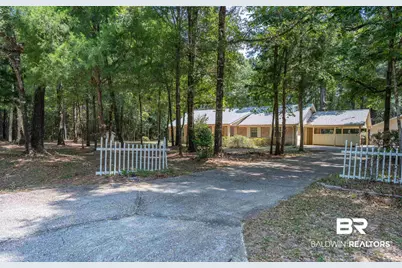
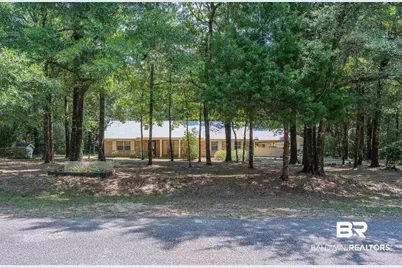
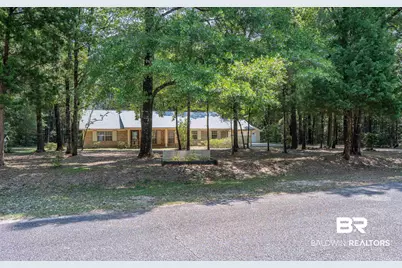
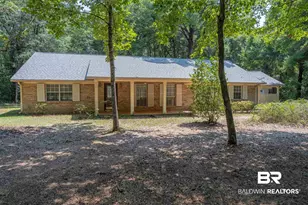
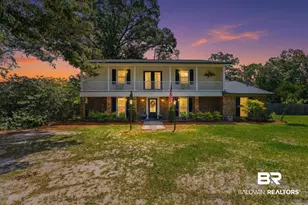
There is room to spread out in this classic home on over 1.5 acres in Lakeview Estates! The Ranch home boasts Brand New roof in 2025 and updated kitchen in 2024 with stainless steel appliances, granite counters, large island, and an abundance of storage. There is also intentionally-designed indoor and outdoor storage, a home office, a screened back porch, and well-fed irrigation. Outside you will appreciate the large detached custom garage with shelving and also a large 20 x 30 storage shed - making it very easy to stay organized. The home welcomes you with covered front porch and an entrance into a bright, airy Great Room where the living space easily flows into the dining area and kitchen. The upgraded glass-front cabinetry creates a pleasant backdrop for the dining table and extends your storage space for serving food and hosting. The island counter offers a breakfast bar along with a variety of additional drawers and cabinets, and just beyond, you'll find the breakfast area facing the charming bay windows. French doors lead to your screened back porch, from which you can enjoy the privacy of a wooded and fenced back yard. Primary Bedroom includes an oversized walk-in closet, with a walk in closet in one guest bedroom as well. There is an attached carport for easy access. The attached garage has been closed in to create an oversized bonus room. There is also spacious attic for additional storage, flood lights outside, and a security system. Sold AS IS. Don't forget that you're only 5 minutes from I-65 and under 2 miles from Tensaw River - Make plans to see this place in person right away! Buyer to verify all information during due diligence.
Full Property Details
Full Property Details for 51678 Oakwood Dr
General
- Price: $399,000
- Taxes: $945
- Status: Active
- Type: Single Family
- Source: 934
- MLS ID: 400146
- Updated: 8/1/2026
- Added to Site: 28 day(s) ago
Interior
- Interior Features: En Suite, Storage, Ceiling Fan(s)
- Fireplace(s): No Fireplace
- Appliances: Electric Range, Plumbed For Ice Maker
- Furnishings: Unfurnished
- Flooring: Tile, Wood, Carpet
Rooms
Bathrooms
- Total Bathrooms: 3
- Full Bathrooms: 2
- Half Bathrooms: 1
- Primary Bathroom: ShowerOnly, DoubleVanity, WalkInCloset
Bedrooms
- Total Bedrooms: 3
Additional Information
- Shared Amenities: MoreThanTwoPetsAllowed
Exterior
- Exterior Features: Storage
- Porch/Patio/Deck: Patio, Rear Porch, Porch Open, Front Porch, Covered Pa
Parking
- Garage: Yes
- Parking Features: Double Garage, Single Garage, Double Carport, Garage Door Opener
Location
- Area: Fairhope
- County: Baldwin
- Subdivision: Lakeview Estates
- Cross Streets: Lakeview Rd
- Driving Directions: Take CR 31 north past Coastal Community College and continue onto Hwy 59. Continue on Hwy 59 past I-65. Left on Lakeview Rd, left on Oakwood Dr. Home will be on the left.
School Information
- Elementary School: Bay Minette Elementary
- Middle School: Bay Minette Middle
- High School: Baldwin County High
Community
- Pets Allowed: Yes
Heating & Cooling
- Heating Type: Electric
Utilities
- Utility Description: Water City, Sewage Septic
Structural Information
- Architectural Style: Ranch
- Roof: Composition Shingle
- Stories/Levels: 1
- Building Size: 2529
- Square Feet: 2,529
- Sq. Ft. Source: Seller
- Year Built: 1997
Lot Features
- Property View: None/Not Applicable
- Lot Size (Acres): 1.689
- Fence: Yes
- Lot Features: Level, Some Trees, Subdivision
- Fencing (Description): Fenced
Water Features
- Water Front View: No Waterfront
Financial Considerations
- Tax Amount: $945
Disclosures and Reports
- Ownership: Whole Full
- Legal Description: 210.3' X 482.5' IRR LOT 14 UNIT TWO LAKEVIEW ESTATES SLIDE 1 628-A & 1628-B GR SEC 41-T1S-R2E (WD-SURVIVORSHIP)
- APN: 19-02-41-0-000-053.024
- Block: 14
Listed by Mobile Bay Realty
Get Pre-Approved Today
Schools
Schools serving 51678 Oakwood Dr
School District:Baldwin County School District
| Name | Grades | Distance |
|---|---|---|
Bay Minette Elementary School 800 Blackburn Avenue, Bay Minette, AL 36507 | K-6 | 7.7 mi |
Bay Minette Middle School 1311 W 13th Street, Bay Minette, AL 36507 | 7-8 | 7.2 mi |
Baldwin Co High School One Tiger Dr, Bay Minette, AL 36507 | 9-12 | 6.8 mi |
Disclaimer:
School attendance boundaries provided by ATTOM Data Solutions and are for reference only. Contact the school directly to verify enrollment eligibility.
Price & Sales History for 51678 Oakwood Dr
Date
Details
Price
Change
Source
7/27/2026
Listed
$399,000
—
MLS
Disclaimer: Historical sales information is derived from public records provided by the county offices. Information is not guaranteed and should be independently verified.
Tax History
Tax History for 51678 Oakwood Dr
Year
Property Taxes
Change
Tax Assessment
Change
2025
100%
$31,520
6%
2024
100%
$29,840
3%
2023
100%
$28,980
6%
2022
100%
$27,400
10%
2021
100%
$24,900
1%
2020
—
$24,620
—
Disclaimer: Historical tax information is derived from public records provided by the county offices. Information is not guaranteed and should be independently verified.
Estimate the Cost
Estimate the Cost for 51678 Oakwood Dr
51678 Oakwood Drive, Bay Minette, AL 36507 (MLS# 400146) is a Single Family property with 3 bedrooms, 2 full bathrooms and 1 partial bathroom. 51678 Oakwood Drive is currently listed for $399,000 and was received on July 27, 2026. Want to learn more about 51678 Oakwood Drive? Do you have questions about finding other Single Family real estate for sale in Bay Minette? You can browse all Bay Minette real estate or contact a Coldwell Banker agent to request more information.