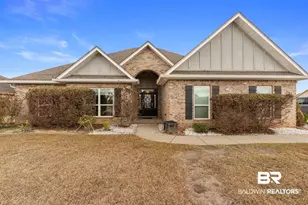
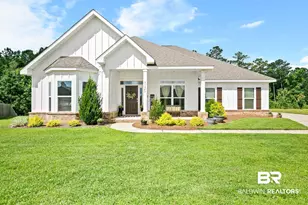
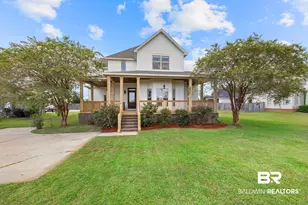
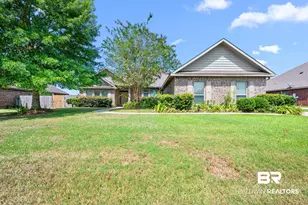
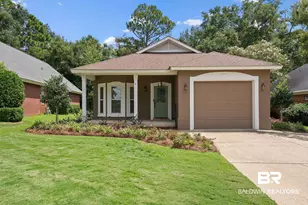
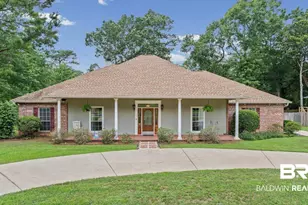
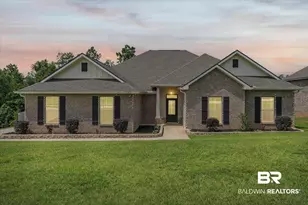
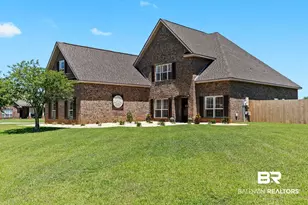
This is a carousel with tiles that activate property listing cards. Use the previous and next buttons to navigate.
1/36
$539,000
This is a carousel with tiles that activate property listing cards. Use the previous and next buttons to navigate.
1/36
Property Description
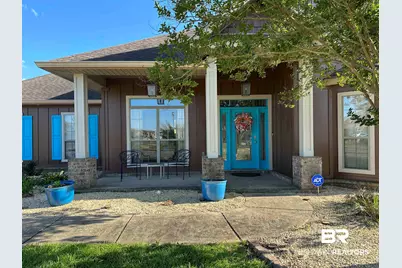
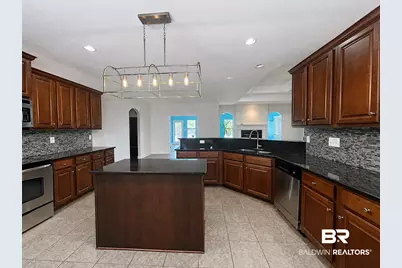
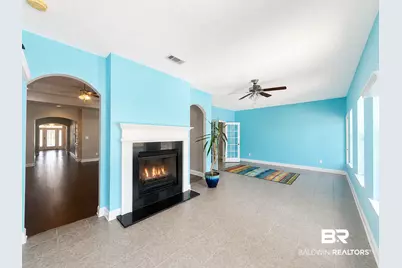
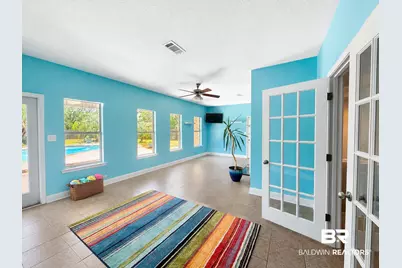
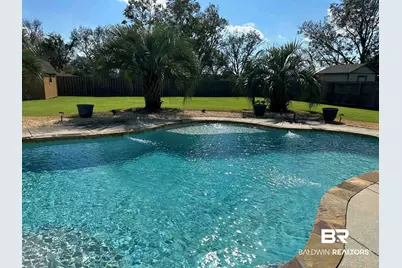
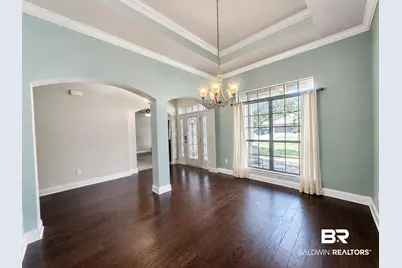
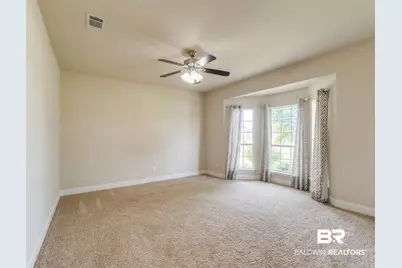
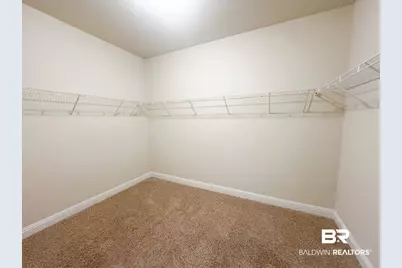
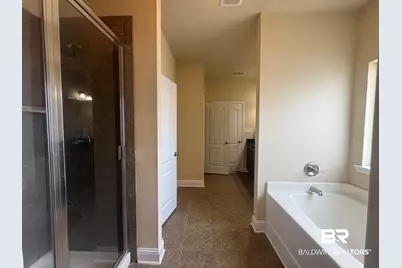
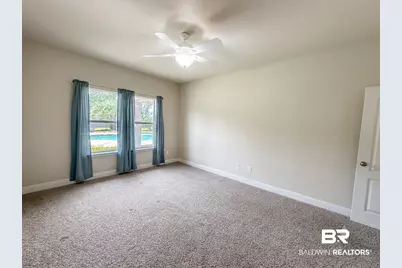
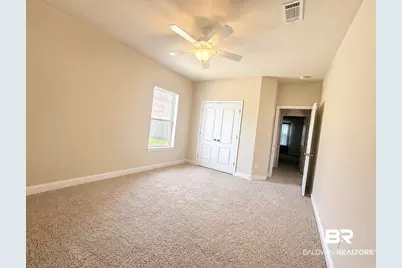
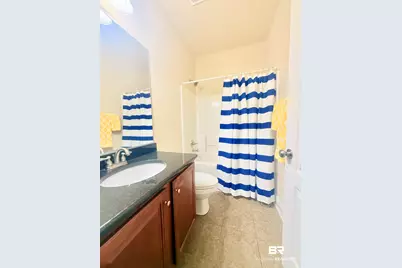
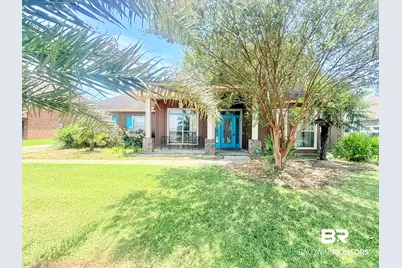
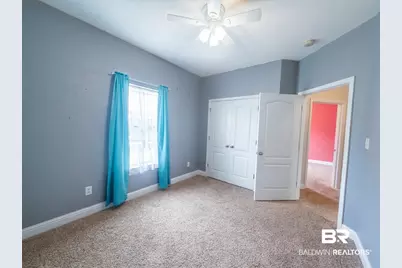
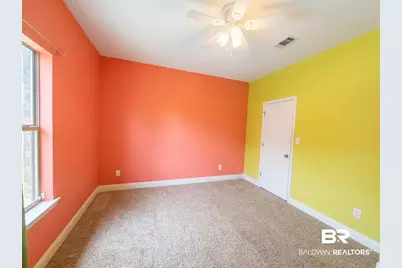
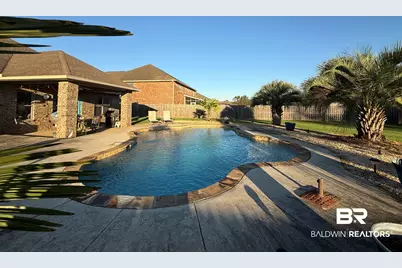
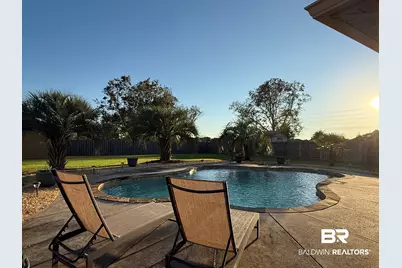
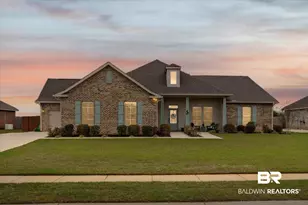
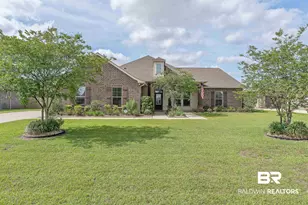
FLASH SALE UNTIL MONDAY AT 11:59 PM!!! $529,900 Spacious 3-way split-McKenzie Floor Plan with Gunite Pool! Home Warranty! This thoughtfully designed versatile plan home offers an ideal layout for both everyday living and entertaining. This thougtfully designed plan features a split-bedroom design, with two additional separate bedroom wings-each with two bedrooms and a full bath-providing privacy and flexibility for family or guests. The primary suite is located separately, offering a peaceful retreat with double sinks, water closet, tiled shower, garden tub, linen closet and WALK-in closet. Home works well for multigenerational living. At the front of the home, you'll find a formal dining room and a versatile bonus room-designed for a home office, kids' TV room, or formal living space. The main living area is open and inviting, with a spacious family room, casual dining area, and a well-appointed kitchen featuring abundant cabinet space, a large pantry, island, breakfast bar and a stylish backsplash. Additional highlights include a generous laundry room with storage, and a sunroom overlooking the backyard-the perfect spot to relax and enjoy views of the gunite pool. The large lot offers privacy with no backyard neighbors and a convenient side-entry 2-car garage with additional parking-more than enough to host your next party! Low HOA Dues, close to shopping and less than an hour to The Wharf and sugary white Alabama Beaches! Buyer to verify all information during due diligence.
Full Property Details
Full Property Details for 10010 Dunmore Dr
General
- Price: $539,000
- HOA FEE: $33/month
- HOA FEE FREQ.: Annually
- Taxes: $2,185
- Status: Active
- Type: Single Family
- Source: 934
- MLS ID: 385487
- Updated: 8/4/2026
- Added to Site: 324 day(s) ago
Interior
- Interior Features: En Suite, Ceiling Fan(s), High Ceilings, Termite Contract, Split Bedroom Plan
- Fireplace: Yes
- Number of Fireplaces: 1
- Fireplace(s): Gas Log
- Appliances: Dryer, Washer, Disposal, Dishwasher, Electric Range, Plumbed For Ice Maker, Smoke Detector
- Flooring: Wood, Carpet
Rooms
Bathrooms
- Total Bathrooms: 3
- Full Bathrooms: 3
- Primary Bathroom: GardenTub, DoubleVanity, WalkInCloset, SeparateShower, FirstFloorPrimary, PrivateWaterCloset
Bedrooms
- Total Bedrooms: 5
Additional Information
- Shared Amenities: Landscaping, PetsAllowed, MoreThanTwoPetsAllowed
- Pool Description: Gunite, Private, In Ground
- Security/Safety: Security System
Exterior
- Exterior Features: Irrigation Sprinkler
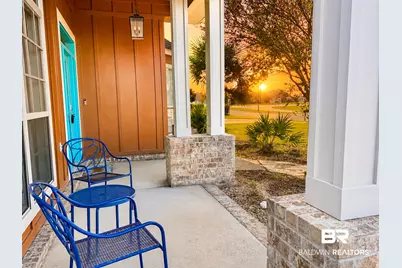
- Porch/Patio/Deck: Patio, Front Porch, Covered Patio
Parking
- Garage: Yes
- Parking Features: Attached, Double Garage, Side Entrance, Garage Door Opener
Location
- Area: Robertsdale
- County: Baldwin
- Subdivision: Dunmore
- Cross Streets: HWY 181
- Driving Directions: From I10 take Hwy 181 south to Dunmore Community on the left. From Hwy 104 and 181 go north and Dunmore will be on your right.
School Information
- Elementary School: Jubilee Elementary School
- Middle School: Daphne Middle
- High School: Daphne High
Community
- Association: Yes
- Assoc. Fees Include: Taxes Common Area, Common Area Insurance, Common Area Maintenance
- Pets Allowed: Yes
Heating & Cooling
- Air Conditioning: Yes
- Cooling Type: Electric
- Heating Type: Heat Pump, Central
Utilities
- Utility Description: Natural Gas Available, Belforest Water, Daphne Utilities, Riviera Utilities, Water Heater Electric, Baldwin Co Sewer Service
Structural Information
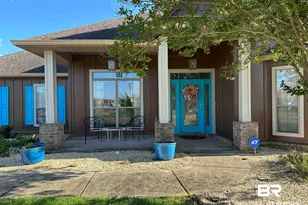
- Architectural Style: Craftsman
- Roof: Composition Shingle
- Stories/Levels: 1
- Building Size: 3413
- Square Feet: 3,413
- Sq. Ft. Source: Builder
- Year Built: 2011
Additional Structures
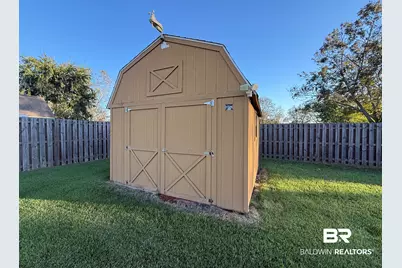
- Other Structures: Storage
Lot Features
- Property View: Northern View
- Lot Size (Acres): 0.448
- Fence: Yes
- Lot Features: Subdivision
- Fencing (Description): Fenced
Water Features
- Water Front View: No Waterfront
Financial Considerations
- Association Fee: $400
- Assoc Fee Freq.: Annually
- Tax Amount: $2,185
Disclosures and Reports
- Ownership: Whole Full
- Legal Description: 90' X 226.3' IRR LOT 29 DUNMORE SUB PHASE ONE SLIDE 2414-A & B IN THE CITY OF DAPHNE SEC 35-T5S-R2E (DC/WD-SURVIVORSHIP)
- APN: 43-07-35-0-000-002.033
- Block: 29
Listed by EXIT Navigator Realty

Get Pre-Approved Today
Price & Sales History for 10010 Dunmore Dr
Date
Details
Price
Change
Source
8/04/2026
Price Increased
$539,000
1.72%
MLS
7/31/2026
Price Reduced
$529,900
-3.64%
MLS
7/21/2026
Price Reduced
$549,900
-1.8%
MLS
6/23/2026
Price Reduced
$560,000
-3.45%
MLS
4/29/2026
Price Reduced
$580,000
-1.69%
MLS
2/16/2026
Price Reduced
$590,000
-0.84%
MLS
1/19/2026
Price Reduced
$595,000
-0.82%
MLS
12/01/2025
Price Reduced
$599,900
-1.66%
MLS
11/06/2025
Price Reduced
$609,999
-2.4%
MLS
10/10/2025
Listed
$625,000
127.27%
MLS
7/31/2015
Sold
$275,000
—
Public Record
Disclaimer: Historical sales information is derived from public records provided by the county offices. Information is not guaranteed and should be independently verified.


Tax History
Tax History for 10010 Dunmore Dr
Year
Property Taxes
Change
Tax Assessment
Change
2025
$2,272
6%
$50,380
6%
2024
$2,140
3%
$47,500
3%
2023
$2,068
25%
$45,940
16%
2022
$1,660
9%
$39,660
10%
2021
$1,525
—
$36,120
1%
2021
$1,525
8%
$35,720
5%
2019
$1,414
5%
$33,920
5%
2018
$1,349
2%
$32,420
1%
2017
$1,329
7%
$31,960
7%
2016
$1,241
-2%
$29,900
2%
2015
$1,263
3%
$29,380
3%
2014
$1,222
8%
$28,420
8%
2013
$1,130
—
$26,280
—
Disclaimer: Historical tax information is derived from public records provided by the county offices. Information is not guaranteed and should be independently verified.
Estimate the Cost
Estimate the Cost for 10010 Dunmore Dr
10010 Dunmore Drive, Daphne, AL 36526 (MLS# 385487) is a Single Family property with 5 bedrooms and 3 full bathrooms. 10010 Dunmore Drive is currently listed for $539,000 and was received on September 19, 2025. Want to learn more about 10010 Dunmore Drive? Do you have questions about finding other Single Family real estate for sale in Daphne? You can browse all Daphne real estate or contact a Coldwell Banker agent to request more information.