This is a carousel with tiles that activate property listing cards. Use the previous and next buttons to navigate.
1/39
$975,000 Just Listed
This is a carousel with tiles that activate property listing cards. Use the previous and next buttons to navigate.
1/39
Property Description
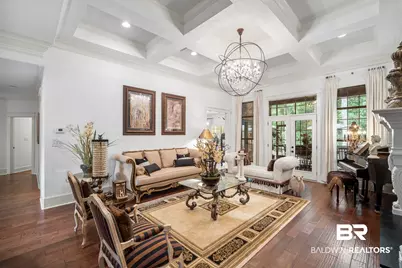
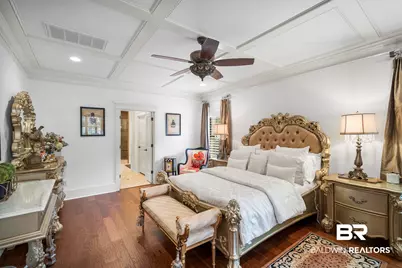
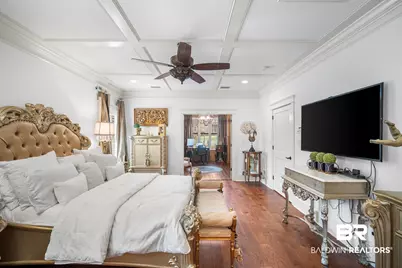
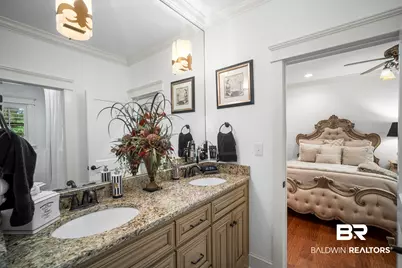
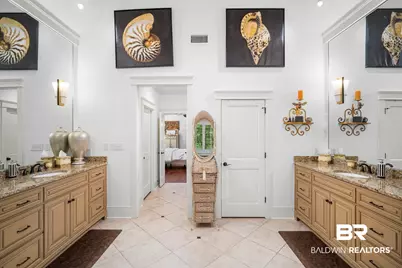
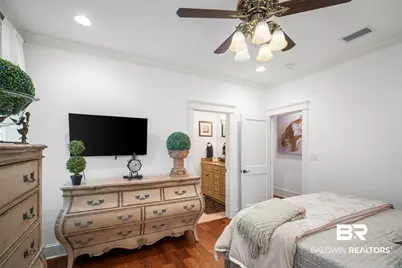
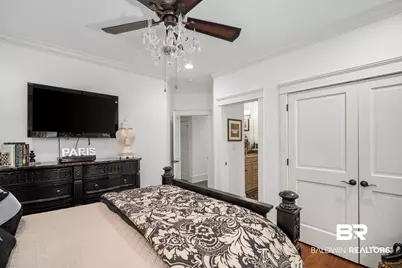
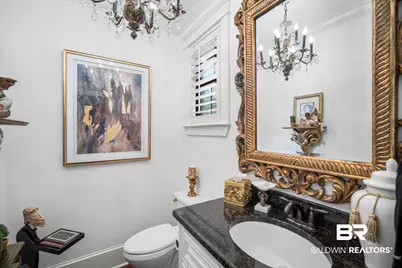
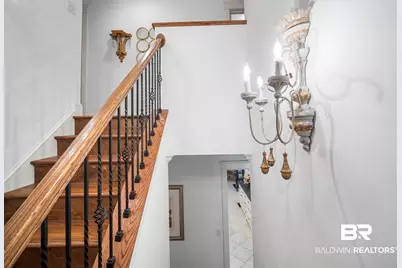
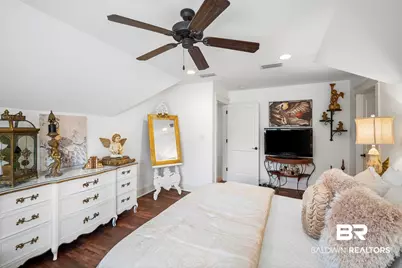
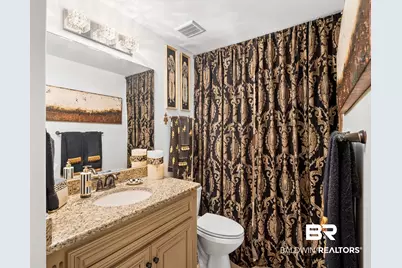
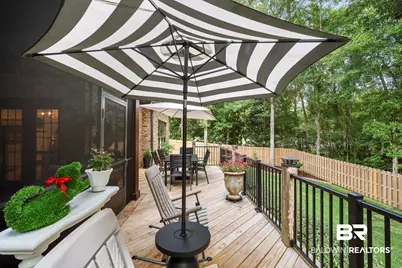
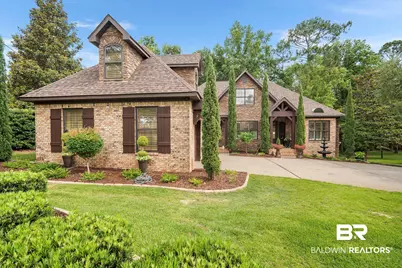
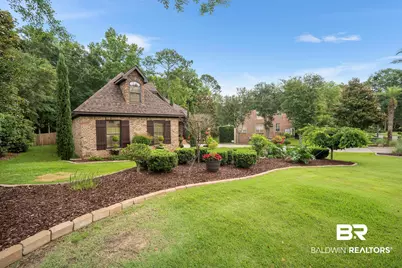
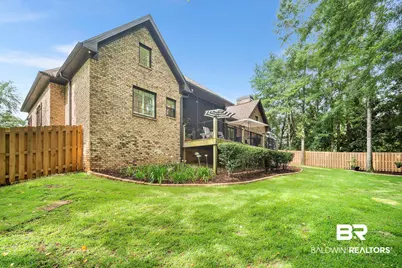
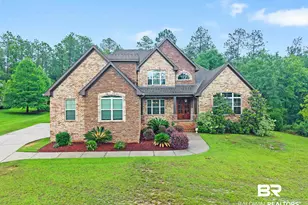
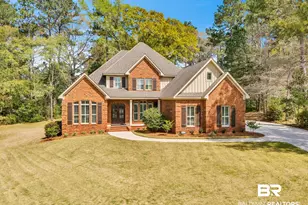
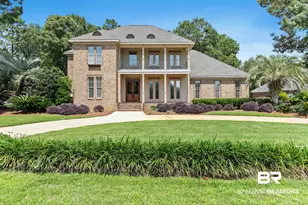
Welcome to this gorgeous residence where timeless design meets luxury finishes. Exceptional craftsmanship is evident throughout, from coffered ceilings and detailed crown molding to dual gas log fireplaces that create warm, inviting spaces to call home. A FORTIFIED roof - just four years old - delivers lasting peace of mind.At the heart of this home, a gourmet kitchen impresses with premium Viking appliances, including dual ovens and a 6-burner gas cooktop, plus a new KitchenAid dishwasher, floor-to-ceiling cabinetry, pot filler, double sinks, and a spacious walk-in pantry. Counter seating and a charming breakfast nook flow seamlessly into the hearth room - enjoy this flex space for everyday living and entertaining alike. Expansive glass doors in the living room pour in natural light and open to a screened porch, also accessible from the breakfast area.The primary suite is a true sanctuary, offering dual vanities, a soaking tub, a large walk-in shower, and a nearby private office ideal for working from home. Upstairs, a private guest suite features all-new LVP flooring, two walk-in closets, and a comfortable sitting area. Outside, enjoy fresh landscaping, new hardscaping, and a new deck. Conveniently located minutes from I-10, shopping, and dining, this remarkable home offers elegance, comfort, and a prime location. All information is deemed reliable but not guaranteed. Buyer to verify all information during due diligence. Chandelier in formal living room to be replaced; photo of replacement fixture available upon request.
Full Property Details
Full Property Details for 10055 Rosewood Ln
General
- Price: $975,000
- HOA FEE: $125/month
- HOA FEE FREQ.: Annually
- Taxes: $2,442
- Status: Active
- Type: Single Family
- Source: 934
- MLS ID: 399134
- Updated: 7/8/2026
- Added to Site: 1 day(s) ago
Interior
- Interior Features: Breakfast Bar, Office/Study, Ceiling Fan(s), En-Suite, High Ceilings, Internet, Split Bedroom Plan, Vaulted Ceiling(s)
- Fireplace: Yes
- Number of Fireplaces: 2
- Fireplace(s): Den, Gas Log, Living Room, Gas
- Appliances: Dishwasher, Disposal, Double Oven, Microwave, Gas Range, Tankless Water Heater
- Furnishings: Unfurnished
- Flooring: Natural Stone, Wood, Luxury Vinyl Plank
Rooms
Bathrooms
- Total Bathrooms: 4
- Full Bathrooms: 3
- Half Bathrooms: 1
- Primary Bathroom: Separate Shower
Bedrooms
- Total Bedrooms: 4
- Primary Bedroom: 1st Floor Primary, Office, Walk-In Closet(s), Main
- Bedroom 2: Main
- Bedroom 3: Main
- Bedroom 4: Second
Other Rooms
- Living Room: Main
- Kitchen: Main
- Dining Room: Breakfast Area-Kitchen, Separate Dining Room, Main
- Laundry: Main Level, Inside
Additional Information
- Security/Safety: Smoke Detector(s)
Exterior
- Porch/Patio/Deck: Patio, Porch-Screened
Parking
- Garage: Yes
- Attached garage: Yes
- Covered Spaces: 2
- Parking Features: Attached, Double Garage, Automatic Garage Door
Location
- County: Baldwin County
- Subdivision: The Woodlands at Malbis
- Cross Streets: Highway 181
- Driving Directions: From I-10, take Exit 38 and head south on Highway 181. Turn left into the Woodlands of Malbis subdivision. The home will be the first one on the Left.
School Information
- Elementary School: Belforest Elementary School
- Middle School: Daphne Middle
- High School: Daphne High
Community
- Association: Yes
- Assoc. Fees Include: Association Management, Common Area Insurance, Maintenance Grounds
- Pets Allowed: Yes
Heating & Cooling
- Air Conditioning: Yes
- Cooling Type: Central Electric (Cool), Heat Pump, Ceiling Fan(s), ENERGY STAR Qualified Equipment, SEER 14
- Heating Type: Electric, ENERGY STAR Qualified Equipment
Utilities
- Sewer: Baldwin Co Sewer Service, Grinder Pump
- Utility Description: Fairhope Utilities, Riviera Utilities, Cable Connected
Structural Information
- Architectural Style: Mediterranean
- Exterior Const.: Brick
- Roof: Composition, Fortified Roof
- Windows: Double Pane Windows
- Stories/Levels: 1
- Building Size: 3526
- Square Feet: 3,526
- Sq. Ft. Source: Builder
- Year Built: 2010
- Property Condition: Resale
Lot Features
- Property View: None/Not Applicable
- Lot Size (Acres): 0.537
- Lot Size (Sq. Ft.): 23,391.72
- Lot Dimensions: 120 x 272
- Fence: Yes
- Lot Features: Less than 1 acre
- Zoning: Single Family Residence
- Fencing (Description): Cross Fenced, Fenced
Water Features
- Water Front View: No Waterfront
Financial Considerations
- Association Fee: $1,500
- Assoc Fee Freq.: Annually
- Tax Amount: $2,442
Disclosures and Reports
- Ownership: Whole/Full
- Legal Description: 119.9 X 271.8 Irr Lot 1 Of The Woodlands At Malbis Slide 2 152-A & 2152-B Sec 2-T5s-R2e (Wd-Survivorship)
- Property ID: 4301020000003.009
- Block: 1
- Lot Number: 1
Listed by EXIT Realty Landmark
Get Pre-Approved Today
Schools
Schools serving 10055 Rosewood Ln
School District:Baldwin County School District
| Name | Grades | Distance |
|---|---|---|
Belforest Elementary School 11364 County Road 64, Daphne, AL 36526 | K-6 | 2.7 mi |
Daphne Middle School One Jody Davis Cir, Daphne, AL 36526 | 7-8 | 1.8 mi |
Daphne High School 9300 Champions Way, Daphne, AL 36526 | 9-12 | 0.7 mi |
Disclaimer:
School attendance boundaries provided by ATTOM Data Solutions and are for reference only. Contact the school directly to verify enrollment eligibility.
Price & Sales History for 10055 Rosewood Ln
Date
Details
Price
Change
Source
7/08/2026
Listed
$975,000
25.81%
MLS
8/05/2022
Sold
$775,000
—
Public Record
Disclaimer: Historical sales information is derived from public records provided by the county offices. Information is not guaranteed and should be independently verified.
Tax History
Tax History for 10055 Rosewood Ln
Year
Property Taxes
Change
Tax Assessment
Change
2025
$2,046
7%
$84,280
7%
2024
$1,911
2%
$78,780
2%
2023
$1,869
33%
$77,080
16%
2022
$1,406
13%
$66,300
13%
2021
$1,246
—
$58,840
-3%
2021
$1,246
-14%
$60,960
14%
2019
$1,452
-7%
$53,460
-7%
2018
$1,562
12%
$57,380
4%
2017
$1,400
-1%
$55,160
6%
2016
$1,412
9%
$52,020
9%
2015
$1,297
19%
$47,940
18%
2014
$1,088
6%
$40,460
5%
2013
$1,030
—
$38,380
—
Disclaimer: Historical tax information is derived from public records provided by the county offices. Information is not guaranteed and should be independently verified.
Estimate the Cost
Estimate the Cost for 10055 Rosewood Ln
10055 Rosewood Lane, Daphne, AL 36526 (MLS# 399134) is a Single Family property with 4 bedrooms, 3 full bathrooms and 1 partial bathroom. 10055 Rosewood Lane is currently listed for $975,000 and was received on July 08, 2026. Want to learn more about 10055 Rosewood Lane? Do you have questions about finding other Single Family real estate for sale in Daphne? You can browse all Daphne real estate or contact a Coldwell Banker agent to request more information.