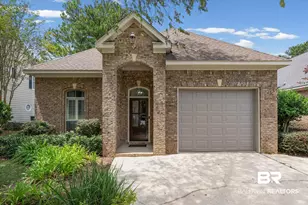
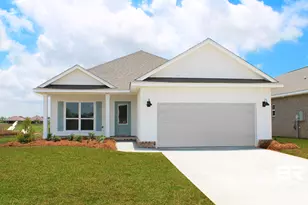
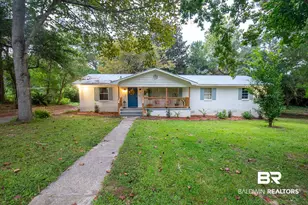
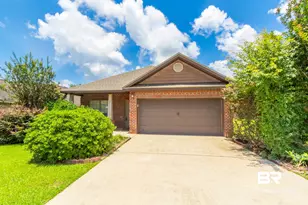
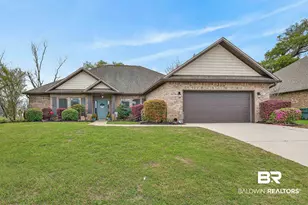
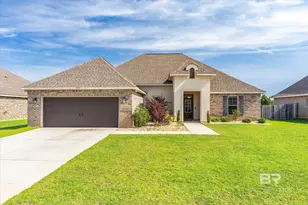
Full Property Details for 10096 Dunmore Dr
General
- Price: $424,000
- HOA FEE: $30/month
- Taxes: $3,343
- Status: Active
- Type: Single Family
- Source: 934
- MLS ID: 391489
- Updated: 8/31/2026
- Added to Site: 207 day(s) ago
Interior
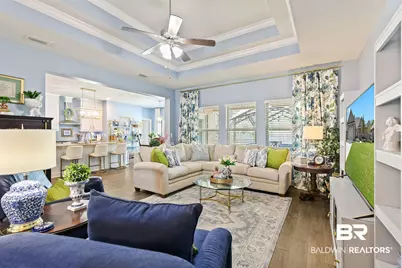
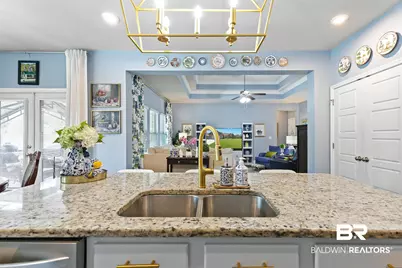
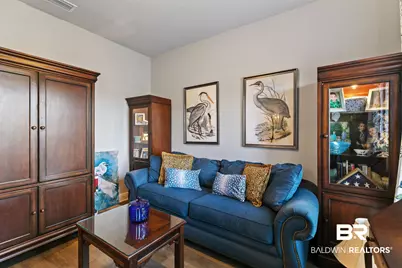
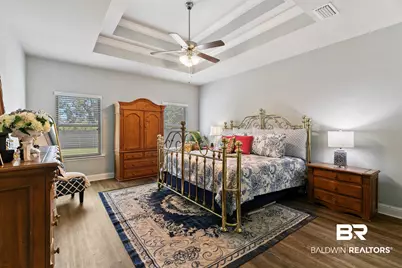
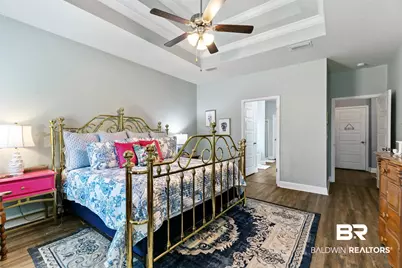
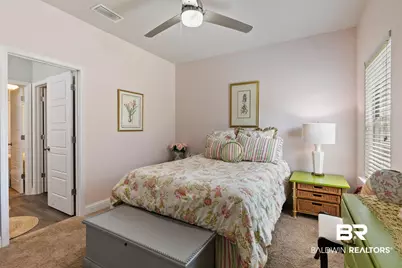
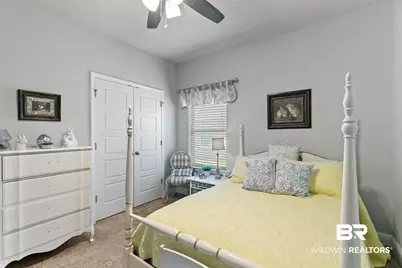
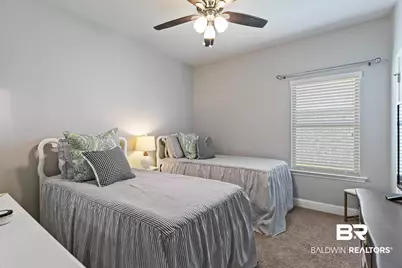
- Interior Features: Internet, Ceiling Fan(s), High Ceilings, Vaulted Ceiling(s), Split Bedroom Plan
- Fireplace: Yes
- Number of Fireplaces: 1
- Fireplace(s): Gas Log
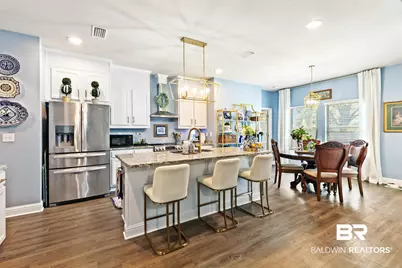
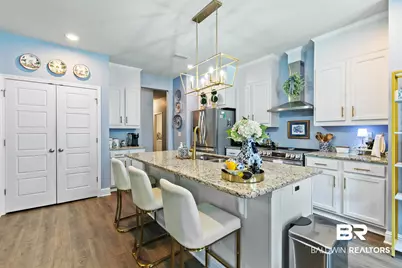
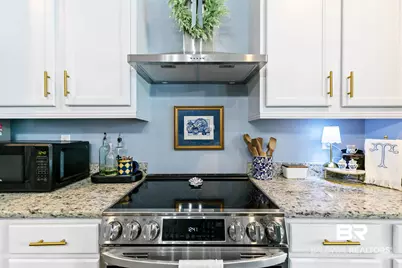
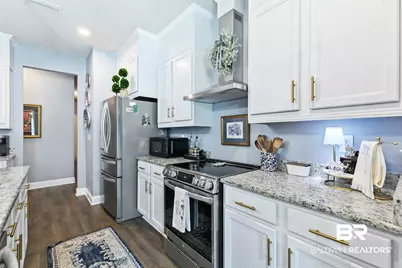
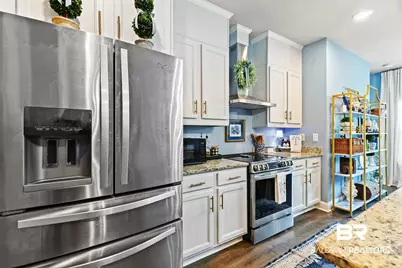
- Appliances: Cooktop, Disposal, Dishwasher, Electric Range
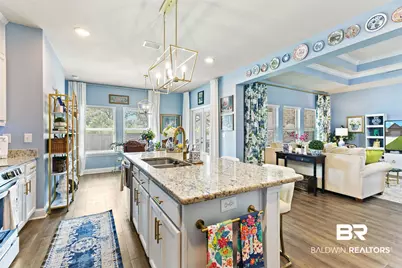
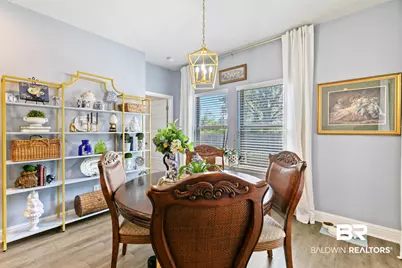
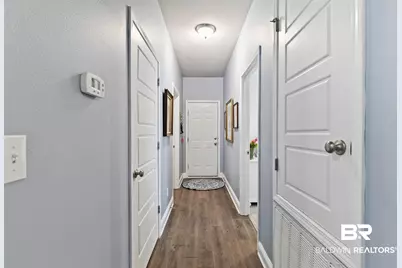
- Flooring: Vinyl, Carpet
Rooms
- Total Bathrooms: 4
- Full Bathrooms: 3
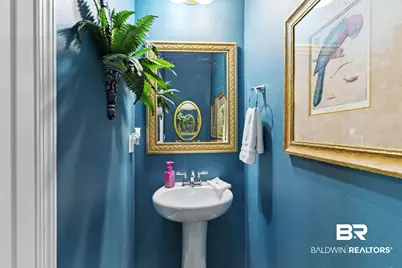
- Half Bathrooms: 1
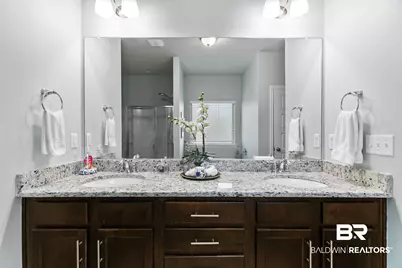
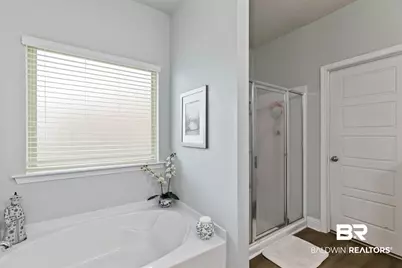
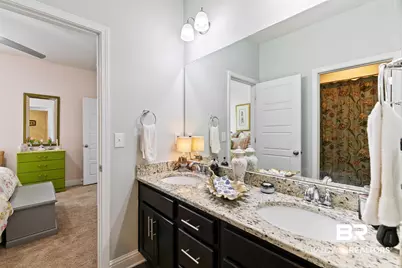
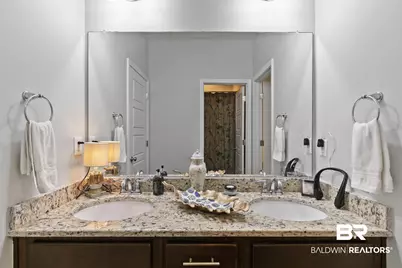
- Primary Bathroom: GardenTub, DoubleVanity, WalkInCloset, FirstFloorPrimary
Additional Information
- Shared Amenities: PetsAllowed, MoreThanTwoPetsAllowed
Exterior
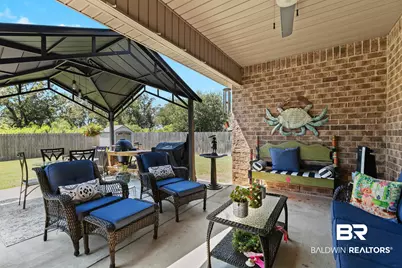
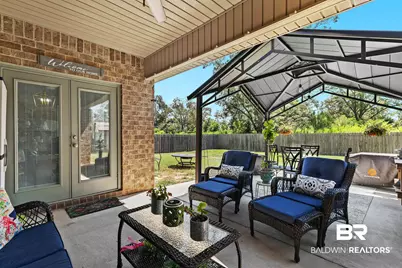
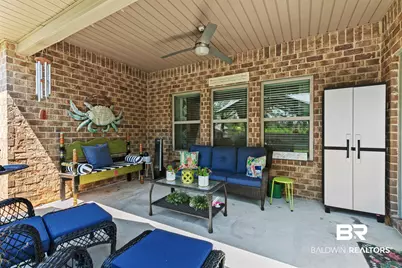
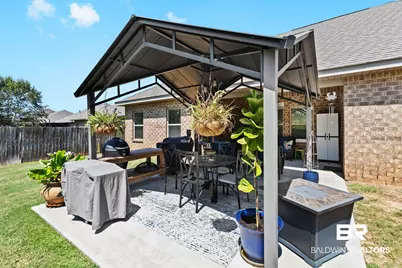
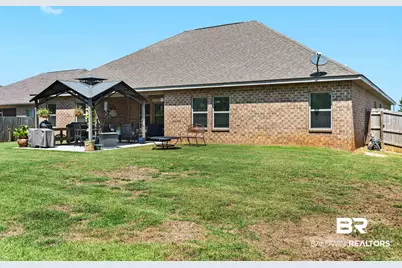
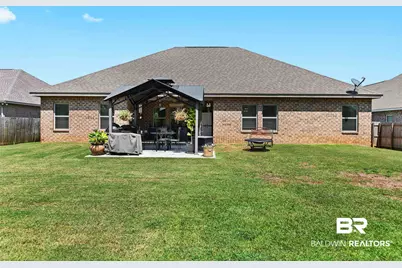
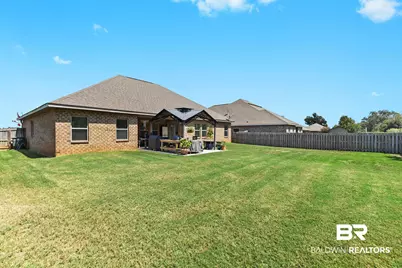
- Porch/Patio/Deck: Patio, Covered Patio
Parking
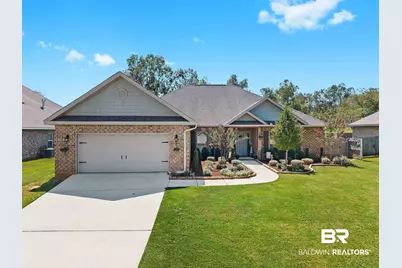
- Garage: Yes
- Garage Spaces: 2
- Parking Features: Attached, Double Garage, Garage Door Opener
Location
- Area: Fairhope
- County: Baldwin
- Subdivision: Dunmore
- Driving Directions: Take 181 South to Dunmore Subdivision, take the second entrance on the left, and the home is located about 2 blocks down on your right.
School Information
- Elementary School: Belforest Elementary School
- Middle School: Daphne Middle
- High School: Daphne High
Community
- Association: Yes
- Assoc. Fees Include: Common Area Insurance, Association Management, Common Area Maintenance
- Pets Allowed: Yes
Heating & Cooling
- Air Conditioning: Yes
- Cooling Type: Electric
- Heating Type: Heat Pump
Utilities
- Water: Public
- Utility Description: Belforest Water, Riviera Utilities, Baldwin Co Sewer Service
Structural Information
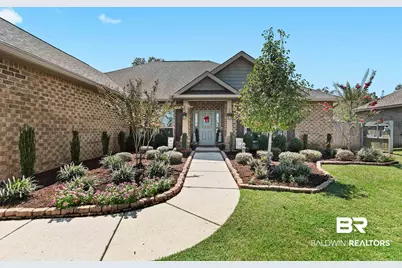
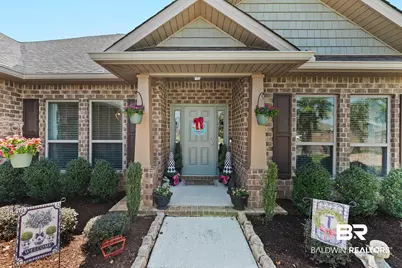
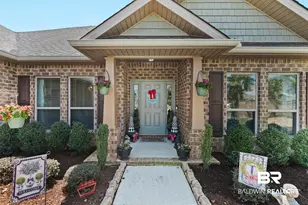
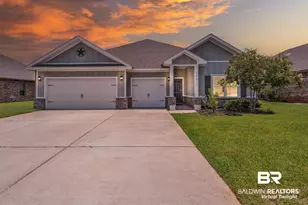
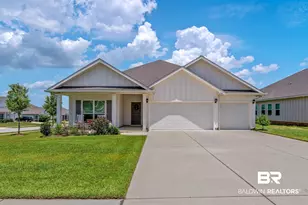
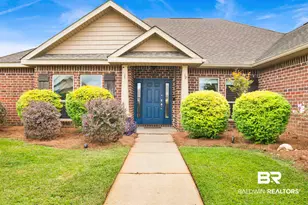
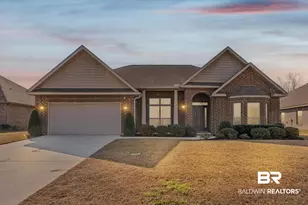
- Architectural Style: Craftsman
- Roof: Composition Shingle
- Stories/Levels: 1
- Building Size: 2513
- Square Feet: 2,513
- Sq. Ft. Source: Seller
- Year Built: 2016
- Property Condition: Resale
Lot Features
- Property View: None/Not Applicable
- Lot Size (Acres): 0.276
- Fence: Yes
- Lot Features: Less Than 1 Acre
- Fencing (Description): Fenced
Water Features
- Water Front View: No Waterfront
Financial Considerations
- Association Fee: $30
- Assoc Fee Freq.: Monthly
- Tax Amount: $3,343
Disclosures and Reports
- Ownership: Whole Full
- Legal Description: 80.1 X 152.5 Irr Lot 221 Dunmore Phase Two Part "C" Phase II Subd Slide 2482-B & 2482-C Lying In The City Of Daphne Se C 35-T5s-R2e (Wd Survivorship)
- APN: 43-07-35-0-000-002.230
- Block: 221
Listed by Bellator Real Estate, LLC Fairhope