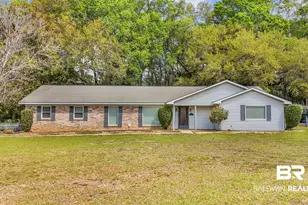
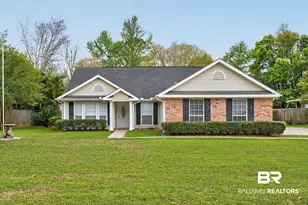
This is a carousel with tiles that activate property listing cards. Use the previous and next buttons to navigate.
1/1
$340,000 Coming Soon
This is a carousel with tiles that activate property listing cards. Use the previous and next buttons to navigate.
1/1
Property Description
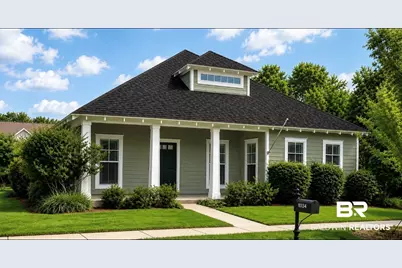
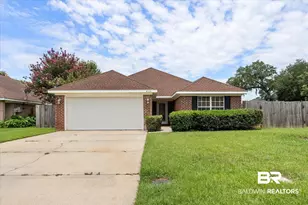
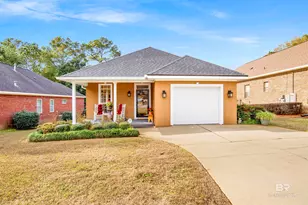
This is a Coming Soon Listing. Welcome to this adorable 3-bedroom, 2-bath home in the highly sought-after Historic Mabis neighborhood! Full of charm and thoughtfully updated, this one-story home offers spacious rooms, tall ceilings, and an easy, comfortable floor plan. Major improvements include FORTIFIED roof- 2023, all new plumbing 2024, new HVAC system about 5 years ago, new water heater 2024, neutral interior paint on walls-ceilings-trim-and cabinets-8/26, luxury vinyl flooring -8/26. The spacious living room features vaulted ceilings and a cozy gas-burning fireplace, while the primary suite offers a tray ceiling, walk-in closet, and private bath with a jetted tub, separate shower, dual vanities, and water closet. The light-filled kitchen provides abundant cabinetry, gas cooktop, pantry, breakfast area, and a large island/bar perfect for gathering. Outdoor living is just as inviting! Enjoy the screened porch, paver patio, and fully fenced courtyard-style backyard. A covered breezeway connects the home to the detached oversized 2 car garage. Additional 3-car parking pad provides plenty of room for guests. Irrigation system and termite contract.
Full Property Details
Full Property Details for 10134 Papas St
General
- Price: $340,000
- HOA FEE: $38/month
- HOA FEE FREQ.: Annually
- Taxes: $722
- Status: Coming Soon
- Type: Single Family
- Source: 934
- MLS ID: 409471
- Updated: Today (8/24/2026)
- Added to Site: Today
Interior
- Interior Features: En Suite, Ceiling Fan(s), High Ceilings, Vaulted Ceiling(s), Termite Contract
- Number of Fireplaces: 1
- Fireplace(s): Gas Log, Family Room
- Appliances: Cooktop, Microwave, Dishwasher, Electric Range
- Furnishings: Unfurnished
- Flooring: Tile, Luxury Vinyl Plank
Rooms
Bathrooms
- Total Bathrooms: 2
- Full Bathrooms: 2
- Primary Bathroom: JettedTub, DoubleVanity, SeparateShower
Bedrooms
- Total Bedrooms: 3
Additional Information
- Shared Amenities: ClubHouse, Playground
Exterior
- Exterior Features: Irrigation Sprinkler
- Porch/Patio/Deck: Porch Screened
Parking
- Garage: Yes
- Parking Features: Detached, Double Garage, Garage Door Opener
Location
- County: Baldwin
- Subdivision: Historic Malbis
- Cross Streets: Saint Basil
- Driving Directions: From the intersection of Hwy 90 and 181, go east on Hwy 90, turn left onto St Basil, and turn right on Papas.
School Information
- Elementary School: Belforest Elementary School
- Middle School: Daphne Middle
- High School: Daphne High
Community
- Association: Yes
- Assoc. Fees Include: Common Area Insurance, Association Management
Heating & Cooling
- Air Conditioning: Yes
- Cooling Type: Electric
- Heating Type: Heat Pump, Electric
Utilities
- Utility Description: Daphne Utilities
Structural Information
- Architectural Style: Single Story
- Roof: Dimensional
- Stories/Levels: 1
- Building Size: 1700
- Square Feet: 1,700
- Sq. Ft. Source: Tax Records
- Year Built: 2002
Lot Features
- Lot Size (Acres): 0.172
- Fence: Yes
- Lot Features: Level, Subdivision, Less Than 1 Acre
- Fencing (Description): Fenced
Water Features
- Water Front View: No Waterfront
Financial Considerations
- Association Fee: $450
- Assoc Fee Freq.: Annually
- Tax Amount: $722
Disclosures and Reports
- Ownership: Whole Full
- Legal Description: 50 X 150 Lot 5 Blk L Phase One Historic Malbis Slide 1855- A & 1855-B In The City Of Daphne Sec 35-T4s-R2e (Wd)
- APN: 32-07-35-0-000-001.102
- Block: Block L, Lot 5
Listed by REMAX By The Bay

Get Pre-Approved Today
Schools
Schools serving 10134 Papas St
School District:Baldwin County School District
| Name | Grades | Distance |
|---|---|---|
Belforest Elementary School 11364 County Road 64, Daphne, AL 36526 | K-6 | 3.9 mi |
Daphne Middle School One Jody Davis Cir, Daphne, AL 36526 | 7-8 | 3.1 mi |
Daphne High School 9300 Champions Way, Daphne, AL 36526 | 9-12 | 1.6 mi |
Disclaimer:
School attendance boundaries provided by ATTOM Data Solutions and are for reference only. Contact the school directly to verify enrollment eligibility.
Price & Sales History for 10134 Papas St
Date
Details
Price
Change
Source
8/24/2026
Listed
$340,000
56.03%
MLS
8/09/2016
Sold
$217,900
—
Public Record
Disclaimer: Historical sales information is derived from public records provided by the county offices. Information is not guaranteed and should be independently verified.
Tax History
Tax History for 10134 Papas St
Year
Property Taxes
Change
Tax Assessment
Change
2025
$722
—
$18,760
—
2024
$722
-42%
$18,760
-30%
2023
$1,236
25%
$26,860
17%
2022
$987
8%
$22,960
9%
2021
$916
—
$20,980
—
2021
$916
59%
$20,920
2%
2019
$577
-64%
$20,560
-45%
2016
$1,606
-6%
$37,360
-6%
2015
$1,712
10%
$39,820
10%
2014
$1,553
131%
$36,120
8%
2013
$672
—
$33,360
—
Disclaimer: Historical tax information is derived from public records provided by the county offices. Information is not guaranteed and should be independently verified.
Estimate the Cost
Estimate the Cost for 10134 Papas St
10134 Papas Street, Daphne, AL 36526 (MLS# 409471) is a Single Family property with 3 bedrooms and 2 full bathrooms. 10134 Papas Street is currently listed for $340,000 and was received on August 24, 2026. Want to learn more about 10134 Papas Street? Do you have questions about finding other Single Family real estate for sale in Daphne? You can browse all Daphne real estate or contact a Coldwell Banker agent to request more information.