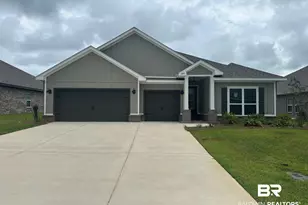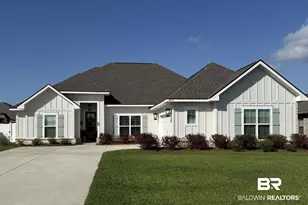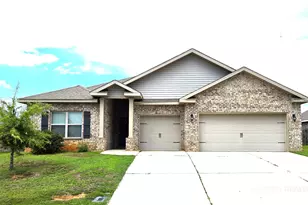
This is a carousel with tiles that activate property listing cards. Use the previous and next buttons to navigate.
$499,900
This is a carousel with tiles that activate property listing cards. Use the previous and next buttons to navigate.
Full Property Details for 10153 Dunleith Loop
General
- Price: $499,900
- HOA FEE: $50/month
- HOA FEE FREQ.: Annually
- Taxes: $1,968
- Status: Active
- Type: Single Family
- Source: 934
- MLS ID: 389027
- Updated: 6/16/2026
- Added to Site: 223 day(s) ago
Interior
- Interior Features: Office/Study, High Ceilings
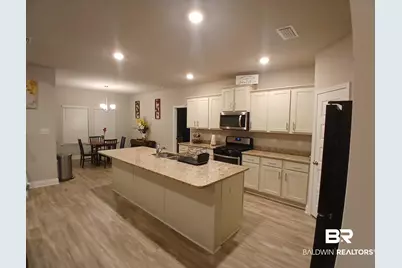
- Appliances: Dishwasher, Disposal, Microwave, Gas Range
- Flooring: Carpet, Luxury Vinyl Plank
Rooms
Bathrooms
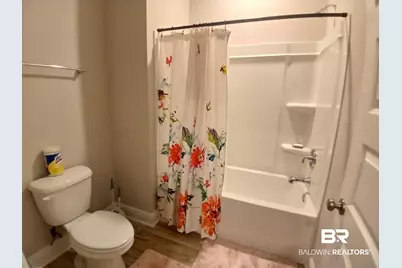
- Total Bathrooms: 4
- Full Bathrooms: 3
- Half Bathrooms: 1
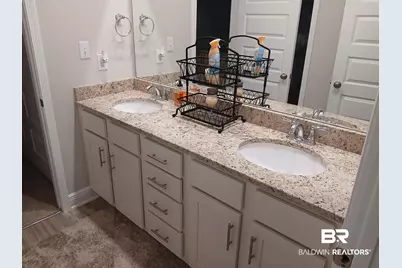
- Primary Bathroom: Double Vanity, Soaking Tub, Separate Shower, Private Water Closet
Bedrooms
- Total Bedrooms: 4
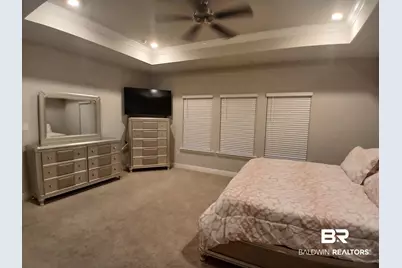
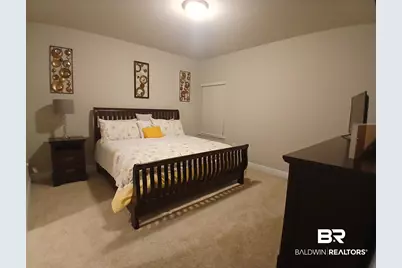
- Primary Bedroom: Walk-In Closet(s), 18 x 15, Main, 270 Sq. Ft.
- Bedroom 2: 13 x 13, Main, 169 Sq. Ft.
- Bedroom 3: 10 x 12, Main, 120 Sq. Ft.
- Bedroom 4: 13 x 12, Main, 156 Sq. Ft.
Other Rooms
- Living Room: 18 x 20, Main, 360 Sq. Ft.
- Kitchen: 11 x 15, Main, 165 Sq. Ft.
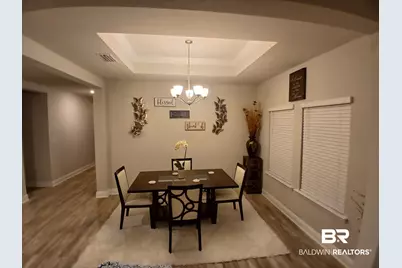
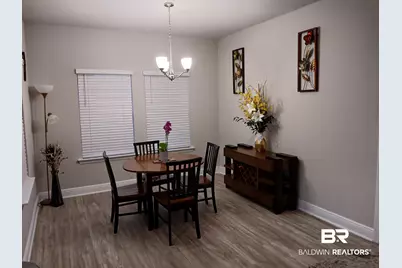
- Dining Room: Breakfast Area-Kitchen, Separate Dining Room, Main
Additional Information
- Shared Amenities: Clubhouse, Pool - Outdoor
- Pool: Yes
- Pool Description: Community, Association
- Security/Safety: Smoke Detector(s)
Exterior
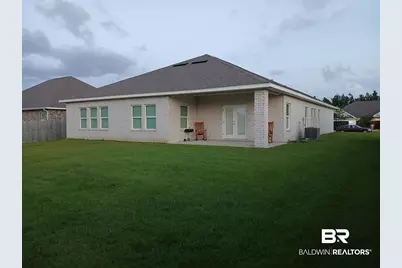
- Porch/Patio/Deck: Covered, Porch-Open, Rear Porch
Parking
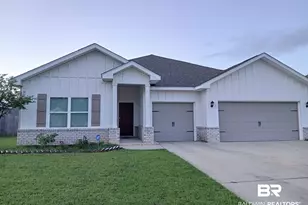
- Garage: Yes
- Attached garage: Yes
- Garage Spaces: 3
- Covered Spaces: 3
- Parking Features: Attached, Three Car Garage, Automatic Garage Door
Location
- County: Baldwin County
- Subdivision: Oldfield
- Driving Directions: From I-10, take exit 38 to Hwy 181. Travel south on Hwy 181 to Oldfield subdivision. Turn right onto Ballstone Drive, then left onto Dunleith Loop. Follow Dunleith Loop as it curves to the right. The House will be on your right.
School Information
- Elementary School: Belforest Elementary School
- Middle School: Daphne Middle
- High School: Daphne High
Community
- Association: Yes
- Assoc. Fees Include: Common Area Insurance, Maintenance Grounds, Clubhouse, Pool
Heating & Cooling
- Heating Type: Natural Gas
Utilities
- Gas: Gas-Natural
- Water: Public
- Utility Description: Natural Gas Connected
Structural Information
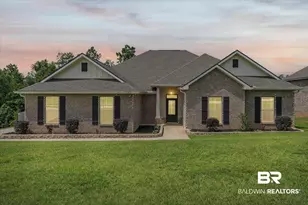
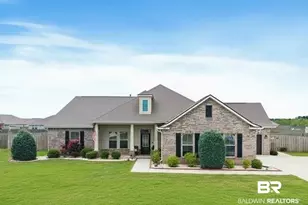
- Architectural Style: Craftsman
- Exterior Const.: Brick, Wood Siding, Fortified-Gold
- Roof: Composition
- Stories/Levels: 1
- Building Size: 2736
- Square Feet: 2,736
- Sq. Ft. Source: Assessor
- Year Built: 2021
- Property Condition: Resale
Lot Features
- Property View: None/Not Applicable
- Lot Size (Acres): 0.279
- Lot Size (Sq. Ft.): 12,153.24
- Lot Dimensions: 80 x 150
- Fence: Yes
- Lot Features: Less than 1 acre
- Zoning: Single Family Residence
- Fencing (Description): Partial
Water Features
- Water Front View: No Waterfront
Financial Considerations
- Association Fee: $600
- Assoc Fee Freq.: Annually
- Tax Amount: $1,968
Disclosures and Reports
- Ownership: Whole/Full
- Legal Description: 80' X 150' LOT 138 OLDFIELD PHASE 3A REVISED SLIDE 2661-D; 2 659-C LYING IN THE CITY OF DAPHNE SEC 34-T5S-R2E (WD/SURVIVO RSHIP)
- Property ID: 4308340000001.3
- Block: 138
- Lot Number: 138
Listed by American Dream Realty
Price & Sales History for 10153 Dunleith Loop
Tax History for 10153 Dunleith Loop
Estimate the Cost for 10153 Dunleith Loop
Home Warranty : Included
10153 Dunleith Loop, Daphne, AL 36526 (MLS# 389027) is a Single Family property with 4 bedrooms, 3 full bathrooms and 1 partial bathroom. 10153 Dunleith Loop is currently listed for $499,900 and was received on December 15, 2025. Want to learn more about 10153 Dunleith Loop? Do you have questions about finding other Single Family real estate for sale in Daphne? You can browse all Daphne real estate or contact a Coldwell Banker agent to request more information.