This is a carousel with tiles that activate property listing cards. Use the previous and next buttons to navigate.
1/44
$309,900 Coming Soon
This is a carousel with tiles that activate property listing cards. Use the previous and next buttons to navigate.
1/44
Property Description
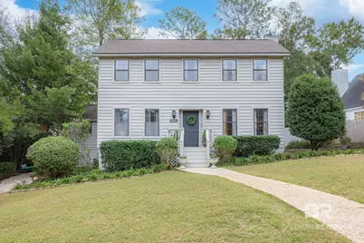
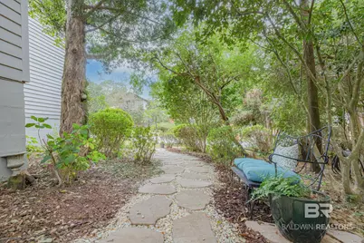
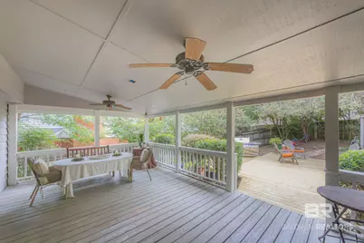
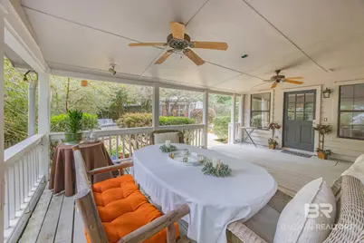
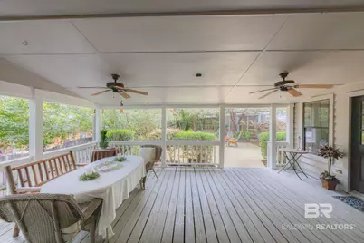
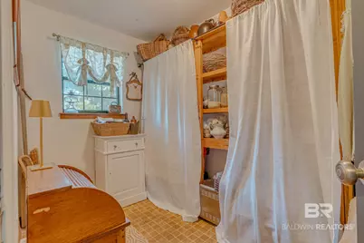
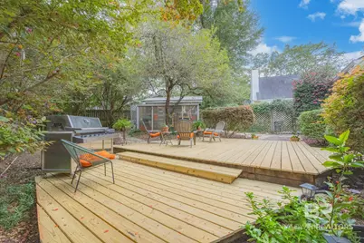
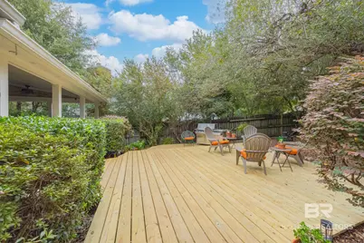
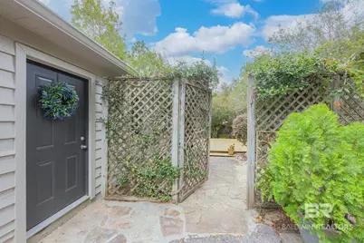
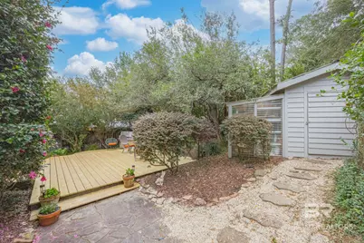
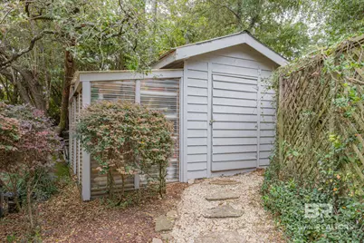
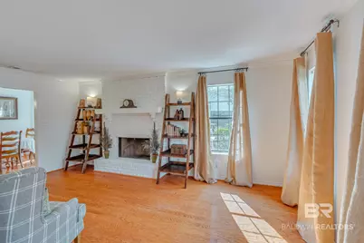
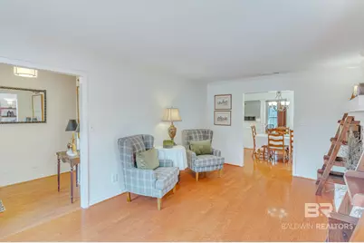
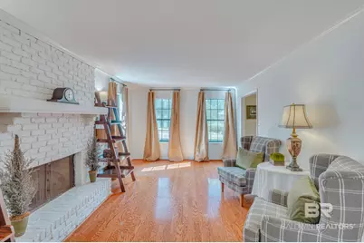
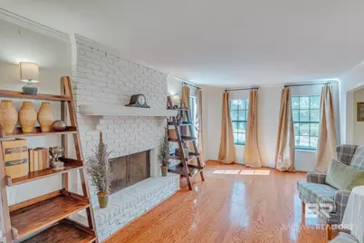
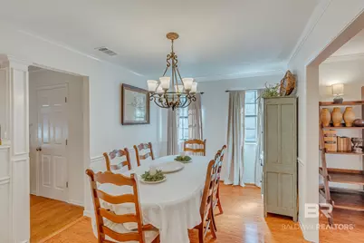
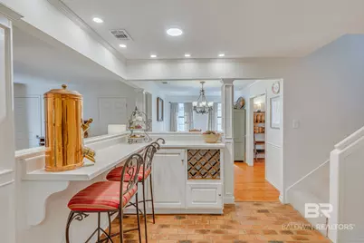
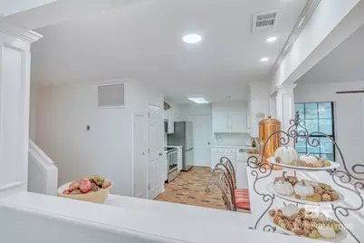
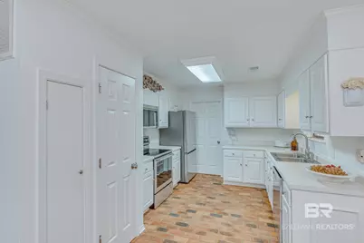
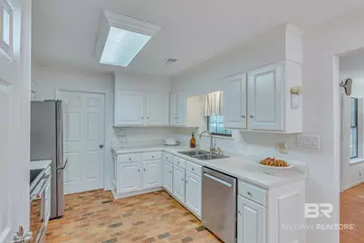
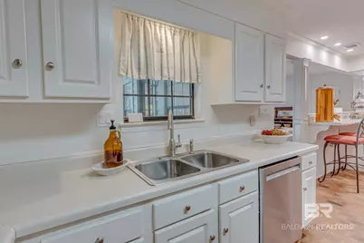
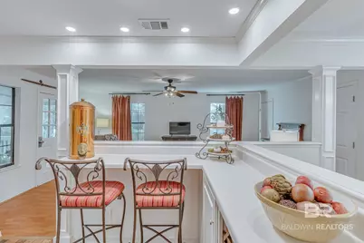
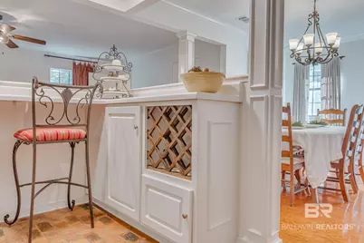
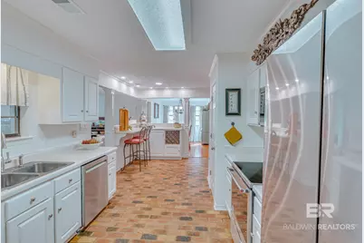
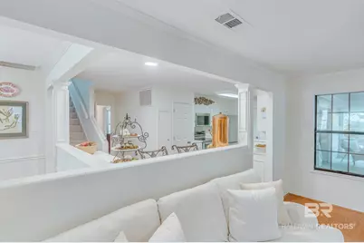
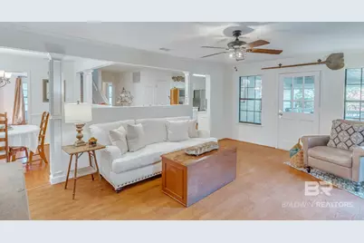
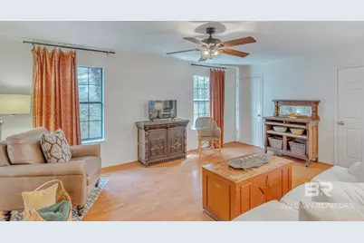
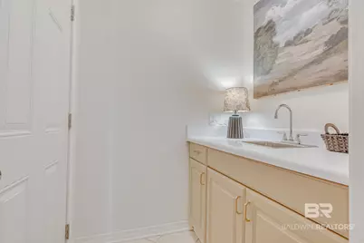
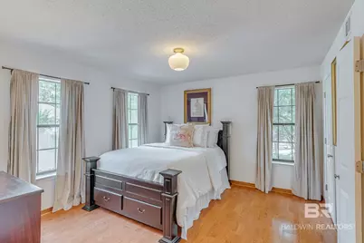
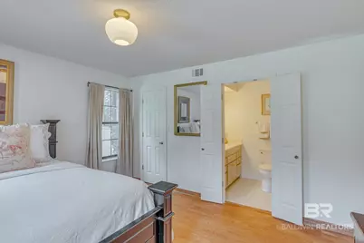
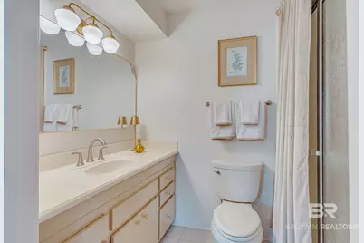
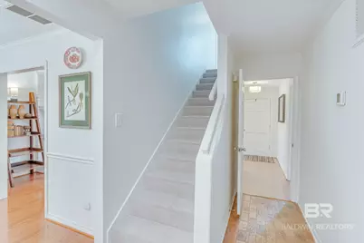
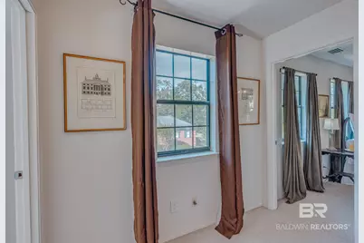
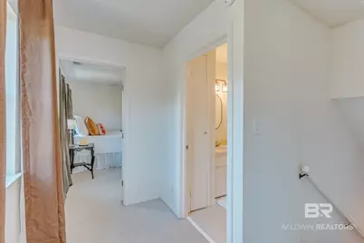
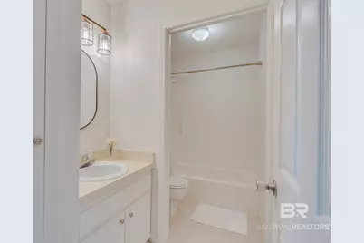
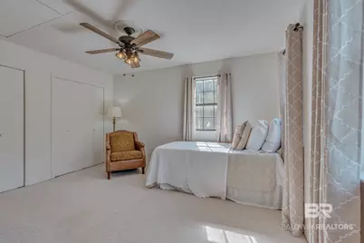
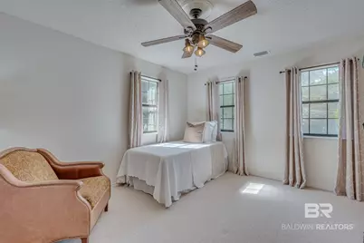
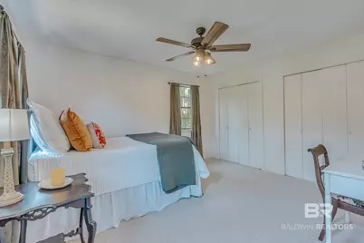
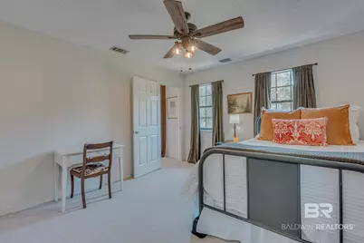
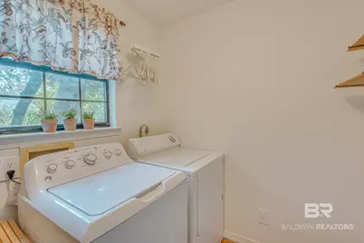
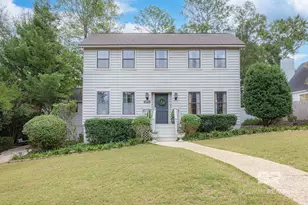
This is a Coming Soon Listing. This Home Truly Has It All! Gorgeous curb appeal, a spacious and character-filled interior and beautiful outdoor living spaces make this 3-bedroom, 3-full-bath home a must-see! Move-in ready and thoughtfully updated, this home offers peace of mind with a Fortified Roof (2023), HVAC System (2026), Water Heater (2026), updated interior and exterior paint and matching KitchenAid stainless steel appliances (2025). The thoughtfully designed floor plan features a desirable main-level primary suite, with two additional guest bedrooms and a full bathroom upstairs. From the moment you enter the welcoming foyer, you'll appreciate the charm and character throughout. The formal living room offers a beautiful focal point with its modern wood-burning fireplace, while a separate formal dining room provides the perfect setting for gatherings and special occasions. The spacious kitchen flows seamlessly into a SECOND living area, creating a wonderful space for everyday living and entertaining. A raised breakfast bar with additional seating adds both charm and functionality, making this kitchen the heart of the home. Step outside and discover your own inviting outdoor retreat! Whether you're enjoying a quiet morning under the covered deck or entertaining on the extended open deck, this backyard offers the perfect setting to relax and enjoy the outdoors. Beautiful decorative stone pavers are thoughtfully incorporated throughout the tasteful landscaping, adding to the home's exceptional curb appeal. Additional features include a heated and cooled storage unit, an outdoor storage shed with a new roof (2026) and a termite bond already in place. Enjoy all of what Lake Forest has to offer with 3 pools, 3 playgrounds, an 18-hole golf course and more!
Full Property Details
Full Property Details for 102 Broadmoor Dr
General
- Price: $309,900
- HOA FEE: $70/month
- Taxes: $1,189
- Status: Coming Soon
- Type: Single Family
- Source: 934
- MLS ID: 412896
- Updated: 11/8/2026
- Added to Site: 8 day(s) ago
Interior
- Interior Features: Ceiling Fan(s)
- Number of Fireplaces: 1
- Fireplace(s): Wood Burning
- Appliances: Microwave, Dishwasher, Refrigerator, Electric Range
- Furnishings: Unfurnished
- Flooring: Tile, Wood, Carpet, Laminate
Rooms
Bathrooms
- Total Bathrooms: 3
- Full Bathrooms: 3
- Primary Bathroom: FirstFloorPrimary
Bedrooms
- Total Bedrooms: 3
Additional Information
- Shared Amenities: GolfCourse
Parking
- Parking Features: No Garage/Carport Parking
Location
- County: Baldwin
- Subdivision: LakeForest
- Driving Directions: From I-10- Head East On Highway 90. Turn Right onto Bay View Dr into Lake Forest (by Home Depot). Turn Left onto Rolling Hill Dr. Turn Left Onto Broadmoor Dr. Home is on the right.
School Information
- Elementary School: Daphne Elementary
- Middle School: WJ Carroll Middle
- High School: Daphne High
Community
- Association: Yes
- Assoc. Fees Include: Pool, Association Management
Heating & Cooling
- Heating Type: Central, Electric
Utilities
- Utility Description: Daphne Utilities, Riviera Utilities
Structural Information
- Architectural Style: Colonial
- Roof: Other/See Remarks
- Stories/Levels: 2
- Building Size: 2133
- Square Feet: 2,133
- Sq. Ft. Source: Tax Records
- Year Built: 1989
Lot Features
- Lot Size (Acres): 0.227
- Lot Features: Less Than 1 Acre
Water Features
- Water Front View: No Waterfront
Financial Considerations
- Association Fee: $70
- Assoc Fee Freq.: Monthly
- Tax Amount: $1,189
Disclosures and Reports
- Ownership: Whole Full
- Legal Description: 128 X 122 Irr Lot 76 Unit 14 Lake Forest Sub Mb7 P105 In C Ity Of Daphne Sec 5-T5s-R2e (St-Wd Survivorship)
- APN: 43-03-05-0-001-032.000
- Block: 76
Listed by Elite Real Estate Solutions, LLC
Get Pre-Approved Today
Schools
Schools serving 102 Broadmoor Dr
School District:Baldwin County School District
| Name | Grades | Distance |
|---|---|---|
Daphne Elementary School 2307 Main Street, Daphne, AL 36526 | K-3 | 2.6 mi |
W J Carroll Intermediate School 1000 Main Street, Daphne, AL 36526 | 4-6 | 3.8 mi |
Daphne Middle School One Jody Davis Cir, Daphne, AL 36526 | 7-8 | 2.3 mi |
Daphne High School 9300 Champions Way, Daphne, AL 36526 | 9-12 | 1.6 mi |
Disclaimer:
School attendance boundaries provided by ATTOM Data Solutions and are for reference only. Contact the school directly to verify enrollment eligibility.
Price & Sales History for 102 Broadmoor Dr
Date
Details
Price
Change
Source
11/01/2026
Listed
$309,900
99.94%
MLS
3/17/2020
Sold
$155,000
—
Public Record
Disclaimer: Historical sales information is derived from public records provided by the county offices. Information is not guaranteed and should be independently verified.
Tax History
Tax History for 102 Broadmoor Dr
Year
Property Taxes
Change
Tax Assessment
Change
2026
$1,190
2%
$26,360
—
2024
$1,168
19%
$26,360
18%
2023
$983
18%
$22,340
9%
2022
$833
6%
$20,420
11%
2021
$789
—
$18,340
—
2021
$789
—
$18,400
—
Disclaimer: Historical tax information is derived from public records provided by the county offices. Information is not guaranteed and should be independently verified.
Estimate the Cost
Estimate the Cost for 102 Broadmoor Dr
102 Broadmoor Drive, Daphne, AL 36526 (MLS# 412896) is a Single Family property with 3 bedrooms and 3 full bathrooms. 102 Broadmoor Drive is currently listed for $309,900 and was received on November 01, 2026. Want to learn more about 102 Broadmoor Drive? Do you have questions about finding other Single Family real estate for sale in Daphne? You can browse all Daphne real estate or contact a Coldwell Banker agent to request more information.