




This is a carousel with tiles that activate property listing cards. Use the previous and next buttons to navigate.
1/59
$314,900
This is a carousel with tiles that activate property listing cards. Use the previous and next buttons to navigate.
1/59
Property Description
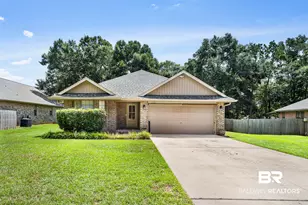
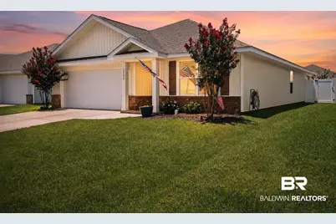
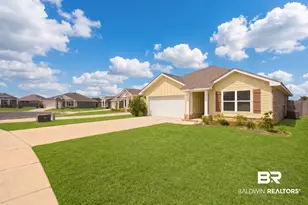
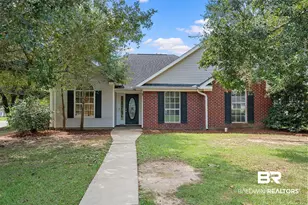
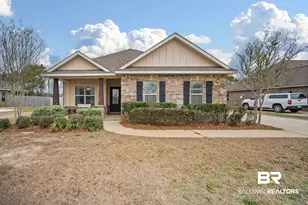
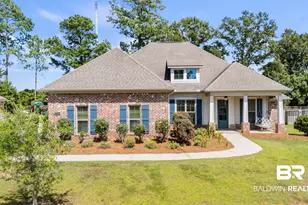
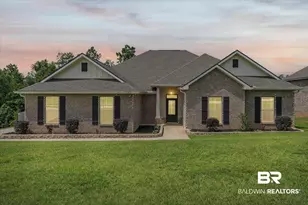
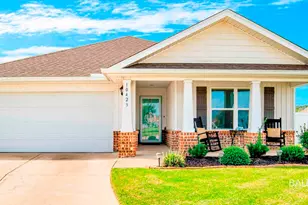
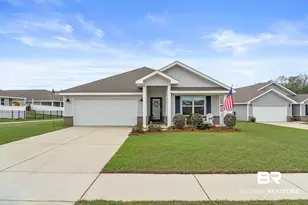
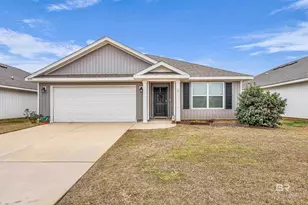
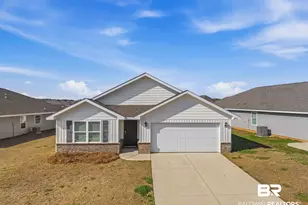
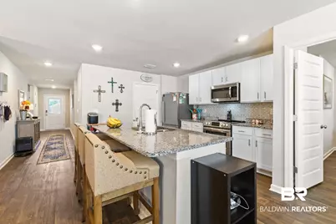
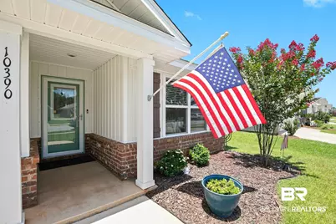
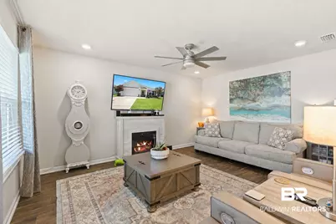
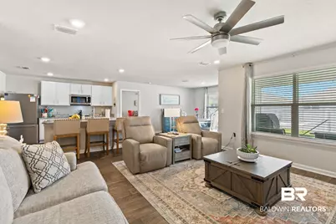
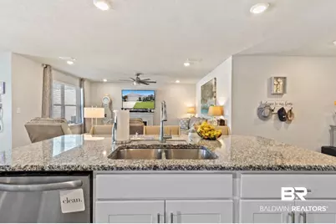
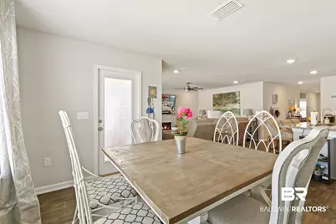
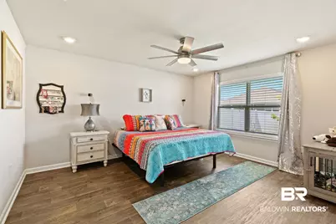
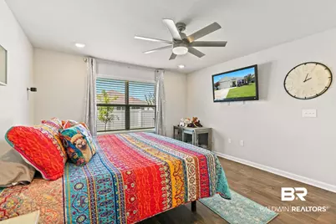
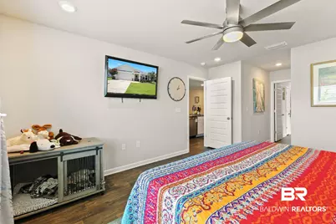
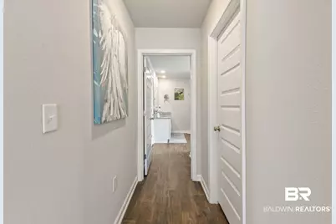
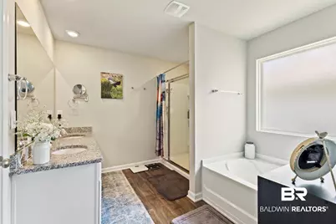
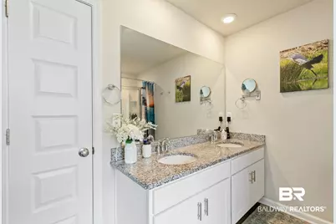
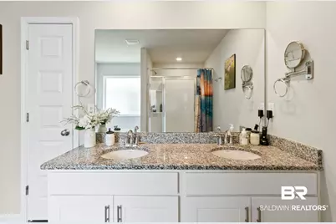
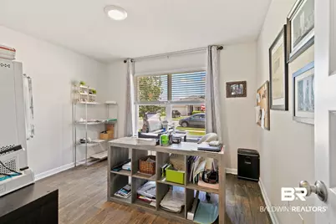
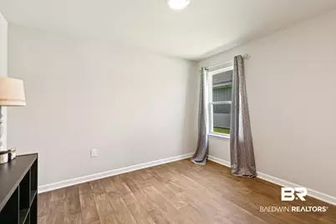
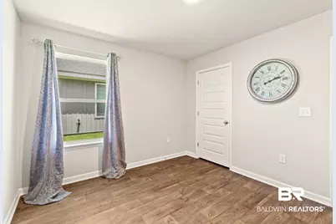
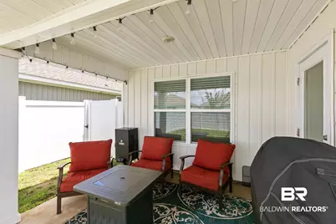
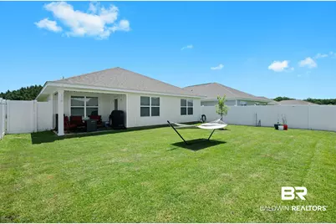
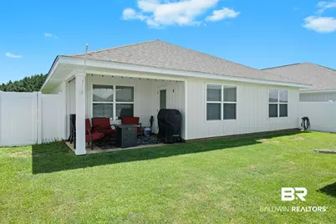
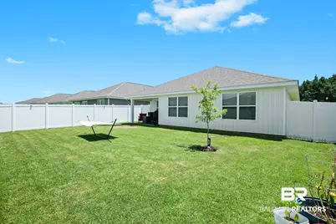
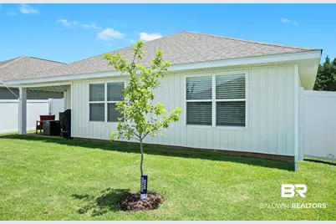
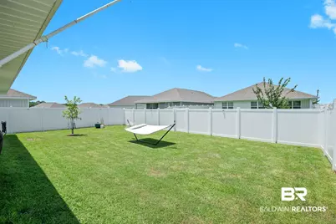
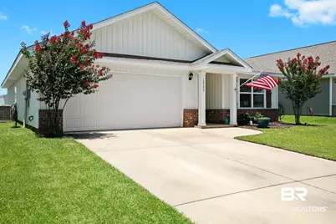
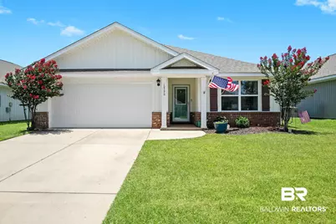
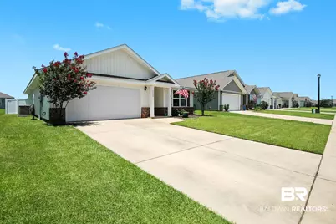
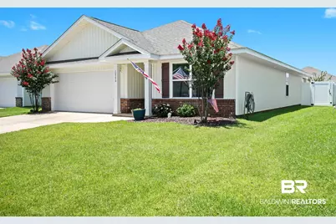
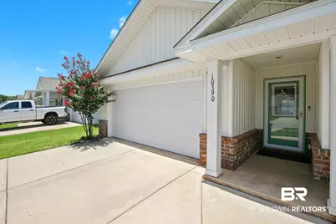
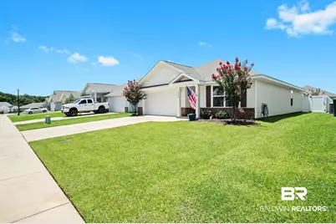
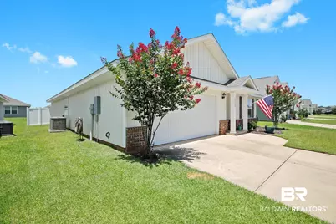
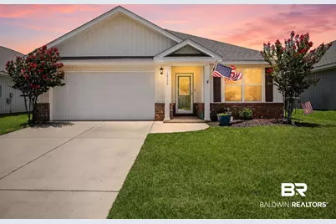
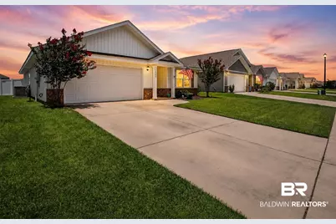
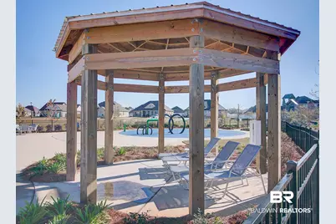
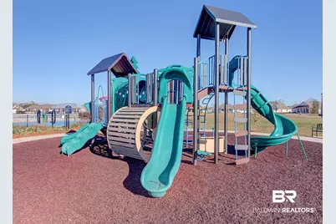
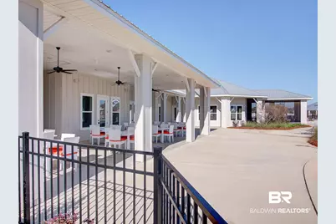
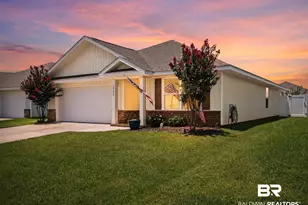
Don't miss your opportunity to own this GOLD FORTIFIED, immaculately maintained home in The Cove of Jubilee Farms. This spacious 3-bedroom, 2 bath home offers LVP wood-look flooring throughout (no carpet) with a ton of UPGRADES, including NEW FENCE (installed 2025), KITCHEN BACKSPLASH, STORM DOOR, WOODEN SHELVING IN THE PANTRY, 52" CEILING FANS, STORM GLASS DOOR, AND MORE. Don't be left out of the conversations in the living room or dining room while cooking and preparing refreshments in the open concept kitchen. The chef of the home will love serving breakfast, lunch, or refreshments at the large GRANITE ISLAND and dinner can be enjoyed in the attached dining room. The owners will enjoy the spacious double vanity with under-mount ceramic sinks and GRANITE countertops in the primary bath that also features a soaking tub with a separate shower. The primary suite also offer a large walk-in closet. Stainless steel appliances compliment the painted white cabinets and the stainless steel under mount sink with GRANITE countertops.This home is also equipment with a SKYBELL VIDEO DOORBELL, PRE-WIRED SECURITY SYSTEM AND A SMART THERMOSTAT. Enjoy the 12 X 8 covered back porch while watching the evening sunset! As a resident you will enjoy a resort style 6700 Sq. Ft. Pool with a 20 ft slide, separate adult pool, splash pad, grilling area with fire pit, play ground, an 8300 Sq Ft Club house with workout area, yoga studio, kitchen, meeting spaces and so much more! This community has 7 miles of walking trails with lakes and stocked ponds for fishing! Call today to book your private showing! Buyer to verify all information during due diligence.
Full Property Details
Full Property Details for 10390 Ruffian Rte
General
- Price: $314,900
- HOA FEE: $108/month
- HOA FEE FREQ.: Quarterly
- Taxes: $1,385
- Status: Active
- Type: Single Family
- Source: 934
- MLS ID: 398471
- Updated: 8/10/2026
- Added to Site: 60 day(s) ago
Interior
- Interior Features: En Suite, Ceiling Fan(s), Termite Contract, Split Bedroom Plan
- Fireplace(s): No Fireplace
- Appliances: Dryer, Washer, Disposal, Microwave, Dishwasher, Refrigerator, Electric Range, Smoke Detector
- Furnishings: Unfurnished
- Flooring: Luxury Vinyl Plank
Rooms
Bathrooms
- Total Bathrooms: 2
- Full Bathrooms: 2
- Primary Bathroom: GardenTub, BalconyPatio, WalkInCloset, SeparateShower, FirstFloorPrimary, PrivateWaterCloset
Bedrooms
- Total Bedrooms: 3
Additional Information
- Shared Amenities: BBQArea, ClubHouse, MeetingRoom, ExerciseRoom, ConferenceCenter, MoreThanTwoPetsAllowed
Exterior
- Porch/Patio/Deck: Patio, Covered Patio
Parking
- Garage: Yes
- Parking Features: Attached, Double Garage, Garage Door Opener
Location
- Area: Fairhope
- County: Baldwin
- Subdivision: Jubilee Farms
- Cross Streets: Northern Dancer Ct
- Driving Directions: Jubilee Farms is located off Hwy 181 in Daphne, just south of Austin Road. Turn right onto Ruffian Route from Secretariat Blvd. Home is located on the right just past the midway point.
School Information
- Elementary School: Jubilee Elementary School
- Middle School: W.J. Carroll Middle
- High School: Daphne High
Community
- Association: Yes
- Assoc. Fees Include: Pool, Clubhouse, Recreation Facilities, Association Management, Common Area Maintenance
- Pets Allowed: Yes
Heating & Cooling
- Heating Type: Heat Pump
Utilities
- Utility Description: Underground Utilities, Water City, Sewage City, Total Electric, Daphne Utilities, Riviera Utilities, Water Heater Electric, Baldwin Co Sewer Service
Structural Information
- Architectural Style: Single Story
- Roof: Composition Shingle
- Stories/Levels: 1
- Building Size: 1641
- Square Feet: 1,641
- Sq. Ft. Source: Builder
- Year Built: 2022
Lot Features
- Property View: None/Not Applicable
- Fence: Yes
- Lot Features: Level, Inside Lot, Less Than 1 Acre
- Fencing (Description): Fenced
Water Features
- Water Front View: No Waterfront
Financial Considerations
- Association Fee: $324
- Assoc Fee Freq.: Quarterly
- Tax Amount: $1,385
Disclosures and Reports
- Ownership: Whole Full
- Legal Description: 52 X 125 Lot 464 Jubilee Farms Phase Seven Slide 2768-E Lying In The City Of Daphne Sec 26-T5s-R2e (Wd Survivorship)
- APN: 43-07-26-0-000-006.504
- Block: 464
Listed by Bellator Real Estate, LLC Fairhope
Get Pre-Approved Today
Schools
Schools serving 10390 Ruffian Rte
School District:Baldwin County School District
| Name | Grades | Distance |
|---|---|---|
Belforest Elementary School 11364 County Road 64, Daphne, AL 36526 | K-6 | 2 mi |
Daphne Middle School One Jody Davis Cir, Daphne, AL 36526 | 7-8 | 3.5 mi |
Daphne High School 9300 Champions Way, Daphne, AL 36526 | 9-12 | 4.6 mi |
Disclaimer:
School attendance boundaries provided by ATTOM Data Solutions and are for reference only. Contact the school directly to verify enrollment eligibility.
Price & Sales History for 10390 Ruffian Rte
Date
Details
Price
Change
Source
6/24/2026
Listed
$314,900
—
MLS
Disclaimer: Historical sales information is derived from public records provided by the county offices. Information is not guaranteed and should be independently verified.

Estimate the Cost
Estimate the Cost for 10390 Ruffian Rte
10390 Ruffian Route, Daphne, AL 36526 (MLS# 398471) is a Single Family property with 3 bedrooms and 2 full bathrooms. 10390 Ruffian Route is currently listed for $314,900 and was received on June 11, 2026. Want to learn more about 10390 Ruffian Route? Do you have questions about finding other Single Family real estate for sale in Daphne? You can browse all Daphne real estate or contact a Coldwell Banker agent to request more information.