This is a carousel with tiles that activate property listing cards. Use the previous and next buttons to navigate.
1/25
$285,000
This is a carousel with tiles that activate property listing cards. Use the previous and next buttons to navigate.
1/25
Property Description
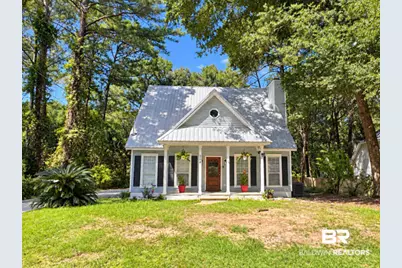
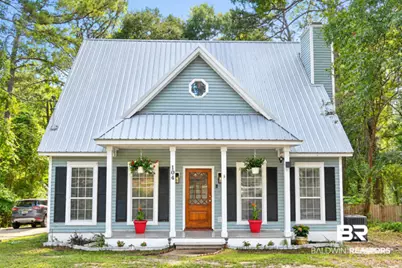
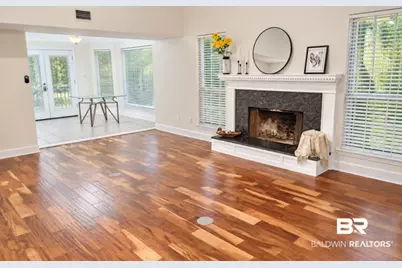
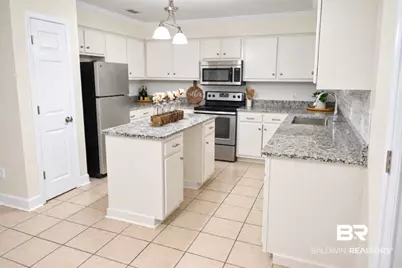
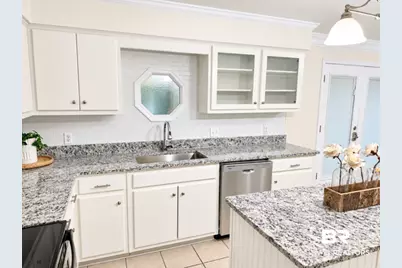
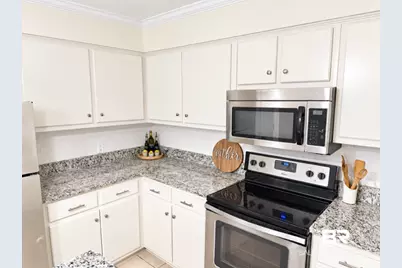
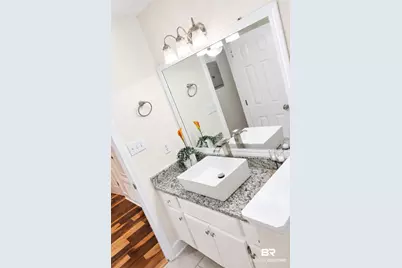
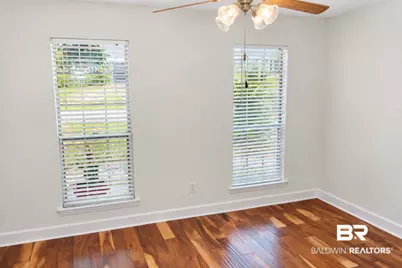
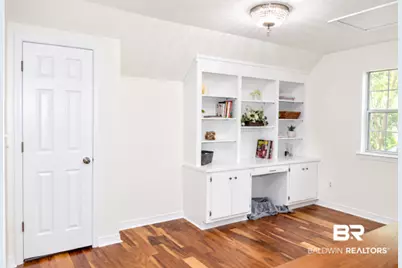
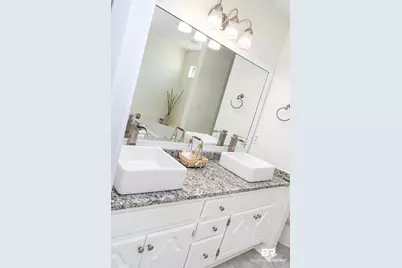
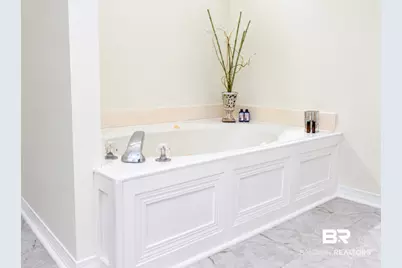
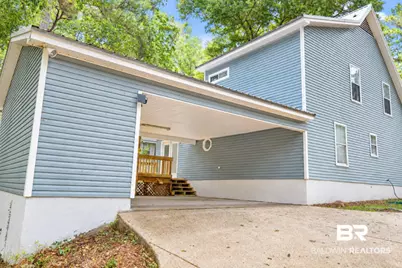
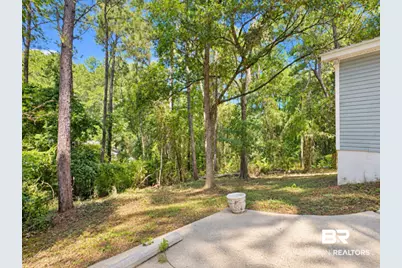
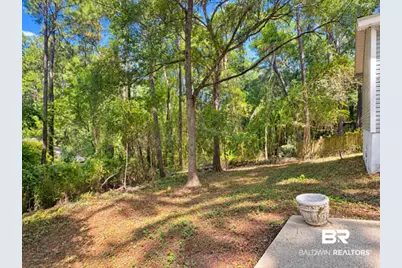
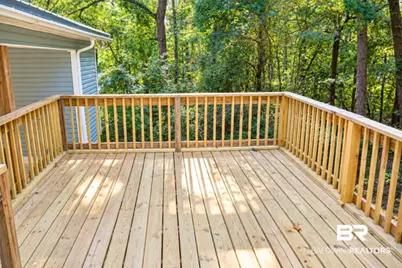
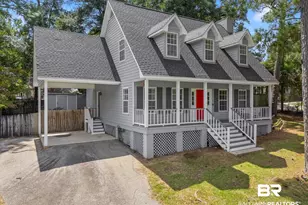
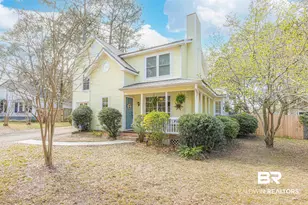
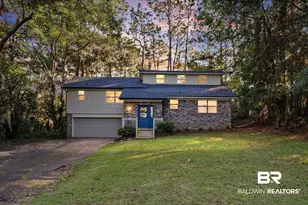
Welcome to this immaculate, move-in ready home in Lake Forest! Featuring a spacious floor plan with soaring ceilings and abundant natural light, this home offers both comfort and functionality. The updated kitchen boasts granite countertops, a large center island, and ample cabinet space, making it perfect for everyday living and entertaining.The inviting living room features a cozy wood burning fireplace, while the versatile loft area provides additional space for a home office, playroom, or second living area. The spacious primary suite is located upstairs and includes a large walk-in closet and a spa-like ensuite bath. Recent updates include a new A/C unit (2026), new water heater (2026), updated bathrooms, fresh interior paint, and recently replaced deck boards for added peace of mind.Step outside to enjoy the rear deck overlooking the backyard which is great for relaxing or hosting guests. Conveniently located near shopping, dining, schools, and with easy interstate access, this home offers the perfect blend of style, convenience, and value. Buyer to verify all information during the due diligence period. Buyer to verify all information during due diligence.
Full Property Details
Full Property Details for 104 Crestview Cir
General
- Price: $285,000
- HOA FEE: $70/month
- Taxes: $1,070
- Status: Active
- Type: Single Family
- Source: 934
- MLS ID: 398231
- Updated: 7/30/2026
- Added to Site: 51 day(s) ago
Interior
- Interior Features: Ceiling Fan(s), High Ceilings, Vaulted Ceiling(s)
- Fireplace: Yes
- Number of Fireplaces: 1
- Fireplace(s): Living Room, Wood Burning
- Appliances: Microwave, Dishwasher, Electric Range, Smoke Detector
- Furnishings: Unfurnished
- Flooring: Tile, Wood, Vinyl
Rooms
Bathrooms
- Total Bathrooms: 2
- Full Bathrooms: 2
- Primary Bathroom: GardenTub, DoubleVanity, WalkInCloset, SeparateShower
Bedrooms
- Total Bedrooms: 3
Additional Information
- Shared Amenities: ClubHouse, Playground, Landscaping, PetsAllowed, TennisRacquetball
Exterior
- Exterior Features: Storage
- Porch/Patio/Deck: Patio, Rear Porch, Front Porch
Parking
- Carport Spaces: 2
- Parking Features: Attached, Double Carport
Location
- Area: Spanish Fort
- County: Baldwin
- Subdivision: Lake Forest
- Driving Directions: Windsor entrance of Lake Forest, Right on Ridgewood, Right on 2nd Ridgewood, Left on Buena Vista, Right on Crestview Circle, house on the Right.
School Information
- Elementary School: Daphne East Elementary
- High School: Daphne High
Community
- Association: Yes
- Assoc. Fees Include: Pool, Clubhouse, Recreation Facilities, Taxes Common Area, Common Area Insurance, Association Management, Common Area Maintenance
- Pets Allowed: Yes
Heating & Cooling
- Air Conditioning: Yes
- Cooling Type: Electric
- Heating Type: Central
Utilities
- Water: Public
- Utility Description: Water City, Riviera Utilities, Baldwin Co Sewer Service
Structural Information
- Architectural Style: Cottage
- Roof: Metal
- Stories/Levels: 1
- Building Size: 1872
- Square Feet: 1,872
- Sq. Ft. Source: Seller
- Year Built: 1994
- Property Condition: Resale
Lot Features
- Property View: Other/See Remarks
- Lot Size (Acres): 0.219
- Lot Features: Subdivision, Less Than 1 Acre
Water Features
- Water Front View: No Waterfront
Financial Considerations
- Association Fee: $70
- Assoc Fee Freq.: Monthly
- Tax Amount: $1,070
Disclosures and Reports
- Ownership: Whole Full
- Legal Description: 62 X 124 Irr Lot 102 Unit 9 Lake Forest Sub Mb7 Pg96 In Th E City Of Daphne Sec 5-T5s-R2e (Wd)
- APN: 43-03-05-0-005-080.000
- Block: 102
Listed by Bellator Real Estate, LLC

Get Pre-Approved Today
Schools
Schools serving 104 Crestview Cir
School District:Baldwin County School District
| Name | Grades | Distance |
|---|---|---|
Daphne Elementary School 2307 Main Street, Daphne, AL 36526 | K-3 | 2.1 mi |
W J Carroll Intermediate School 1000 Main Street, Daphne, AL 36526 | 4-6 | 3.4 mi |
Daphne Middle School One Jody Davis Cir, Daphne, AL 36526 | 7-8 | 2 mi |
Daphne High School 9300 Champions Way, Daphne, AL 36526 | 9-12 | 1.6 mi |
Disclaimer:
School attendance boundaries provided by ATTOM Data Solutions and are for reference only. Contact the school directly to verify enrollment eligibility.
Price & Sales History for 104 Crestview Cir
Date
Details
Price
Change
Source
7/08/2026
Price Reduced
$285,000
-3.39%
MLS
6/19/2026
Listed
$295,000
143.8%
MLS
11/02/2011
Sold
$121,000
—
Public Record
Disclaimer: Historical sales information is derived from public records provided by the county offices. Information is not guaranteed and should be independently verified.
Tax History
Tax History for 104 Crestview Cir
Year
Property Taxes
Change
Tax Assessment
Change
2025
$1,065
4%
$24,120
4%
2024
$1,026
18%
$23,280
17%
2023
$873
18%
$19,960
9%
2022
$739
12%
$18,240
11%
2021
$659
—
$16,380
2%
2021
$659
7%
$16,000
4%
2019
$614
4%
$15,320
4%
2018
$589
6%
$14,740
6%
2017
$554
3%
$13,940
3%
2016
$539
1%
$13,580
1%
2015
$533
3%
$13,440
3%
2014
$515
4%
$13,020
3%
2013
$497
—
$12,600
—
Disclaimer: Historical tax information is derived from public records provided by the county offices. Information is not guaranteed and should be independently verified.
Estimate the Cost
Estimate the Cost for 104 Crestview Cir
104 Crestview Circle, Daphne, AL 36526 (MLS# 398231) is a Single Family property with 3 bedrooms and 2 full bathrooms. 104 Crestview Circle is currently listed for $285,000 and was received on June 19, 2026. Want to learn more about 104 Crestview Circle? Do you have questions about finding other Single Family real estate for sale in Daphne? You can browse all Daphne real estate or contact a Coldwell Banker agent to request more information.