This is a carousel with tiles that activate property listing cards. Use the previous and next buttons to navigate.
1/15
$238,900 Just Listed
This is a carousel with tiles that activate property listing cards. Use the previous and next buttons to navigate.
1/15
Property Description
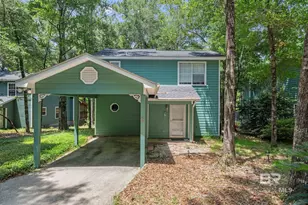
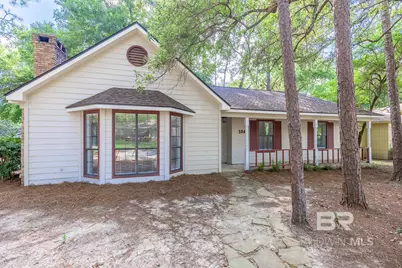
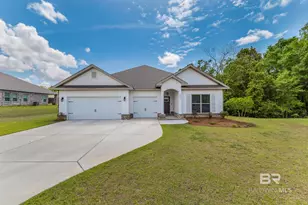
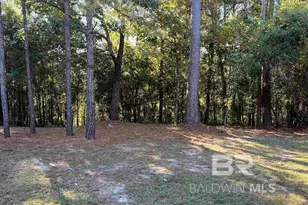
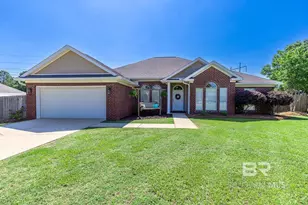
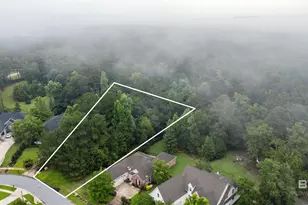
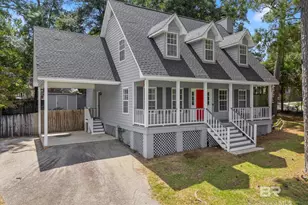
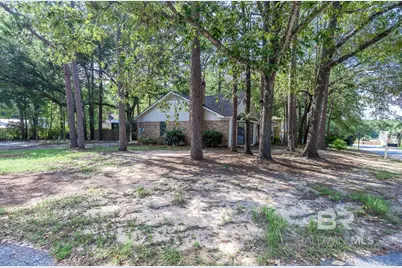
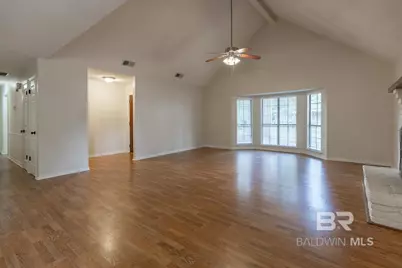
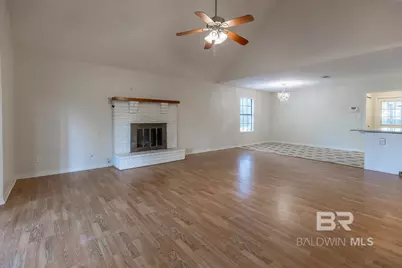
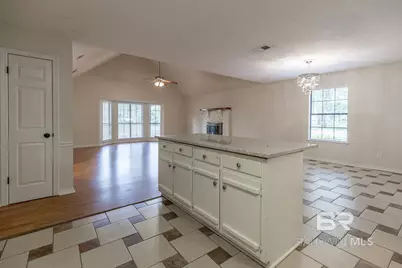
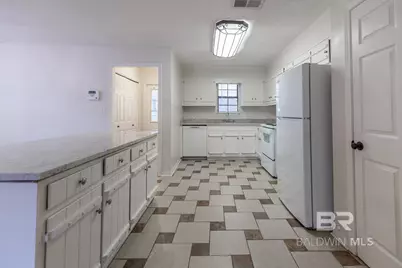
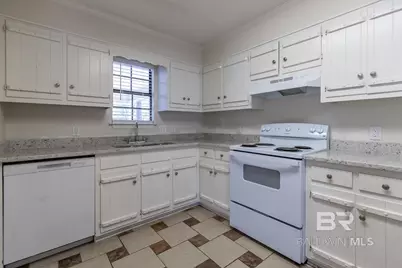
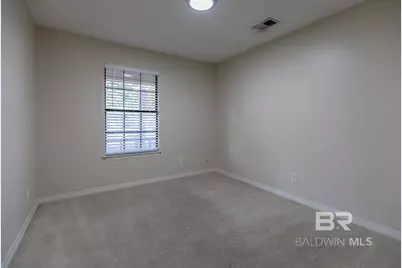
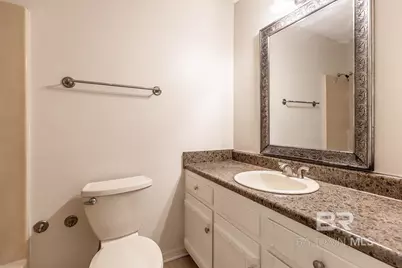
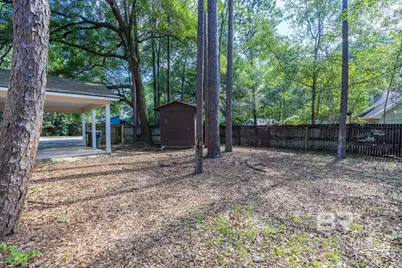
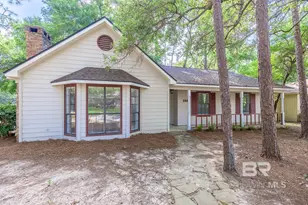
Ideally located in the Lake Forest community, this charming one-level cottage offers an easy commute to Mobile and Pensacola, with shopping, dining, and everyday conveniences just minutes away. A welcoming covered front porch leads into an open floor plan featuring an oversized great room with a cozy wood-burning fireplace-perfect for relaxing or entertaining. The upgraded kitchen boasts crisp white cabinetry, new granite countertops, a center island, and an abundance of cabinet space for all your storage needs. The spacious primary suite includes a walk-in closet and a private bath with double vanities. Step outside to enjoy the peaceful, wooded backyard offering excellent privacy, along with a detached storage shed. Additional highlights include a fortified roof for added peace of mind and access to all the outstanding Lake Forest amenities, including pools, playgrounds, golf, and more. Buyer to verify all information during due diligence.
Full Property Details
Full Property Details for 104 Leigh Cir
General
- Price: $238,900
- HOA FEE: $70/month
- Taxes: $1,866
- Status: Active
- Type: Single Family
- Source: 934
- MLS ID: 399289
- Updated: 7/10/2026
- Added to Site: 1 day(s) ago
Interior
- Interior Features: Family Room, Entrance Foyer, Sun Room, Ceiling Fan(s)
- Fireplace: Yes
- Number of Fireplaces: 1
- Fireplace(s): Den, Wood Burning
- Appliances: Dishwasher, Electric Range, Refrigerator
- Furnishings: Unfurnished
- Flooring: Carpet, Vinyl
Rooms
Bathrooms
- Total Bathrooms: 3
- Full Bathrooms: 2
- Half Bathrooms: 1
Bedrooms
- Total Bedrooms: 4
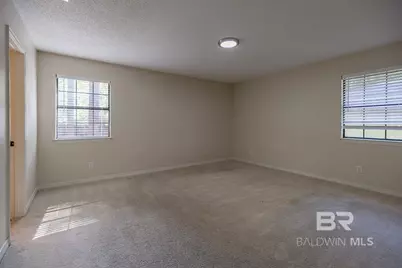
- Primary Bedroom: 14 x 15, Second, 210 Sq. Ft.
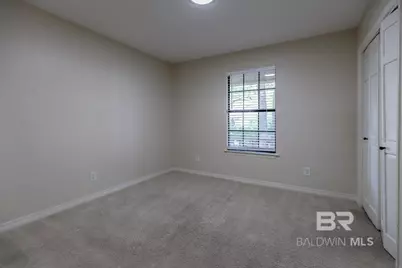
- Bedroom 2: 10 x 11, Main, 110 Sq. Ft.
- Bedroom 3: 10 x 11, Main, 110 Sq. Ft.
Other Rooms
- Family Room: 17 x 18, Main, 306 Sq. Ft.
- Kitchen: 8 x 15, Main, 120 Sq. Ft.
- Dining Room: Breakfast Room, Separate Dining Room, 10 x 11, Main, 110 Sq. Ft.
- Laundry: Main Level, Inside
Additional Information
- Shared Amenities: BBQ Area, Pool - Outdoor, Tennis Court(s), Golf, Playground
- Pool: Yes
- Pool Description: Community, Association
Exterior
- Porch/Patio/Deck: Porch-Open, Front Porch
Parking
- Carports: Yes
- Carport Spaces: 2
- Covered Spaces: 2
- Parking Features: Attached, Double Carport
Location
- County: Baldwin County
- Subdivision: Lake Forest
- Driving Directions: Windsor entrance off Main Street, right on Ridgewood, 1/2 mile right onto Leigh Circle. House is on the right.
School Information
- Elementary School: Daphne Elementary
- Middle School: Daphne Middle
- High School: Daphne High
Community
- Association: Yes
- Assoc. Fees Include: Association Management, Maintenance Grounds, Recreational Facilities, Reserve Funds, Pool
- Pets Allowed: Yes
Heating & Cooling
- Air Conditioning: Yes
- Cooling Type: Central Electric (Cool), Ceiling Fan(s)
- Heating Type: Electric, Central
Utilities
- Sewer: Public Sewer
- Water: Public
Structural Information
- Architectural Style: Traditional
- Exterior Const.: Hardboard, Wood Frame
- Roof: Composition
- Windows: Double Pane Windows
- Building Size: 2757
- Square Feet: 2,757
- Sq. Ft. Source: Agent Measured
- Year Built: 1984
- Property Condition: Resale
Lot Features
- Property View: None/Not Applicable
- Lot Size (Acres): 0.186
- Lot Size (Sq. Ft.): 8,102.16
- Lot Dimensions: 65 x 125
- Fence: Yes
- Lot Features: Less than 1 acre, Few Trees, Subdivision
- Zoning: Single Family Residence
- Fencing (Description): Fenced
Water Features
- Water Front View: No Waterfront
Financial Considerations
- Association Fee: $70
- Assoc Fee Freq.: Monthly
- Tax Amount: $1,866
Disclosures and Reports
- Ownership: Whole/Full
- Legal Description: 65 X 124.5 Lot 45 Lake Forest Sub Unit 16 Plat Bk7 P119 Ci Ty Of Daphne (Wd)
- Property ID: 4303060009069
- Block: 45
- Lot Number: 45
Listed by Ashurst & Niemeyer LLC
Get Pre-Approved Today
Schools
Schools serving 104 Leigh Cir
School District:Baldwin County School District
| Name | Grades | Distance |
|---|---|---|
Daphne Elementary School 2307 Main Street, Daphne, AL 36526 | K-3 | 2 mi |
W J Carroll Intermediate School 1000 Main Street, Daphne, AL 36526 | 4-6 | 3.3 mi |
Daphne Middle School One Jody Davis Cir, Daphne, AL 36526 | 7-8 | 2.4 mi |
Daphne High School 9300 Champions Way, Daphne, AL 36526 | 9-12 | 2.2 mi |
Disclaimer:
School attendance boundaries provided by ATTOM Data Solutions and are for reference only. Contact the school directly to verify enrollment eligibility.
Price & Sales History for 104 Leigh Cir
Date
Details
Price
Change
Source
7/10/2026
Listed
$238,900
—
MLS
Disclaimer: Historical sales information is derived from public records provided by the county offices. Information is not guaranteed and should be independently verified.

Tax History
Tax History for 104 Leigh Cir
Year
Property Taxes
Change
Tax Assessment
Change
2025
$1,866
3%
$40,560
3%
2024
$1,805
16%
$39,240
16%
2023
$1,556
17%
$33,820
9%
2022
$1,332
15%
$30,980
13%
2021
$1,161
—
$27,520
5%
2021
$1,161
8%
$26,220
5%
2019
$1,075
4%
$25,000
4%
2018
$1,036
5%
$24,100
5%
2017
$983
3%
$22,860
3%
2016
$958
1%
$22,280
1%
2015
$949
3%
$22,060
3%
2014
$922
3%
$21,440
3%
2013
$894
—
$20,780
—
Disclaimer: Historical tax information is derived from public records provided by the county offices. Information is not guaranteed and should be independently verified.
Estimate the Cost
Estimate the Cost for 104 Leigh Cir
104 Leigh Circle, Daphne, AL 36526 (MLS# 399289) is a Single Family property with 4 bedrooms, 2 full bathrooms and 1 partial bathroom. 104 Leigh Circle is currently listed for $238,900 and was received on July 10, 2026. Want to learn more about 104 Leigh Circle? Do you have questions about finding other Single Family real estate for sale in Daphne? You can browse all Daphne real estate or contact a Coldwell Banker agent to request more information.