This is a carousel with tiles that activate property listing cards. Use the previous and next buttons to navigate.
1/1
$314,900
This is a carousel with tiles that activate property listing cards. Use the previous and next buttons to navigate.
1/1
Property Description
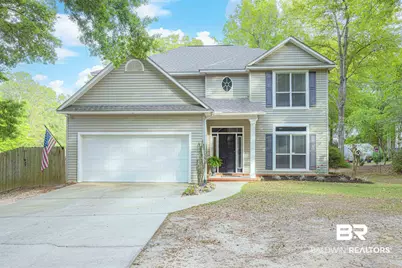
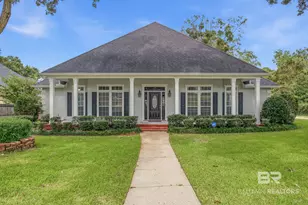
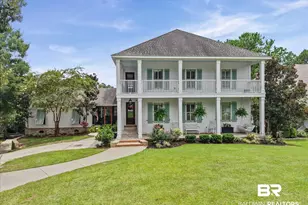
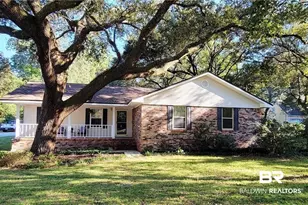
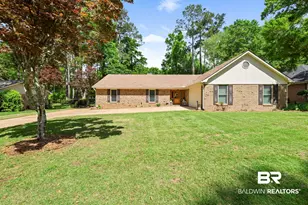
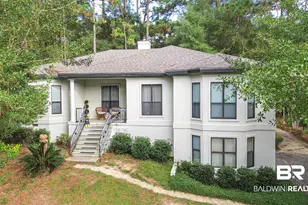
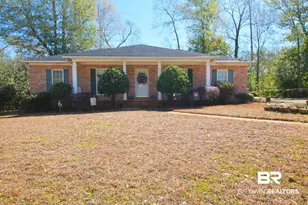
Just in Time for Summer - Steps Away from the Neighborhood Pool!! beautifully maintained home offers a thoughtful layout that separates the main living areas from the private upstairs bedroom quarters. Charming Features & Modern Updates include, Ornamental windows and decorative glass entryways, continuous vinyl flooring throughout the entire downstairs, updated door hardware & new light fixtures, fresh interior paint for a clean move-in-ready feel. Welcoming Living Spaces as upon entry you're greeted by an abundance of natural light filling the formal dining room-perfect as a dining space, home office, or cozy sitting room. The kitchen offers a granite island as the centerpiece, updated faucet with built-in drinking water filtration, ample counter space & cabinetry. A bright breakfast nook overlooking the backyard with direct access to the back patio for seamless indoor-outdoor entertaining. The living room features oversized windows, creating a warm and relaxing atmosphere. Comfortable Second Floor Living you'll find a spacious primary suite with an oversized walk-in closet that connects to walk-in attic storage. A primary bathroom with separate dual vanities, walk-in shower and a jetted tub. Two additional guest bedrooms are upstairs with generous closet sizes. Outdoor Enjoyment with a Private fenced-in backyard, oversized back patio with double ceiling fans-perfect for staying cool during summer gatherings. Storage shed for outdoor tools & equipment. No neighbors directly to the East and Located on quiet dead-end street. A termite bond is already in place for added peace of mind. Buyer to verify all information during due diligence.
Full Property Details
Full Property Details for 104 Woodside Dr
General
- Sold For: $314,900
- HOA FEE: $70/month
- Taxes: $1,195
- Status: Closed
- Type: Single Family
- Source: 934
- MLS ID: 394603
- Added to Site: 51 day(s) ago
Interior
- Interior Features: Ceiling Fan(s)
- Appliances: Electric Range, Refrigerator
- Flooring: Carpet, Vinyl
Rooms
Bathrooms
- Total Bathrooms: 3
- Full Bathrooms: 2
- Half Bathrooms: 1
Bedrooms
- Total Bedrooms: 3
Additional Information
- Shared Amenities: Pool - Kiddie, Pool - Outdoor, Tennis Court(s), Golf, Playground
- Pool: Yes
- Pool Description: Community, Association
Parking
- Garage: Yes
- Covered Spaces: 2
- Parking Features: Double Garage
Location
- Area: Daphne 2
- County: Baldwin
- Subdivision: Lake Forest
- Driving Directions: Heading East on Highway 90 turn East onto County Road 13. Turn Right onto Lawson Dr and enter into Lake Forest Neighborhood taking your first Right turn onto Ridgewood Dr. Turn Right onto Woodside Dr and home will be on your Right
School Information
- Elementary School: Daphne East Elementary
- Middle School: Daphne Middle
- High School: Daphne High
Community
- Association: Yes
- Assoc. Fees Include: Maintenance Grounds, Pool
Heating & Cooling
- Heating Type: Electric
Utilities
- Utility Description: Daphne Utilities, Riviera Utilities
Structural Information
- Architectural Style: Traditional
- Exterior Const.: Vinyl Siding
- Roof: See Remarks
- Building Size: 2089
- Square Feet: 2,089
- Sq. Ft. Source: Appraiser
- Year Built: 1997
- Property Condition: Resale
Lot Features
- Property View: None/Not Applicable
- Lot Size (Acres): 0.27
- Lot Size (Sq. Ft.): 11,761.2
- Lot Dimensions: 134 x 100 x 129 x 83
- Lot Features: Less than 1 acre
Water Features
- Water Front View: No Waterfront
Financial Considerations
- Association Fee: $70
- Assoc Fee Freq.: Monthly
- Tax Amount: $1,195
Disclosures and Reports
- Ownership: Whole/Full
- Property ID: 59908
Listed by Elite Real Estate Solutions, LLC
Sold by Bastion Realty South

Get Pre-Approved Today
Schools
Schools serving 104 Woodside Dr
School District:Baldwin County School District
| Name | Grades | Distance |
|---|---|---|
Daphne Elementary School 2307 Main Street, Daphne, AL 36526 | K-3 | 3 mi |
W J Carroll Intermediate School 1000 Main Street, Daphne, AL 36526 | 4-6 | 4.2 mi |
Daphne Middle School One Jody Davis Cir, Daphne, AL 36526 | 7-8 | 2.3 mi |
Daphne High School 9300 Champions Way, Daphne, AL 36526 | 9-12 | 1.2 mi |
Disclaimer:
School attendance boundaries provided by ATTOM Data Solutions and are for reference only. Contact the school directly to verify enrollment eligibility.
Price & Sales History for 104 Woodside Dr
Date
Details
Price
Change
Source
5/21/2026
Sold
$314,900
—
MLS
4/09/2026
Listed
$314,900
—
MLS
Disclaimer: Historical sales information is derived from public records provided by the county offices. Information is not guaranteed and should be independently verified.
104 Woodside Drive, Daphne, AL 36526 (MLS# 394603) is a Single Family property that was sold at $314,900 on May 21, 2026. Want to learn more about 104 Woodside Drive? Do you have questions about finding other Single Family real estate for sale in Daphne? You can browse all Daphne real estate or contact a Coldwell Banker agent to request more information.