
This is a carousel with tiles that activate property listing cards. Use the previous and next buttons to navigate.
1/8
$774,800 Coming Soon
This is a carousel with tiles that activate property listing cards. Use the previous and next buttons to navigate.
1/8
Property Description
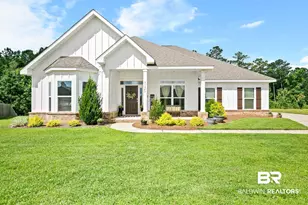
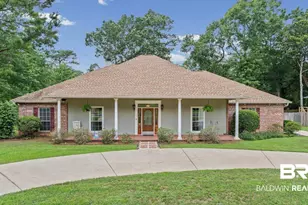
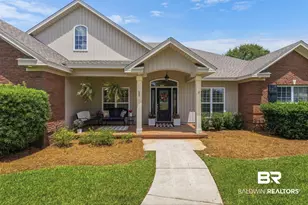
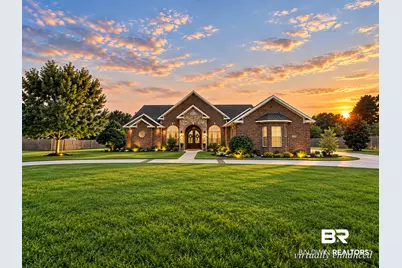
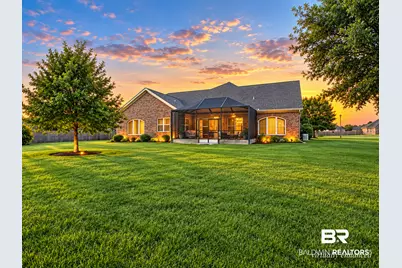
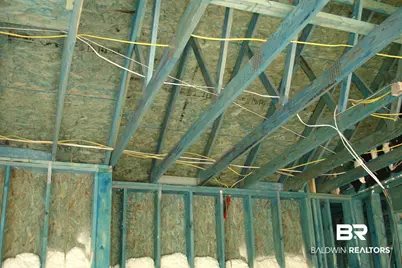
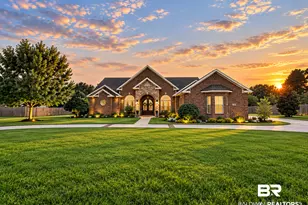
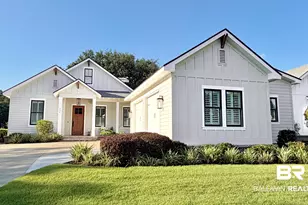
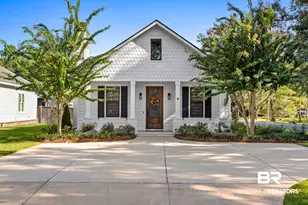
This is a Coming Soon Listing. Exceptional custom-built, one-level home situated on an estate-sized .81-acre lot and designed with quality, comfort and entertaining in mind! From the circular drive, columns with lights and distinctive brick details to the thoughtful construction features behind the walls, inside and outside, this home showcases craftsmanship at every turn. Built with 100% Blue Wood, 2x6 exterior walls, open-cell spray foam insulation, special tie-downs, and ice & water protection over the entire roof, plus a whole-house generator for added peace of mind. Inside, enjoy an abundance of living space with 10' and 12' ceilings, beautiful stain-quality solid wood crown molding, arched windows, custom built-ins, and a highly desirable split-bedroom floor plan. The spacious kitchen is designed for gathering and features custom-made solid wood raised-panel cabinetry, gas cooking, stainless appliances, a large island, and an impressive amount of countertop and storage space. The flexible floor plan offers 3 bedrooms plus multiple office/hobby spaces, including an area with potential for an exercise room. Custom built-ins enhance both the office and family room. With numerous gathering areas and an easy flow from room to room, this home is ideal for both everyday living and entertaining. Outside, the .81-acre homesite, sprinkler system and circular drive provide space rarely found, while the 3-car garage offers plenty of room for vehicles and storage with storage in the attic as well. The unique brickwork and architectural details further reflect the level of quality incorporated into this home. This is a home that must be seen to fully appreciate the quality and craftsmanship!
Full Property Details
Full Property Details for 10664 Leesburg Pike
General
- Price: $774,800
- HOA FEE: $42/month
- HOA FEE FREQ.: Annually
- Status: Coming Soon
- Type: Single Family
- Source: 934
- MLS ID: 410734
- Updated: 9/15/2026
- Added to Site: 9 day(s) ago
Interior
- Interior Features: Ceiling Fan(s), High Ceilings, Termite Contract, Split Bedroom Plan
- Number of Fireplaces: 1
- Fireplace(s): Gas Log, Great Room
- Appliances: Cooktop, Disposal, Gas Range, Microwave, Dishwasher, Smoke Detector
- Furnishings: Unfurnished
- Flooring: Tile, Carpet
Rooms
Bathrooms
- Total Bathrooms: 3
- Full Bathrooms: 3
- Primary Bathroom: GardenTub, DoubleVanity, WalkInCloset, SeparateShower, FirstFloorPrimary, PrivateWaterCloset
Bedrooms
- Total Bedrooms: 3
Additional Information
- Shared Amenities: None
- Security/Safety: Security System
Exterior
- Exterior Features: Irrigation Sprinkler
- Porch/Patio/Deck: Rear Porch, Front Porch, Covered Patio, Porch Screene
Parking
- Garage: Yes
- Parking Features: Attached, Three Car Garage, Garage Door Opener
Location
- County: Baldwin
- Subdivision: Austin Park Estates
- Cross Streets: Hwy 54
- Driving Directions: From County Road 64 and Hwy 181, travel east on 64. Turn right onto County Road 54 west. Turn right into Belforest Estates. Turn left, then left onto Leesburg Pike. Home will be on the right.
School Information
- Elementary School: Belforest Elementary School
- Middle School: Daphne Middle
- High School: Daphne High
Community
- Association: Yes
- Assoc. Fees Include: Association Management
Heating & Cooling
- Heating Type: Electric
Utilities
- Utility Description: Belforest Water, Riviera Utilities, Cable
Structural Information
- Architectural Style: Craftsman
- Roof: Dimensional
- Stories/Levels: 1
- Building Size: 3425
- Square Feet: 3,425
- Sq. Ft. Source: Tax Records
- Year Built: 2012
Lot Features
- Property View: Direct Lake Front
- Lot Size (Acres): 0.723
- Lot Features: Rolling Slope, Some Trees, Subdivision, Less Than 1 Acre
Water Features
- Water View: Yes
- Water Front View: Pond
Financial Considerations
- Association Fee: $500
- Assoc Fee Freq.: Annually
Disclosures and Reports
- Ownership: Whole Full
- Legal Description: Lot 10 Austin Park Estates Slide 2297-E&F N K A Belforest Estates (In#2130265)
- APN: 43-06-23-0-000-028.012
- Block: Lot 10
Listed by Coastal Alabama Real Estate
Get Pre-Approved Today
Schools
Schools serving 10664 Leesburg Pike
School District:Baldwin County School District
| Name | Grades | Distance |
|---|---|---|
Belforest Elementary School 11364 County Road 64, Daphne, AL 36526 | K-6 | 0.8 mi |
Daphne Middle School One Jody Davis Cir, Daphne, AL 36526 | 7-8 | 2.2 mi |
Daphne High School 9300 Champions Way, Daphne, AL 36526 | 9-12 | 3.1 mi |
Disclaimer:
School attendance boundaries provided by ATTOM Data Solutions and are for reference only. Contact the school directly to verify enrollment eligibility.
Price & Sales History for 10664 Leesburg Pike
Date
Details
Price
Change
Source
9/15/2026
Listed
$774,800
1006.86%
MLS
4/09/2007
Sold
$70,000
—
Public Record
Disclaimer: Historical sales information is derived from public records provided by the county offices. Information is not guaranteed and should be independently verified.
Tax History
Tax History for 10664 Leesburg Pike
Year
Property Taxes
Change
Tax Assessment
Change
2025
100%
$63,040
2%
2024
100%
$61,700
-2%
2023
100%
$62,800
15%
2022
100%
$54,500
3%
2021
100%
$52,960
1%
2021
-100%
$52,220
24%
2015
$887
4%
$42,120
3%
2014
$856
4%
$40,700
4%
2013
$826
—
$39,280
—
Disclaimer: Historical tax information is derived from public records provided by the county offices. Information is not guaranteed and should be independently verified.
Estimate the Cost
Estimate the Cost for 10664 Leesburg Pike
10664 Leesburg Pike, Daphne, AL 36526 (MLS# 410734) is a Single Family property with 3 bedrooms and 3 full bathrooms. 10664 Leesburg Pike is currently listed for $774,800 and was received on September 15, 2026. Want to learn more about 10664 Leesburg Pike? Do you have questions about finding other Single Family real estate for sale in Daphne? You can browse all Daphne real estate or contact a Coldwell Banker agent to request more information.