This is a carousel with tiles that activate property listing cards. Use the previous and next buttons to navigate.
1/66
$374,500
This is a carousel with tiles that activate property listing cards. Use the previous and next buttons to navigate.
1/66
Property Description
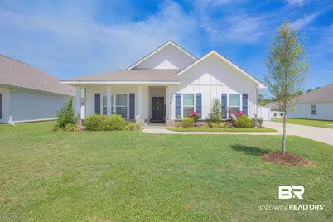
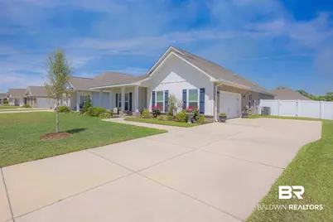
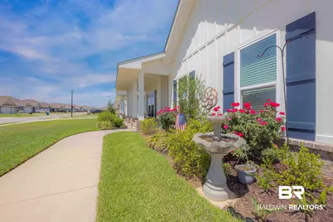
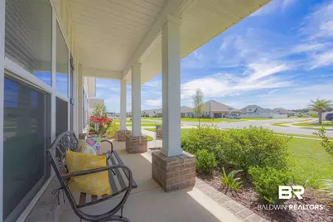
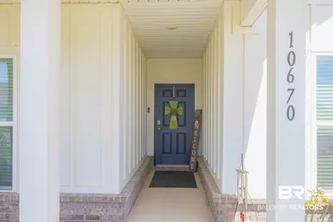
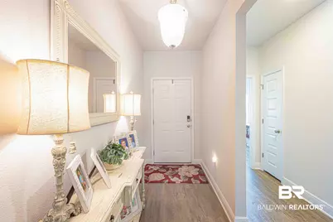
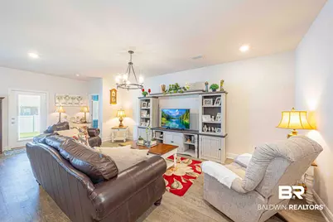
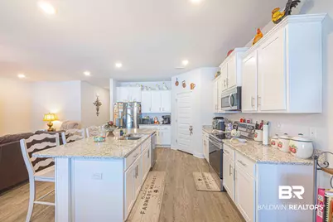
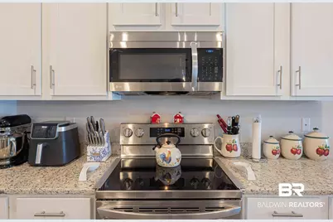
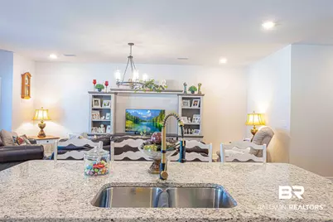
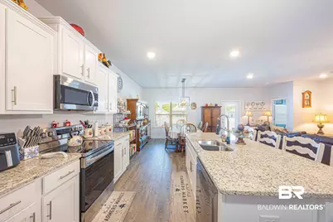
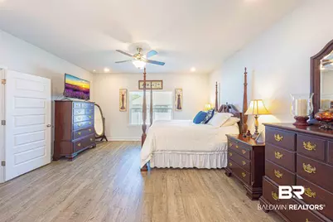
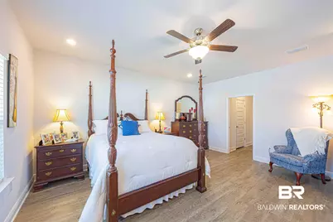
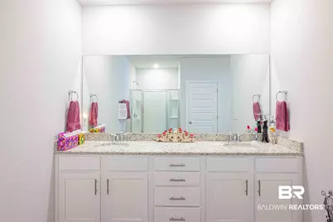
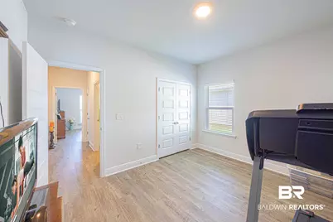
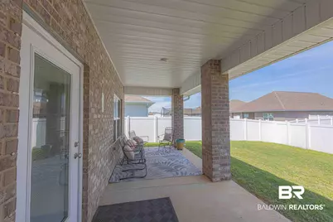
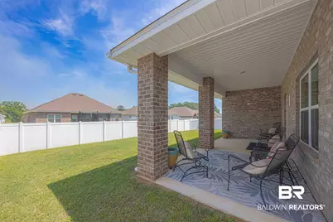
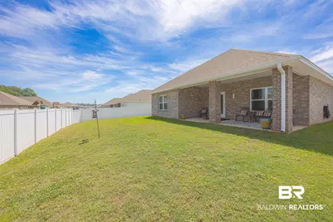
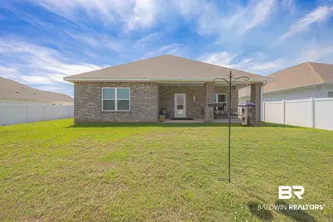
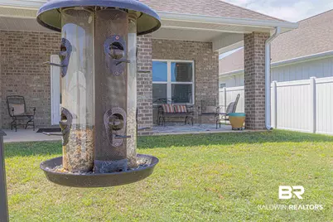
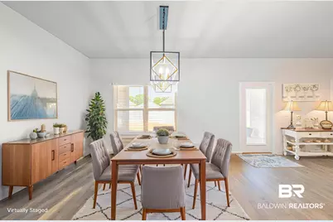
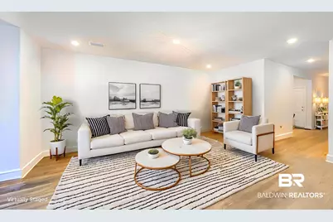
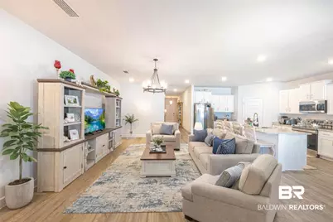
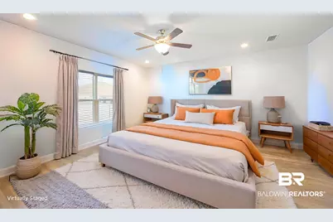
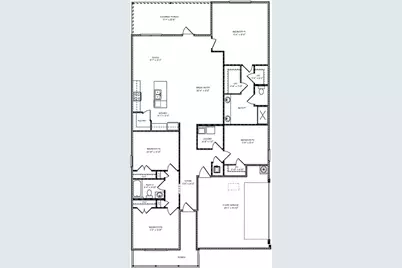
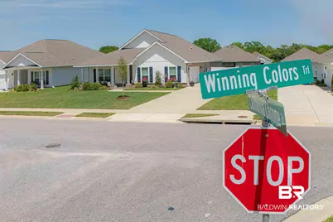
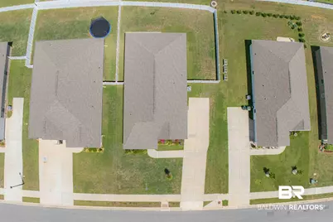
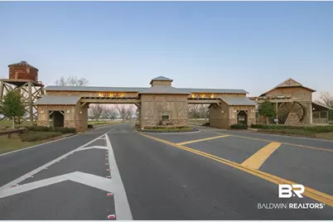
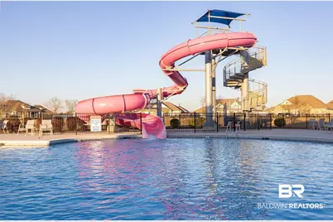
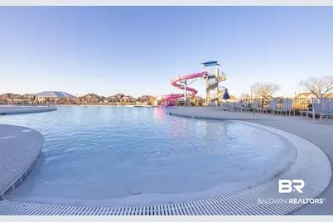
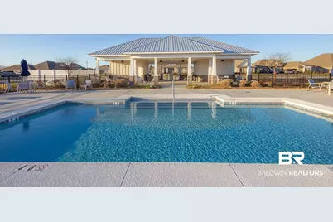
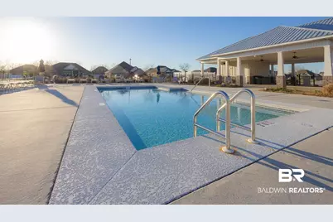
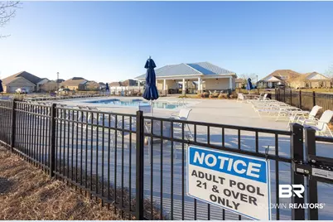
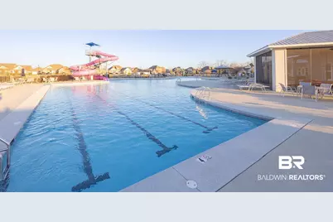
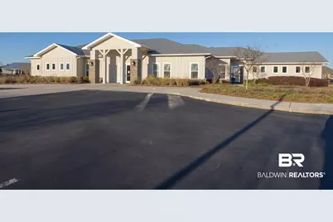
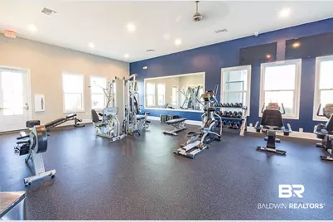
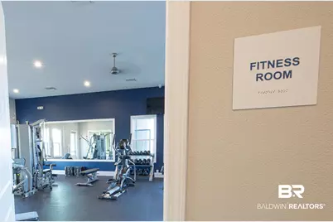
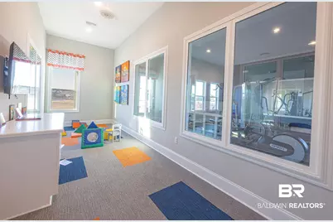
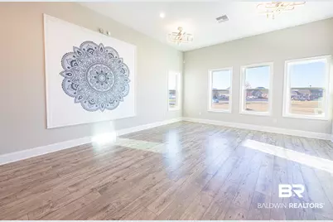
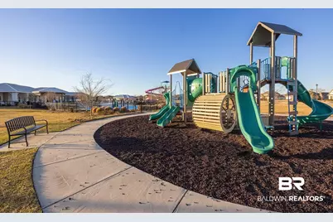
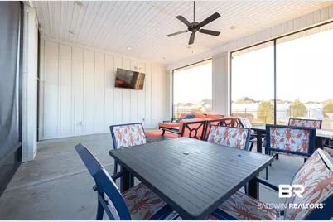
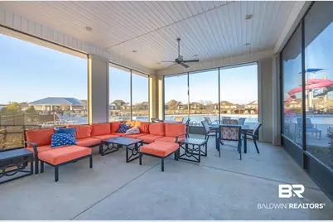
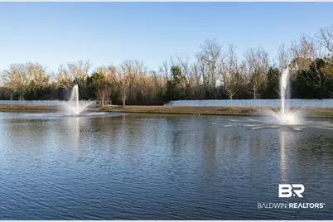
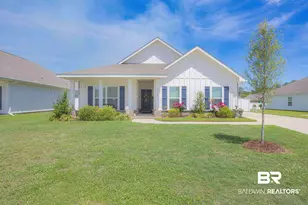
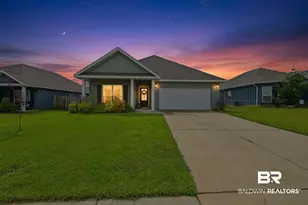
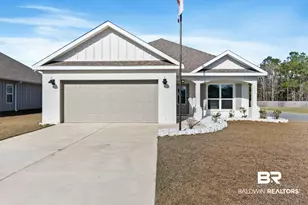
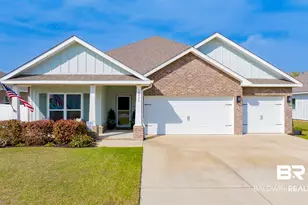
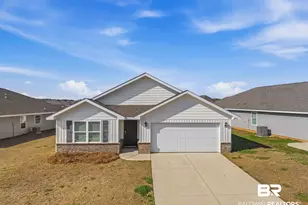
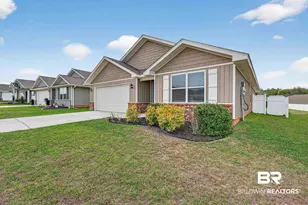
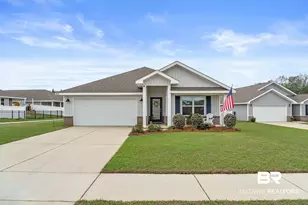
Welcome to this popular Delray floor plan, beautifully maintained and move-in ready! This home offers incredible curb appeal with its brick and hardboard exterior, inviting front porch, and a desirable double side-entry garage.Step inside to an open-concept layout featuring no carpet throughout, creating a clean, modern feel and easy maintenance. The spacious kitchen is perfect for entertaining, complete with granite countertops, and a seamless flow into the living and dining areas. You'll also appreciate the new interior lighting throughout, adding a fresh, updated touch. The split-bedroom design provides privacy, with a generously sized primary suite that includes a private water closet and two walk-in closets. Enjoy relaxing mornings on the charming front porch or unwind in the evenings on the large covered rear porch. Located just minutes from shopping, dining, and I-10, this home offers both convenience and lifestyle. Residents of Jubilee Farms enjoy resort-style amenities including 2 pools, adult Only and a family pool with water slide, splash pad, fitness center, yoga room, playground, BBQ area and more! This Fortified, energy-efficient home also features thermal doors, Energy Star Rated double pane windows and 14 seer Carrier Heat Pump, adding to comfort and savings. Buyer to verify all information during due diligence.
Full Property Details
Full Property Details for 10670 Winning Colors Trl
General
- Price: $374,500
- HOA FEE: $109/month
- HOA FEE FREQ.: Annually
- Taxes: $1,612
- Status: Active
- Type: Single Family
- Source: 934
- MLS ID: 394812
- Updated: 5/1/2026
- Added to Site: 50 day(s) ago
Interior
- Interior Features: Ceiling Fan(s), En-Suite, Internet, Split Bedroom Plan
- Fireplace(s): None
- Appliances: Dishwasher, Disposal, Microwave, Electric Range, Electric Water Heater
- Furnishings: Unfurnished
- Flooring: Luxury Vinyl Plank
Rooms
Bathrooms
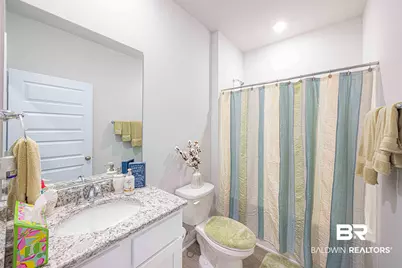
- Total Bathrooms: 2
- Full Bathrooms: 2
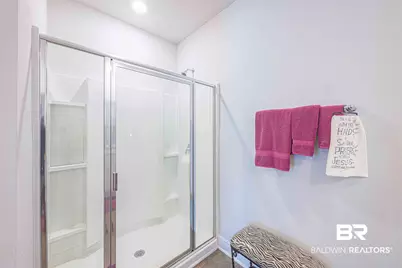
- Primary Bathroom: Separate Shower, Private Water Closet
Bedrooms
- Total Bedrooms: 4
- Primary Bedroom: 1st Floor Primary, Multiple Walk in Closets, 15 x 17, Main, 255 Sq. Ft.
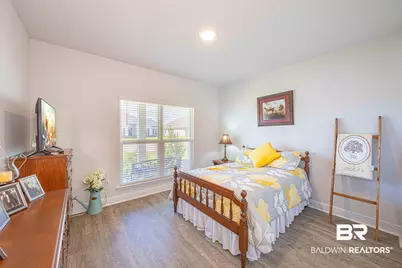
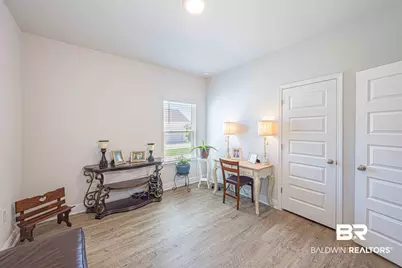
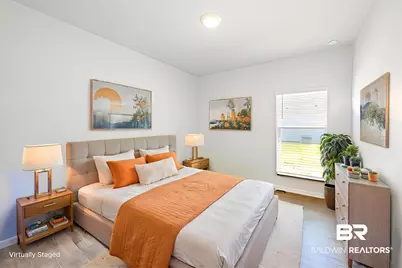
- Bedroom 2: 13 x 11, Main, 143 Sq. Ft.
- Bedroom 3: 13 x 11, Main, 143 Sq. Ft.
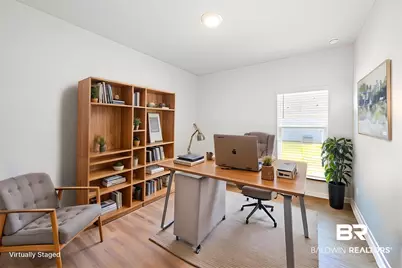
- Bedroom 4: 12 x 11, Main, 132 Sq. Ft.
Other Rooms
- Kitchen: 13 x 14, Main, 182 Sq. Ft.
- Dining Room: Lvg/Dng Combo
Additional Information
- Shared Amenities: BBQ Area, Clubhouse, Fitness Center, Game Room, Landscaping, Meeting Room, On-Site Management, Pool - Outdoor, Gated, Playground
- Pool: Yes
- Pool Description: Community, Association
- Security/Safety: Smoke Detector(s), Carbon Monoxide Detector(s)
Exterior
- Exterior Features: Termite Contract
- Porch/Patio/Deck: Covered, Rear Porch, Front Porch
Parking
- Garage: Yes
- Attached garage: Yes
- Covered Spaces: 2
- Parking Features: Attached, Double Garage, Side Entrance, Automatic Garage Door
Location
- Area: Central Baldwin County
- County: Baldwin
- Subdivision: Jubilee Farms
- Driving Directions: From I10 to 181 go south approx. 6 miles, Jubilee Farms main entrance is on your left.
- Direction Faces: North
School Information
- Elementary School: Belforest Elementary School
- Middle School: Daphne Middle
- High School: Daphne High
Community
- Assoc. Fees Include: Association Management, Common Area Insurance, Maintenance Grounds, Pest Control, Recreational Facilities, Clubhouse, Pool
- Pets Allowed: Yes
Heating & Cooling
- Cooling Type: Ceiling Fan(s), SEER 14
- Heating Type: Heat Pump
Utilities
- Sewer: Baldwin Co Sewer Service, Grinder Pump, Public Sewer
- Utility Description: Underground Utilities, Daphne Utilities, Riviera Utilities, Cable Connected
Structural Information
- Architectural Style: Craftsman
- Exterior Const.: Brick, Hardboard, Fortified-Gold
- Roof: Dimensional, Fortified Roof
- Windows: Double Pane Windows, ENERGY STAR Qualified Windows
- Drive-In Doors: Thermal Doors
- Stories/Levels: 1
- Building Size: 2047
- Square Feet: 2,047
- Sq. Ft. Source: Assessor
- Year Built: 2023
- Property Condition: Resale
Lot Features
- Property View: Northern View
- Lot Size (Acres): 0.228
- Lot Size (Sq. Ft.): 9,931.68
- Lot Dimensions: 140 x 71
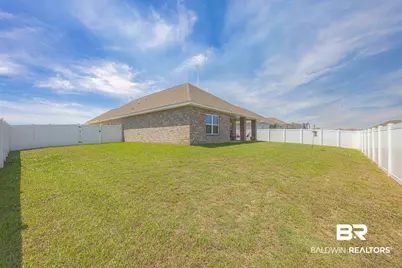
- Fence: Yes
- Lot Features: Less than 1 acre
- Zoning: Single Family Residence
- Fencing (Description): Fenced
Water Features
- Water Front View: No Waterfront
Financial Considerations
- Association Fee: $1,312
- Assoc Fee Freq.: Annually
- Tax Amount: $1,612
Disclosures and Reports
- Ownership: Whole/Full
- Property ID: 4307260000006.672
- Block: 556
- Lot Number: 556
Listed by Elite Real Estate Solutions, LLC

Get Pre-Approved Today
Schools
Schools serving 10670 Winning Colors Trl
School District:Baldwin County School District
| Name | Grades | Distance |
|---|---|---|
Belforest Elementary School 11364 County Road 64, Daphne, AL 36526 | K-6 | 1.8 mi |
Daphne Middle School One Jody Davis Cir, Daphne, AL 36526 | 7-8 | 3.3 mi |
Daphne High School 9300 Champions Way, Daphne, AL 36526 | 9-12 | 4.4 mi |
Disclaimer:
School attendance boundaries provided by ATTOM Data Solutions and are for reference only. Contact the school directly to verify enrollment eligibility.
Price & Sales History for 10670 Winning Colors Trl
Date
Details
Price
Change
Source
5/01/2026
Price Reduced
$374,500
-1.45%
MLS
4/09/2026
Listed
$380,000
12.29%
MLS
11/22/2022
Sold
$338,416
—
Public Record
Disclaimer: Historical sales information is derived from public records provided by the county offices. Information is not guaranteed and should be independently verified.
Tax History
Tax History for 10670 Winning Colors Trl
Year
Property Taxes
Change
Tax Assessment
Change
2025
100%
$36,500
4%
2024
-100%
$35,060
7%
2023
$1,511
383%
$32,840
351%
2022
$313
—
$7,280
100%
2022
$313
—
—
Disclaimer: Historical tax information is derived from public records provided by the county offices. Information is not guaranteed and should be independently verified.
Estimate the Cost
Estimate the Cost for 10670 Winning Colors Trl
10670 Winning Colors Trail, Daphne, AL 36526 (MLS# 394812) is a Single Family property with 4 bedrooms and 2 full bathrooms. 10670 Winning Colors Trail is currently listed for $374,500 and was received on April 09, 2026. Want to learn more about 10670 Winning Colors Trail? Do you have questions about finding other Single Family real estate for sale in Daphne? You can browse all Daphne real estate or contact a Coldwell Banker agent to request more information.