This is a carousel with tiles that activate property listing cards. Use the previous and next buttons to navigate.
1/48
$1,800,000 Just Listed
This is a carousel with tiles that activate property listing cards. Use the previous and next buttons to navigate.
1/48
Property Description
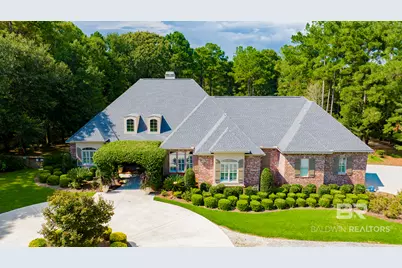
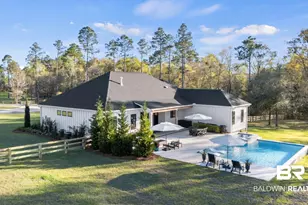
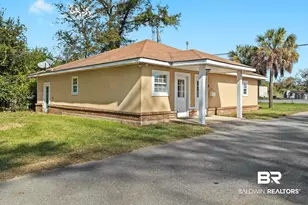
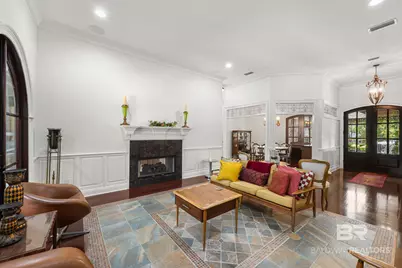
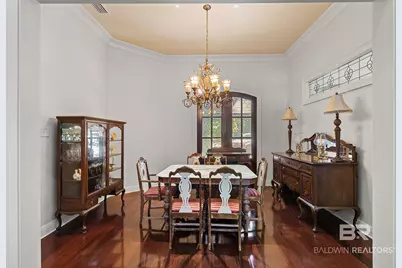
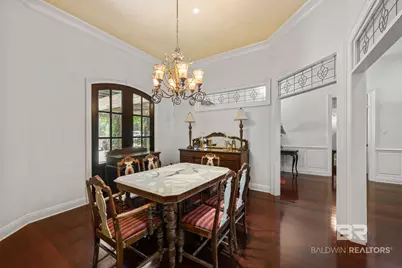
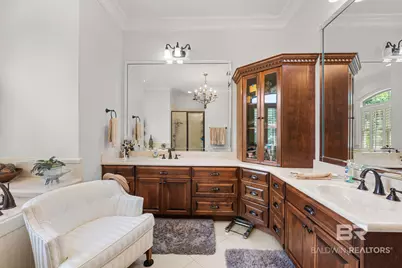
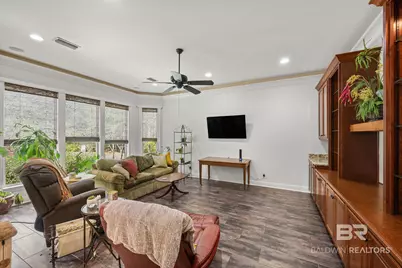
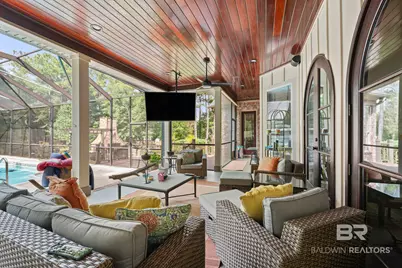
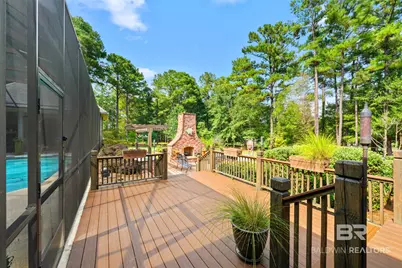
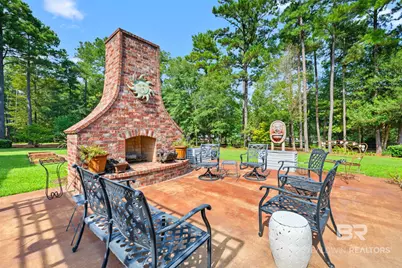
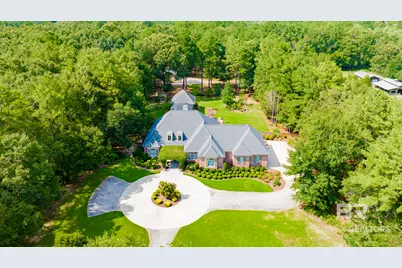
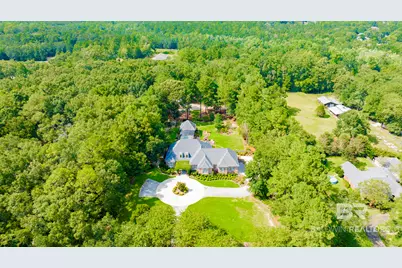
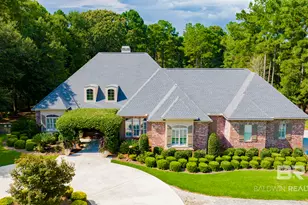
Welcome to your dream home in Daphne, Alabama! This stunning residential property boasts an impressive 4,050 square feet of living space, featuring 5 spacious bedrooms and 4 luxurious bathrooms, (including the guest cottage) designed for both comfort and style. Built in 2004, and remodeled 2015 , this charming French Country-style home sits on an expansive 3.31-acre lot, providing plenty of room for outdoor activities and entertainment. As you step inside, you'll be captivated by the elegant design elements, including a cozy living room with a fireplace, perfect for gatherings. The main level includes a primary bedroom suite that offers a private retreat with a spacious bath and closets. the home is complimented by a beautifully designed kitchen with ample space for culinary creativity. Enjoy the incredible outdoor amenities! The property features a heated in-ground saltwater pool, a covered patio, and an outdoor kitchen with grill, side burner,sink and outdoor fireplace with natural gas starter. The trex decking with accessibility ramp is ideal for summer barbecues and relaxation. Additional highlights include a detached living suite, a barn for storage or hobbies with 2 bays, storage /workshop heated and cooled, and an irrigation sprinkler system for lawn maintenance. Whole main house generator. Gated front entry with additional back entry. There's even a greenhouse to grow all your beautiful plants year round. An RV pad with hookups add an additional space for guests or your personal RV. With thoughtful details throughout, this resplendent residence is awaiting your personal touch. Don't miss your chance to make this exceptional property your own! Do yourself a favor and see for yourself! Schedule a showing Today! Buyer to verify all information during due diligence.
Full Property Details
Full Property Details for 10693 Redfern Rd
General
- Price: $1,800,000
- Taxes: $3,219
- Status: Active
- Type: Single Family
- Source: 934
- MLS ID: 411550
- Updated: 10/3/2026
- Added to Site: 5 day(s) ago
Interior
- Interior Features: Storage, Termite Contract, Split Bedroom Plan
- Number of Fireplaces: 1
- Appliances: Washer, Disposal, Gas Range, Ice Maker, Microwave, Dishwasher, Wine Cooler, Smoke Detector
- Furnishings: Unfurnished
Rooms
Bathrooms
- Total Bathrooms: 4
- Full Bathrooms: 4
- Primary Bathroom: FirstFloorPrimary
Bedrooms
- Total Bedrooms: 5
Additional Information
- Shared Amenities: None
- Pool Description: Heated, In Ground, Salt Water, Screen Enclosure
- Security/Safety: Security System
Exterior
- Exterior Features: Outdoor Shower, Outdoor Kitchen, Built In Gas Grill, Irrigation Sprinkler
- Porch/Patio/Deck: Porch Open, Covered Patio, Porch Screened
Parking
- Parking Features: Attached, Garage Door Opener
Location
- County: Baldwin
- Driving Directions: Hwy 181 to Rigsby Road. Right at heading of Rigsby. First Left on Redfern Road. Gates entry on Left.
School Information
- Elementary School: Belforest Elementary School
- Middle School: Daphne Middle
- High School: Daphne High
Heating & Cooling
- Air Conditioning: Yes
- Cooling Type: Electric
- Heating Type: Electric
Utilities
- Utility Description: Water City, Water Well, Belforest Water, Riviera Utilities, Fairhope Utilities
Structural Information
- Architectural Style: French Country
- Roof: Composition Shingle
- Stories/Levels: 1
- Building Size: 4050
- Square Feet: 4,050
- Sq. Ft. Source: Seller
- Year Built: 2004
Additional Structures
- Other Structures: Barn(s), Guest Cottage
Lot Features
- Lot Size (Acres): 3.31
Water Features
- Water Front View: No Waterfront
Financial Considerations
- Assoc Fee Freq.: Monthly
- Tax Amount: $3,219
Disclosures and Reports
- Ownership: Whole Full
- Legal Description: 225.7 X 633.4 Com At The Nw Cor Of Sec 11 Run Th E 3542.09 For Pob Th Run S 633.4, Th E 225.7, Th N 633.4, Th W 22 5.7 To Pob Sec 11-T5s-R2e (Pers Rep D)
- APN: 43-01-11-0-000-001.011
Listed by Blackwell Realty, Inc.
Get Pre-Approved Today
Schools
Schools serving 10693 Redfern Rd
School District:Baldwin County School District
| Name | Grades | Distance |
|---|---|---|
Belforest Elementary School 11364 County Road 64, Daphne, AL 36526 | K-6 | 2.1 mi |
Daphne Middle School One Jody Davis Cir, Daphne, AL 36526 | 7-8 | 2 mi |
Daphne High School 9300 Champions Way, Daphne, AL 36526 | 9-12 | 1.5 mi |
Disclaimer:
School attendance boundaries provided by ATTOM Data Solutions and are for reference only. Contact the school directly to verify enrollment eligibility.
Price & Sales History for 10693 Redfern Rd
Date
Details
Price
Change
Source
10/03/2026
Listed
$1,800,000
—
MLS
Disclaimer: Historical sales information is derived from public records provided by the county offices. Information is not guaranteed and should be independently verified.

Tax History
Tax History for 10693 Redfern Rd
Year
Property Taxes
Change
Tax Assessment
Change
2025
100%
$103,840
7%
2024
100%
$97,060
9%
2023
-100%
$89,100
-37%
2022
$3,938
10%
$140,660
20%
2021
$3,572
—
$117,540
-6%
2021
$3,572
179%
$125,220
107%
2019
$1,280
5%
$60,400
5%
2018
$1,220
9%
$57,640
9%
2017
$1,121
1%
$53,020
1%
2016
$1,105
30%
$52,280
30%
2015
$847
3%
$40,300
3%
2014
$824
-59%
$39,200
5%
2013
$2,006
—
$37,340
—
Disclaimer: Historical tax information is derived from public records provided by the county offices. Information is not guaranteed and should be independently verified.
Estimate the Cost
Estimate the Cost for 10693 Redfern Rd
10693 Redfern Road, Daphne, AL 36526 (MLS# 411550) is a Single Family property with 5 bedrooms and 4 full bathrooms. 10693 Redfern Road is currently listed for $1,800,000 and was received on October 03, 2026. Want to learn more about 10693 Redfern Road? Do you have questions about finding other Single Family real estate for sale in Daphne? You can browse all Daphne real estate or contact a Coldwell Banker agent to request more information.