This is a carousel with tiles that activate property listing cards. Use the previous and next buttons to navigate.
1/1
$505,500
This is a carousel with tiles that activate property listing cards. Use the previous and next buttons to navigate.
1/1
Property Description
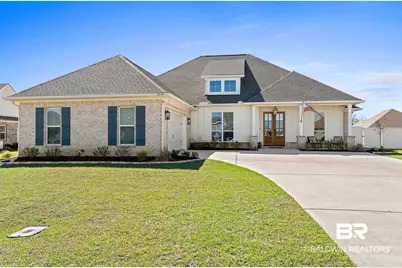
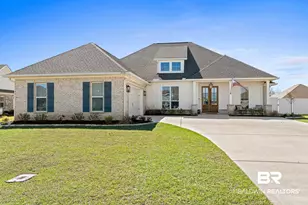
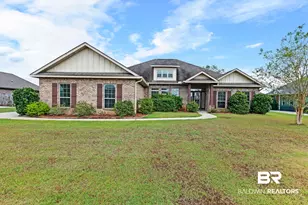
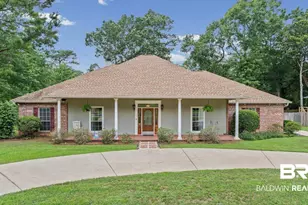
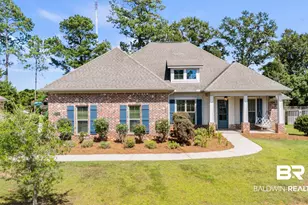
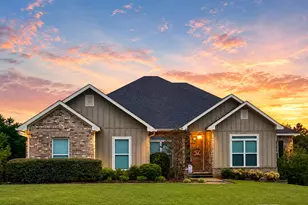
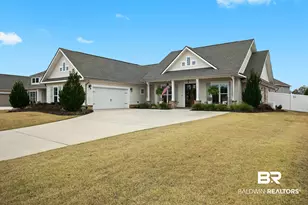
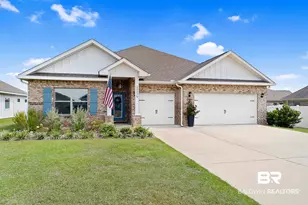
Motivated sellers - bring an offer! Seller may consider contributing toward a buyer mortgage rate buy-down and/or closing costs with acceptable terms. Offering exceptional value beyond standard new construction, this stunning, like-new brick home by Truland Homes features over $85,000 in premium upgrades, custom finishes, and backyard enhancements rarely included in a stock DR Horton or base Truland build - saving buyers time, expense, and hassle. A welcoming front porch features a tongue-and-groove ceiling, stained wood and glass double entry doors, and an upgraded gas lantern. Inside, the foyer opens to a formal dining room with custom library paneling and flows into a spacious open-concept design. The light-filled great room showcases a wall of windows, luxury vinyl plank flooring, and a gas log fireplace with custom shiplap surround. The gourmet kitchen is designed for entertaining and everyday living with white cabinetry, quartz countertops, tiled backsplash, farmhouse sink, oversized breakfast bar, custom vent hood, five-burner gas cooktop, built-in oven/microwave, walk-in pantry, and bright breakfast area. The primary suite offers LVP flooring and a spa-inspired bath with soaking tub, tiled shower, dual quartz vanities, linen closet, and custom walk-in closet. Two additional bedrooms are on the main floor, while a private upstairs fourth bedroom and full bath are ideal for guests, an office, or multi-generational living. Enjoy a private backyard retreat with a covered, screened paver patio featuring tongue-and-groove ceiling, gas grill hookup, and fully fenced yard - one of the few homes in Jubilee Farms with this ~$40K outdoor upgrade. Additional upgrades include smart irrigation, RO water filtration, gutters, epoxy garage floors, and numerous custom enhancements throughout. Conveniently located near shopping, Publix, top schools, downtown Fairhope, and airports. Why wait for new construction when this move-in-ready home already has it all? Buyer to verify a
Full Property Details
Full Property Details for 10734 Secretariat Blvd
General
- Sold For: $505,500
- HOA FEE: $103/month
- HOA FEE FREQ.: Annually
- Taxes: $2,452
- Status: Closed
- Type: Single Family
- Source: 934
- MLS ID: 393574
- Added to Site: 145 day(s) ago
Interior
- Interior Features: Breakfast Bar, Ceiling Fan(s), High Ceilings
- Fireplace: Yes
- Number of Fireplaces: 1
- Fireplace(s): Family Room
- Appliances: Dishwasher, Gas Range, Tankless Water Heater
- Furnishings: Unfurnished
- Flooring: Wood
Rooms
Bathrooms
- Total Bathrooms: 3
- Full Bathrooms: 3
- Primary Bathroom: Double Vanity, Soaking Tub, Separate Shower, Private Water Closet
Bedrooms
- Total Bedrooms: 4
- Primary Bedroom: 1st Floor Primary, Walk-In Closet(s), 18 x 14, Main, 252 Sq. Ft.
- Bedroom 2: 12 x 12, Main, 144 Sq. Ft.
- Bedroom 3: 13 x 12, Main, 156 Sq. Ft.
- Bedroom 4: 18 x 13, Second, 234 Sq. Ft.
Other Rooms
- Family Room: 18 x 20, Main, 360 Sq. Ft.
- Kitchen: 13 x 12, Main, 156 Sq. Ft.
- Dining Room: Breakfast Room, Separate Dining Room
- Laundry: Inside
Additional Information
- Shared Amenities: Conference Center, Fitness Center, Game Room, Pool - Outdoor, Playground
- Pool: Yes
- Pool Description: Community, Association
- Security/Safety: Smoke Detector(s)
Exterior
- Exterior Features: Irrigation Sprinkler
- Porch/Patio/Deck: Covered, Patio, Porch-Screened, Rear Porch, Front Porc
Parking
- Garage: Yes
- Attached garage: Yes
- Covered Spaces: 2
- Parking Features: Attached, Double Garage, Automatic Garage Door
Location
- County: Baldwin County
- Subdivision: Jubilee Farms
- Cross Streets: Highway 181
- Driving Directions: From I-10 travel South on Highway 181, past County Road 64, Jubilee Farms Subdivision will be on your left. Follow main Secretariat Blvd to house on right.
School Information
- Elementary School: Belforest Elementary School
- Middle School: Daphne Middle
- High School: Daphne High
Community
- Association: Yes
- Assoc. Fees Include: Association Management, Common Area Insurance, Maintenance Grounds, Clubhouse, Pool
- Pets Allowed: Yes
Heating & Cooling
- Air Conditioning: Yes
- Cooling Type: Central Electric (Cool), Ceiling Fan(s)
- Heating Type: Central, Heat Pump
Utilities
- Water: Belforest Water
- Utility Description: Water Heater-Tankless, Daphne Utilities, Riviera Utilities
Structural Information
- Architectural Style: Craftsman
- Exterior Const.: Brick, Fortified-Gold
- Roof: Dimensional, Fortified Roof
- Windows: Double Pane Windows
- Stories/Levels: 1
- Building Size: 2806
- Square Feet: 2,806
- Sq. Ft. Source: Builder
- Year Built: 2021
- Property Condition: Resale
Lot Features
- Property View: None/Not Applicable
- Lot Size (Acres): 0.412
- Lot Size (Sq. Ft.): 17,946.72
- Lot Dimensions: 100 x 150
- Lot Features: Less than 1 acre, Level, Subdivision
- Zoning: Single Family Residence
Water Features
- Water Front View: No Waterfront
Financial Considerations
- Association Fee: $1,230
- Assoc Fee Freq.: Annually
- Tax Amount: $2,452
Disclosures and Reports
- Ownership: Whole/Full
- Legal Description: Lot 300 Jubilee Farms
- Property ID: 4307260000006.329
- Block: 300
- Lot Number: 300
Listed by Coldwell Banker Reehl Prop Fairhope
Sold by Keller Williams AGC Realty-Da

Get Pre-Approved Today
Schools
Schools serving 10734 Secretariat Blvd
School District:Baldwin County School District
| Name | Grades | Distance |
|---|---|---|
Belforest Elementary School 11364 County Road 64, Daphne, AL 36526 | K-6 | 1.7 mi |
Daphne Middle School One Jody Davis Cir, Daphne, AL 36526 | 7-8 | 3.1 mi |
Daphne High School 9300 Champions Way, Daphne, AL 36526 | 9-12 | 4.2 mi |
Disclaimer:
School attendance boundaries provided by ATTOM Data Solutions and are for reference only. Contact the school directly to verify enrollment eligibility.
Price & Sales History for 10734 Secretariat Blvd
Date
Details
Price
Change
Source
6/25/2026
Sold
$505,500
-4.62%
MLS
5/22/2026
Price Reduced
$530,000
-4.5%
MLS
4/29/2026
Price Reduced
$555,000
-1.77%
MLS
4/15/2026
Price Reduced
$565,000
-1.74%
MLS
3/16/2026
Listed
$575,000
—
MLS
Disclaimer: Historical sales information is derived from public records provided by the county offices. Information is not guaranteed and should be independently verified.
10734 Secretariat Boulevard, Daphne, AL 36526 (MLS# 393574) is a Single Family property that was sold at $505,500 on June 25, 2026. Want to learn more about 10734 Secretariat Boulevard? Do you have questions about finding other Single Family real estate for sale in Daphne? You can browse all Daphne real estate or contact a Coldwell Banker agent to request more information.