This is a carousel with tiles that activate property listing cards. Use the previous and next buttons to navigate.
1/40
$459,000
This is a carousel with tiles that activate property listing cards. Use the previous and next buttons to navigate.
1/40
Property Description
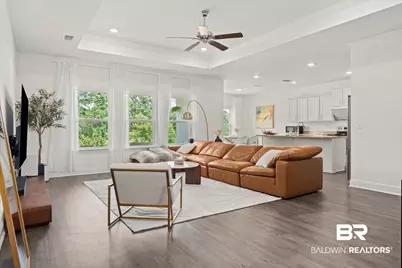
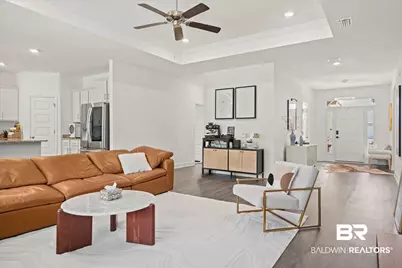
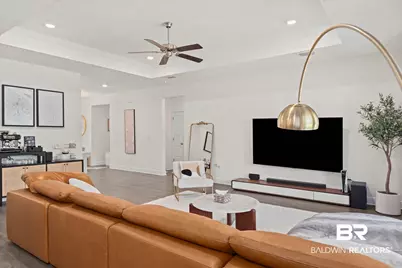
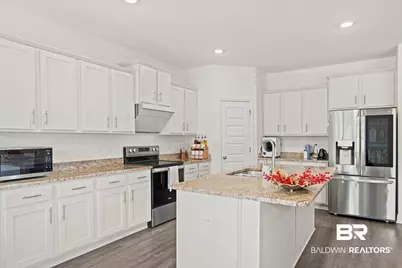
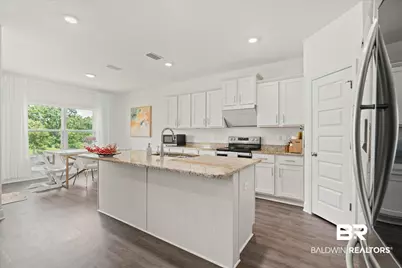
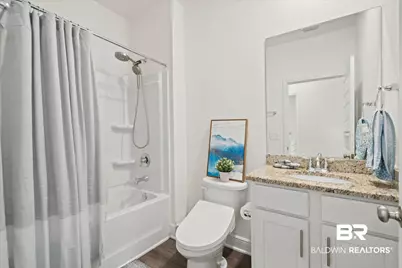
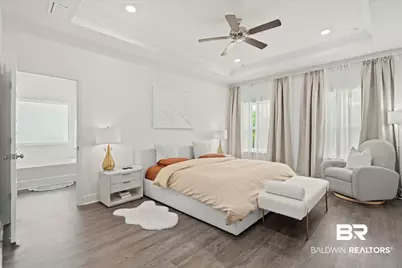
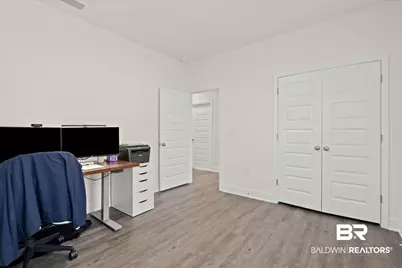
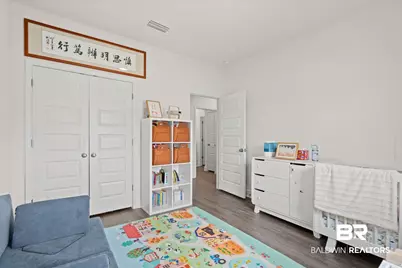
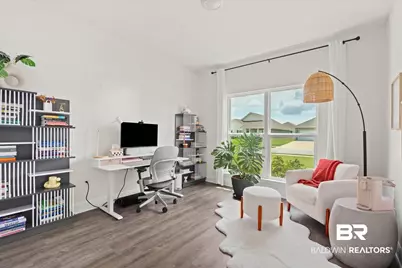
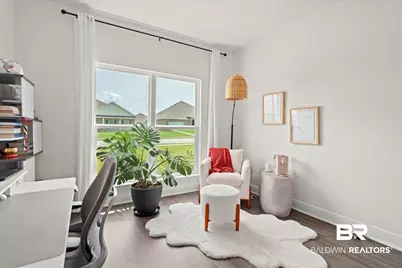
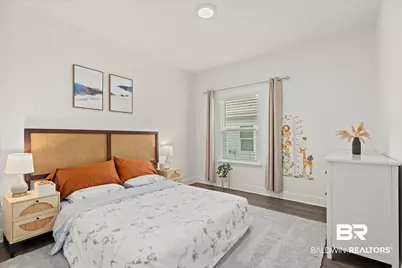
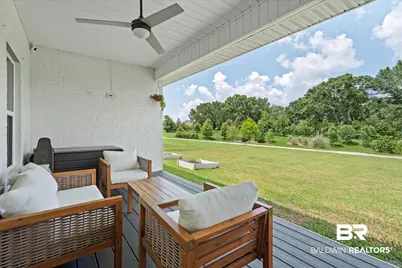
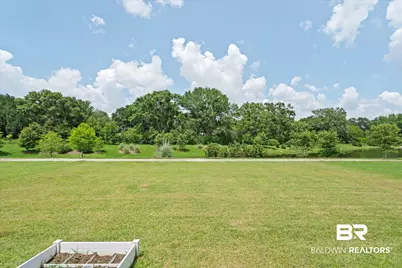
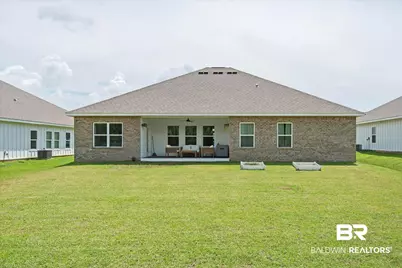
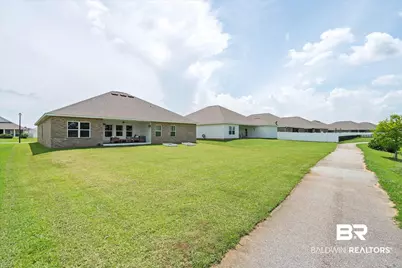
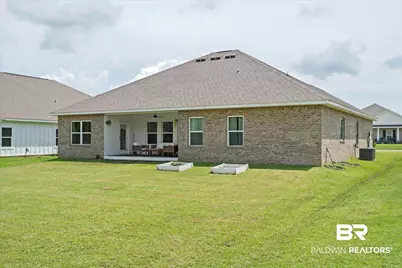
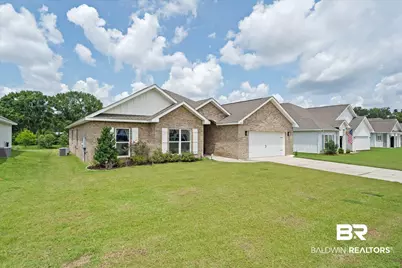
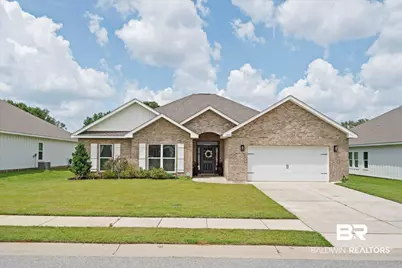
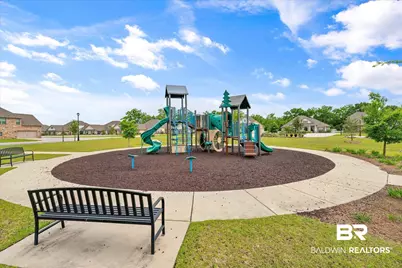
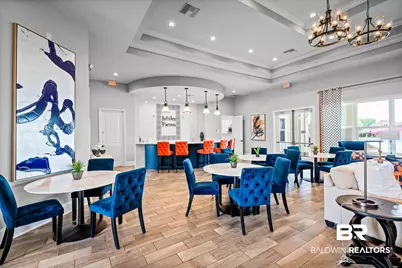
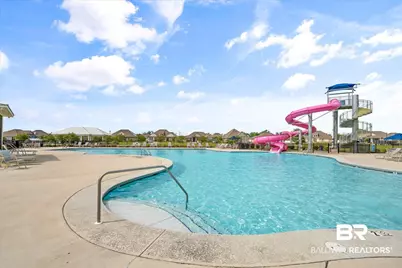
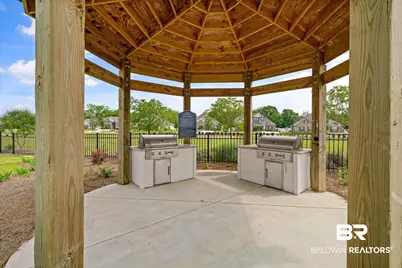
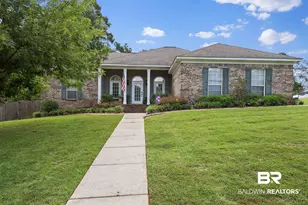
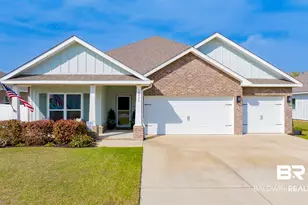
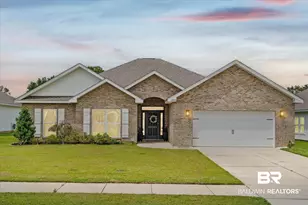
*Seller offering interest rate incentive - 2/1 buydown for qualified buyer* Welcome to this beautifully maintained 5-bedroom, 3-bath home in Jubilee Farms. This Kaden floor plan offers 2,529 square feet of living space and is Gold Fortified for added peace of mind. A spacious, inviting foyer welcomes you in and flows seamlessly into the open living area.Don't miss the many thoughtful updates throughout the home, including Kohler toilet seats with multiple functions, a custom primary bedroom closet, smart home powered by Alexa and Ring security system, a high-end refrigerator, Tesla EV charger, elegant foyer chandelier, built-in bookshelves in the spare bedroom, garage ceiling storage rack, and a high-powered touchless range vent hood over the gas range.Step outside to enjoy the freshly painted patio with composite decking, overlooking a calming water feature, green space, and the neighborhood walking and biking trail. Jubilee Farms offers wonderful community amenities, including a pool area with a water slide and splash pad, clubhouse with a workout facility, event space, and grilling areas near the pool for entertaining and gatherings.This well-loved home is ready for its new owners. Contact your favorite agent today to schedule a tour. Buyer to verify all information during due diligence.
Full Property Details
Full Property Details for 10900 Native Dancer Wy
General
- Price: $459,000
- HOA FEE: $109/month
- HOA FEE FREQ.: Quarterly
- Taxes: $1,828
- Status: Active
- Type: Single Family
- Source: 934
- MLS ID: 397565
- Updated: 6/25/2026
- Added to Site: 51 day(s) ago
Interior
- Interior Features: Living Room, Split Bedroom Plan
- Fireplace(s): None
- Appliances: Dishwasher, Disposal, Microwave, Electric Range, Refrigerator w/Ice Maker
- Furnishings: Unfurnished
- Flooring: Luxury Vinyl Plank
Rooms
Bathrooms
- Total Bathrooms: 3
- Full Bathrooms: 3
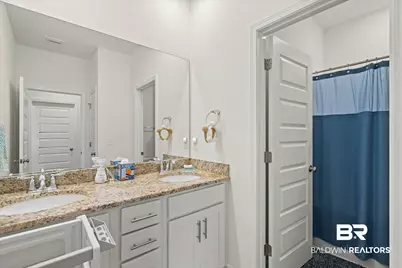
- Primary Bathroom: Double Vanity, Soaking Tub, Separate Shower
Bedrooms
- Total Bedrooms: 5
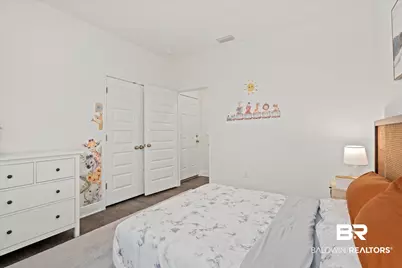
- Primary Bedroom: 1st Floor Primary, Walk-In Closet(s), 12.11 x 19.3, Main, 233.723 Sq. Ft.
- Bedroom 2: 11.25 x 11.11, Main, 124.9875 Sq. Ft.
- Bedroom 3: 11.4 x 11.1, Main, 126.54 Sq. Ft.
- Bedroom 4: 11.2 x 14.3, Main, 160.16 Sq. Ft.
- Bedroom 5: 11.8 x 10.1, Main, 119.18 Sq. Ft.
Other Rooms
- Living Room: 17.9 x 20.8, Main, 372.32 Sq. Ft.
- Kitchen: 12 x 15.11, Main, 181.32 Sq. Ft.
- Dining Room: Lvg/Dng/Ktchn Combo, 12 x 9.2, Main, 110.4 Sq. Ft.
- Laundry: Main Level, Inside
Additional Information
- Shared Amenities: Clubhouse, Fitness Center, Pool - Kiddie, Pool - Outdoor
- Pool: Yes
- Pool Description: Community, Association
- Security/Safety: Smoke Detector(s)
Exterior
- Exterior Features: Termite Contract
- Porch/Patio/Deck: Rear Porch
Parking
- Garage: Yes
- Attached garage: Yes
- Garage Spaces: 2
- Covered Spaces: 2
- Parking Features: Attached, Double Garage, Automatic Garage Door
Location
- County: Baldwin County
- Subdivision: Jubilee Farms
- Driving Directions: From I-10 head South on 181. Travel about 6 miles to Jubilee Farms. Turn Left onto Secretariat Blvd. Proceed approximately 1 mile to Sunday Silence Ave and turn left. Turn Right onto Native Dancer Way. Home will be on your left.
School Information
- Elementary School: Belforest Elementary School
- Middle School: Daphne Middle
- High School: Daphne High
Community
- Association: Yes
- Assoc. Fees Include: Association Management, Common Area Insurance, Maintenance Grounds, Recreational Facilities, Taxes-Common Area, Clubhouse, Pool
- Pets Allowed: Yes
Heating & Cooling
- Air Conditioning: Yes
- Cooling Type: Central Electric (Cool), Ceiling Fan(s)
- Heating Type: Central
Utilities
- Water: Belforest Water
- Utility Description: Riviera Utilities
Structural Information
- Structure Type: Single Story
- Exterior Const.: Brick
- Roof: Composition
- Stories/Levels: 1
- Building Size: 2529
- Square Feet: 2,529
- Sq. Ft. Source: Builder
- Year Built: 2022
- Property Condition: Resale
Lot Features
- Property View: Other-See Remarks
- Lot Size (Acres): 0.225
- Lot Size (Sq. Ft.): 9,801
- Lot Dimensions: 70 x 140
- Lot Features: Less than 1 acre
- Zoning: Single Family Residence
Water Features
- Water Front View: No Waterfront
Financial Considerations
- Association Fee: $328
- Assoc Fee Freq.: Quarterly
- Tax Amount: $1,828
Disclosures and Reports
- Ownership: Whole/Full
- Legal Description: 70 X 140 Lot 525 Jubilee Farms Phase Ten Slide 2797-C
- Property ID: 4307260000006.641
- Block: 525
- Lot Number: 525
Listed by Roberts Brothers, Inc Malbis
Get Pre-Approved Today
Schools
Schools serving 10900 Native Dancer Wy
School District:Baldwin County School District
| Name | Grades | Distance |
|---|---|---|
Belforest Elementary School 11364 County Road 64, Daphne, AL 36526 | K-6 | 1.7 mi |
Daphne Middle School One Jody Davis Cir, Daphne, AL 36526 | 7-8 | 3.3 mi |
Daphne High School 9300 Champions Way, Daphne, AL 36526 | 9-12 | 4.4 mi |
Disclaimer:
School attendance boundaries provided by ATTOM Data Solutions and are for reference only. Contact the school directly to verify enrollment eligibility.
Price & Sales History for 10900 Native Dancer Wy
Date
Details
Price
Change
Source
6/05/2026
Listed
$459,000
18.75%
MLS
8/12/2022
Sold
$386,524
—
Public Record
Disclaimer: Historical sales information is derived from public records provided by the county offices. Information is not guaranteed and should be independently verified.
Tax History
Tax History for 10900 Native Dancer Wy
Year
Property Taxes
Change
Tax Assessment
Change
2025
$1,877
5%
$41,780
5%
2024
$1,783
-2%
$39,740
-2%
2023
$1,812
479%
$40,360
454%
2022
$313
—
$7,280
8%
2022
$313
—
$6,760
—
Disclaimer: Historical tax information is derived from public records provided by the county offices. Information is not guaranteed and should be independently verified.
Estimate the Cost
Estimate the Cost for 10900 Native Dancer Wy
10900 Native Dancer Way, Daphne, AL 36526 (MLS# 397565) is a Single Family property with 5 bedrooms and 3 full bathrooms. 10900 Native Dancer Way is currently listed for $459,000 and was received on June 05, 2026. Want to learn more about 10900 Native Dancer Way? Do you have questions about finding other Single Family real estate for sale in Daphne? You can browse all Daphne real estate or contact a Coldwell Banker agent to request more information.