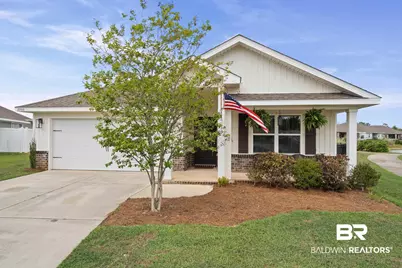
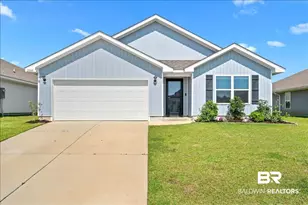
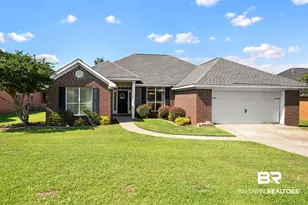
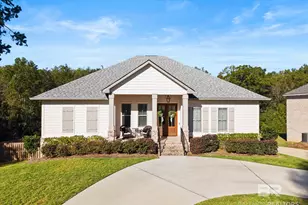
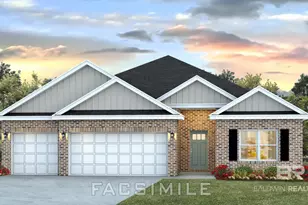
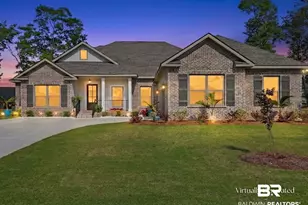
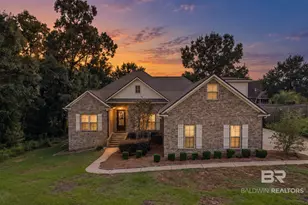
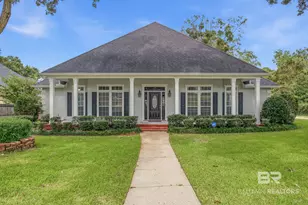
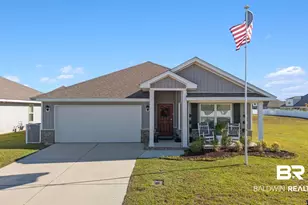
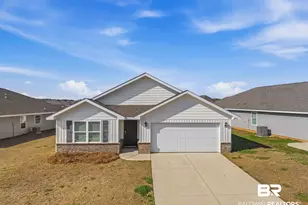
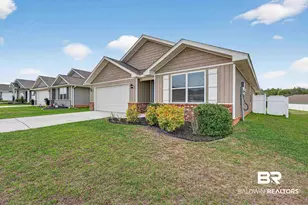
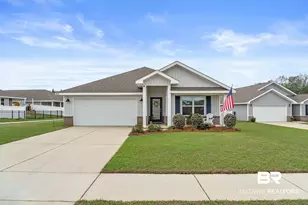
Full Property Details for 10930 War Emblem Ave
General
- Sold For: $315,000
- HOA FEE: $103/month
- HOA FEE FREQ.: Annually
- Taxes: $1,374
- Status: Closed
- Type: Single Family
- Source: 934
- MLS ID: 394413
- Added to Site: 208 day(s) ago
Interior
- Interior Features: Ceiling Fan(s)
- Appliances: Dishwasher, Microwave, Electric Range, Refrigerator w/Ice Maker
- Flooring: Carpet, Luxury Vinyl Plank
Rooms
- Total Bathrooms: 2
- Full Bathrooms: 2
- Primary Bathroom: Double Vanity, Separate Shower
- Total Bedrooms: 4
- Primary Bedroom: 1st Floor Primary, Walk-In Closet(s)
- Dining Room: Lvg/Dng/Ktchn Combo
Additional Information
- Shared Amenities: Clubhouse, Fitness Center, Pool - Outdoor, Playground
- Pool: Yes
- Pool Description: Community, Association
Exterior
- Porch/Patio/Deck: Covered, Patio, Front Porch
Parking
- Garage: Yes
- Attached garage: Yes
- Covered Spaces: 2
- Parking Features: Attached, Double Garage, Automatic Garage Door
Location
- Area: Central Baldwin County
- County: Baldwin
- Subdivision: Jubilee Farms
- Driving Directions: When heading N on 181, turn right onto Secretariat Blvd, continue straight then turn left on War Emblem Ave, turn right onto the side road and the house is on the left. When heading S on 181, turn left onto Secretariat Blvd, continue straight then turn left on War Emblem Ave, turn right onto the side road and the house is on the left.
School Information
- Elementary School: Belforest Elementary School
- Middle School: Daphne Middle
- High School: Daphne High
Community
- Association: Yes
- Assoc. Fees Include: Association Management, Maintenance Grounds, Recreational Facilities, Clubhouse, Pool
Heating & Cooling
- Air Conditioning: Yes
- Cooling Type: Central Electric (Cool)
- Heating Type: Electric, Central
Utilities
- Sewer: Baldwin Co Sewer Service
- Water: Belforest Water
- Utility Description: Daphne Utilities, Riviera Utilities
Structural Information
- Architectural Style: Traditional
- Exterior Const.: Vinyl Siding, Fortified-Gold
- Roof: Composition
- Stories/Levels: 1
- Building Size: 1827
- Square Feet: 1,827
- Sq. Ft. Source: Assessor
- Year Built: 2020
- Property Condition: Resale
Lot Features
- Property View: None/Not Applicable
- Lot Size (Acres): 0.28
- Lot Size (Sq. Ft.): 12,196.8
- Lot Dimensions: 129 x 80
- Fence: Yes
- Lot Features: Less than 1 acre, Irregular Lot
- Zoning: Single Family Residence
- Fencing (Description): Fenced
Water Features
Financial Considerations
- Association Fee: $1,230
- Assoc Fee Freq.: Annually
- Tax Amount: $1,374
Disclosures and Reports
- Ownership: Whole/Full
- Legal Description: 35.4' X 134.6' IRR LOT 255 JUBILEE FARMS PHASE FIVE SLIDE 27 04-F LYING IN THE CITY OF DAPHNE SEC 26=T5S-R2E (WD/SURVIVOR SHIP)
- Property ID: 4307260000006.3
Listed by Sweet Willow Realty
Sold by Ashurst & Niemeyer, LLC - Downtown