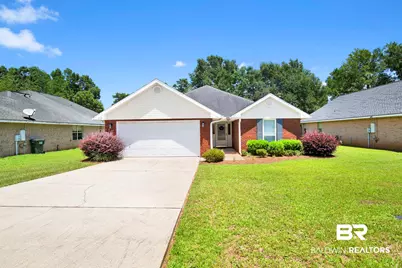
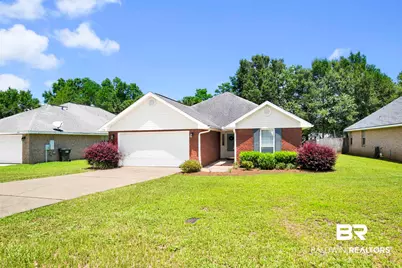
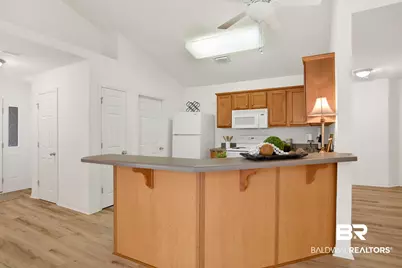
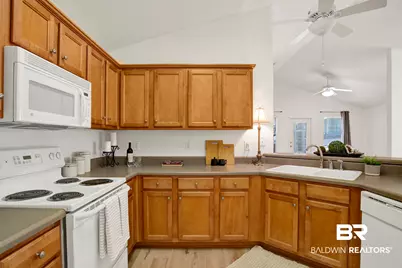
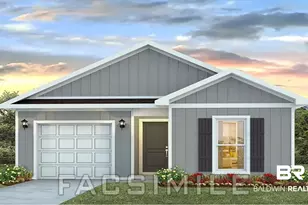
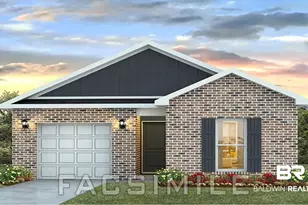
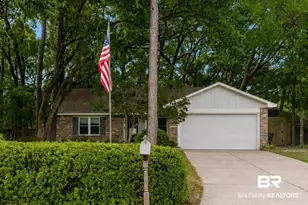
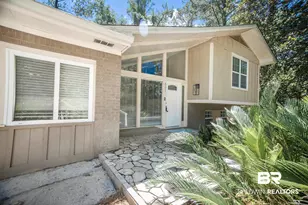
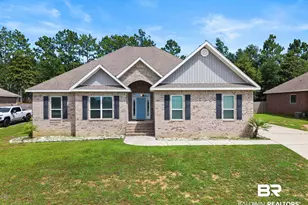
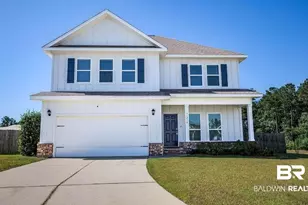
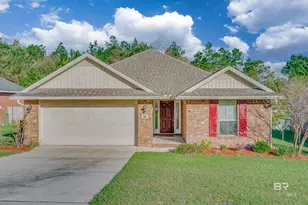
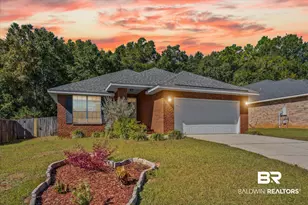
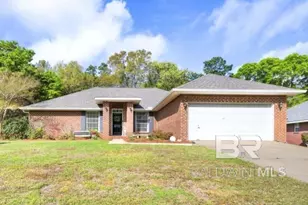
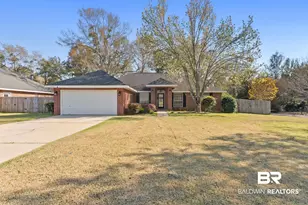
Full Property Details for 11133 Pontchartrain Loop
General
- Price: $285,000
- HOA FEE: $17/month
- HOA FEE FREQ.: Annually
- Taxes: $893
- Status: Pending
- Type: Single Family
- Source: 934
- MLS ID: 398363
- Updated: 7/30/2026
- Added to Site: 47 day(s) ago
Interior
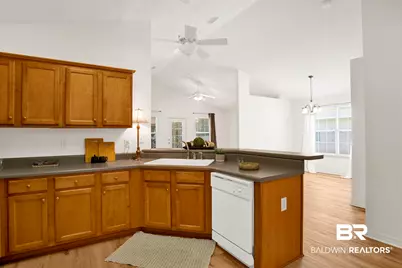
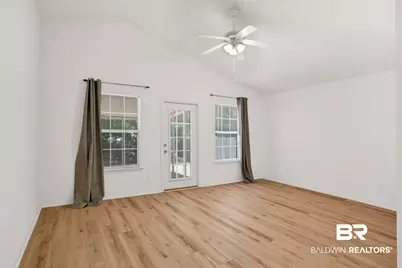
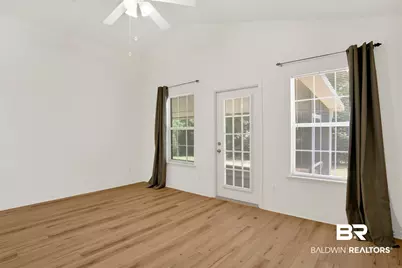
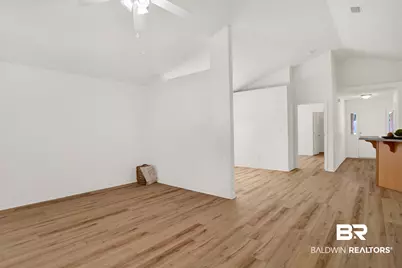
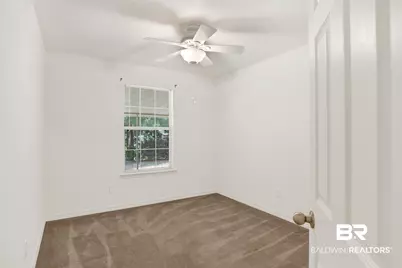
- Interior Features: En Suite, Ceiling Fan(s), High Ceilings, Vaulted Ceiling(s), Split Bedroom Plan
- Fireplace(s): No Fireplace
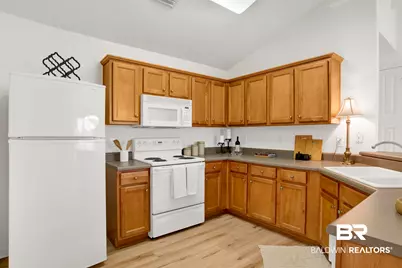
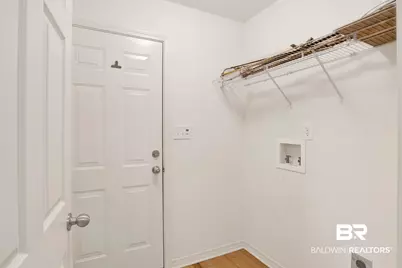
- Appliances: Disposal, Microwave, Dishwasher, Refrigerator, Electric Range, Smoke Detector
- Furnishings: Unfurnished
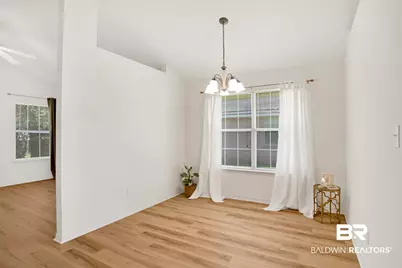
- Flooring: Carpet, Laminate, Luxury Vinyl Plank
Rooms
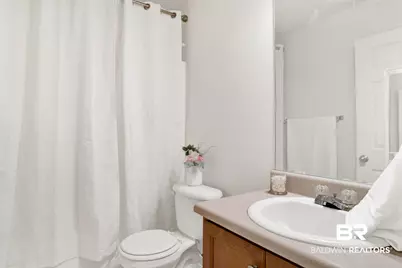
- Total Bathrooms: 2
- Full Bathrooms: 2
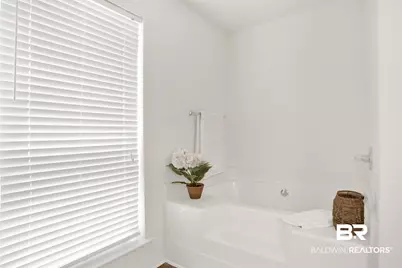
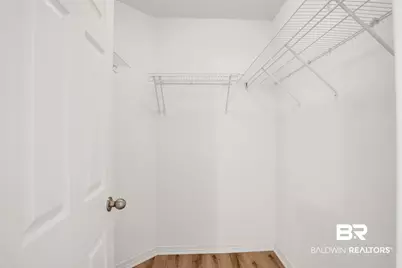
- Primary Bathroom: GardenTub, DoubleVanity, WalkInCloset, SeparateShower, FirstFloorPrimary
Additional Information
- Shared Amenities: PetsAllowed, MoreThanTwoPetsAllowed
Exterior
- Porch/Patio/Deck: Rear Porch, Covered Patio, Porch Screened
Parking
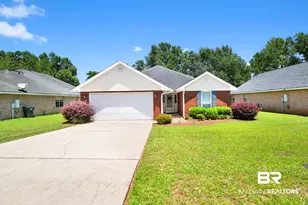
- Garage: Yes
- Parking Features: Attached, Double Garage, Garage Door Opener
Location
- Area: Daphne
- County: Baldwin
- Subdivision: Bay Branch Villas
- Cross Streets: Chablis Lane
- Driving Directions: From 181 turn onto HWY 90, turn right onto Bay Branch Drive., Left onto Bay Branch Drive, right onto Turkey Branch Drive, Right onto Chablis Lane., right onto Pontchartarin Loop, home is on your right.
School Information
- Elementary School: Belforest Elementary School
- Middle School: Daphne Middle
- High School: Daphne High
Community
- Assoc. Fees Include: Association Management
- Pets Allowed: Yes
Heating & Cooling
- Air Conditioning: Yes
- Cooling Type: Electric
- Heating Type: Heat Pump, Central
Utilities
- Utility Description: Underground Utilities, Water City, Grinder Pump, Riviera Utilities, Water Heater Electric, Baldwin Co Sewer Service
Structural Information
- Architectural Style: Traditional
- Roof: Composition Shingle
- Stories/Levels: 1
- Building Size: 1632
- Square Feet: 1,632
- Sq. Ft. Source: Tax Records
- Year Built: 2005
Lot Features
- Property View: None/Not Applicable
- Lot Size (Acres): 0.185
- Lot Features: Subdivision, Less Than 1 Acre
Water Features
- Water Front View: No Waterfront
Financial Considerations
- Association Fee: $205
- Assoc Fee Freq.: Annually
- Tax Amount: $893
Disclosures and Reports
- Ownership: Whole Full
- Legal Description: 62 X 130 Lot 41P Phase 6A Bay Branch Villas Slide 2073-D & E In# 1180253 Sec 1-T5s-R2e (Wd)
- APN: 43-01-01-0-000-001.391
- Block: 41P
Listed by Keller Williams AGC Realty-Daphne