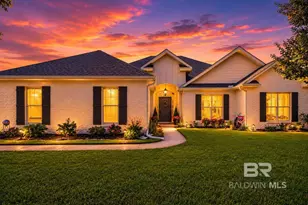
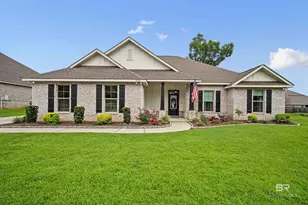
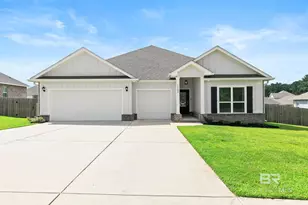
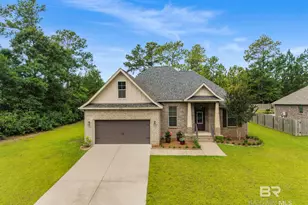
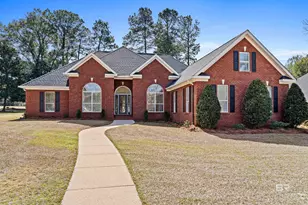
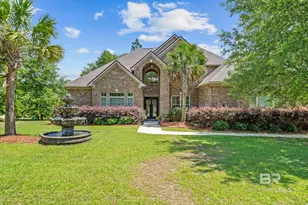
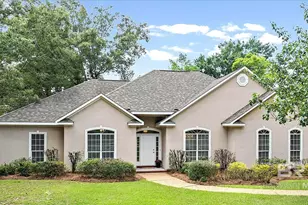
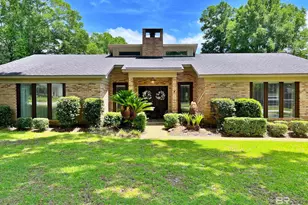
This is a carousel with tiles that activate property listing cards. Use the previous and next buttons to navigate.
1/37
$419,900 Just Listed
This is a carousel with tiles that activate property listing cards. Use the previous and next buttons to navigate.
1/37
Property Description
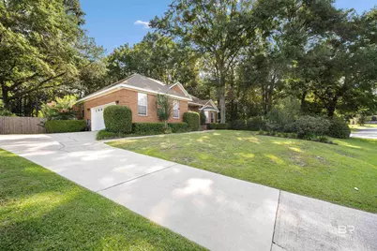
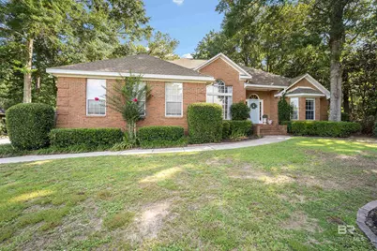
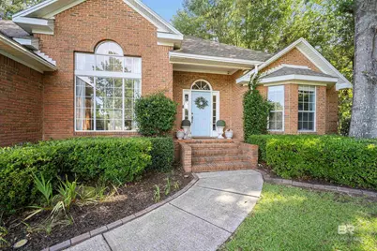
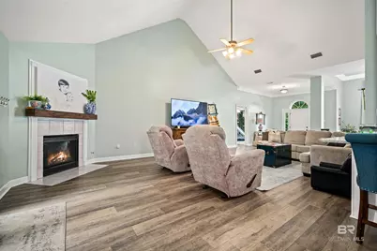
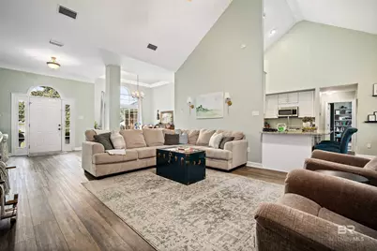
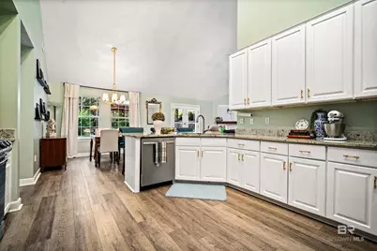
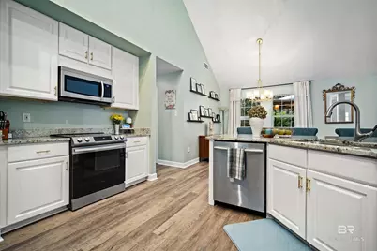
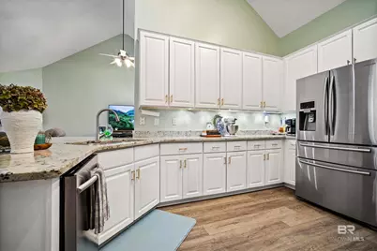
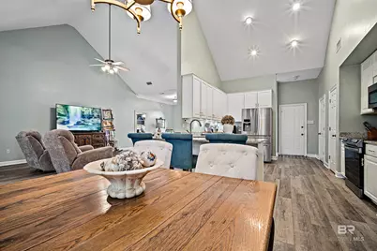
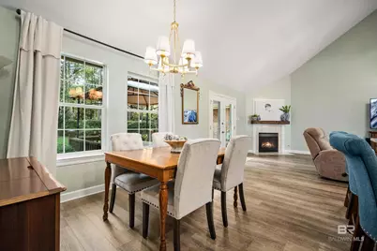
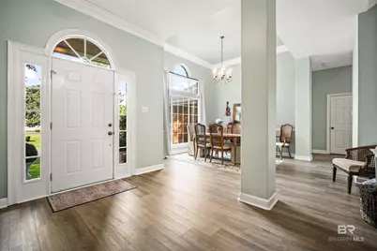
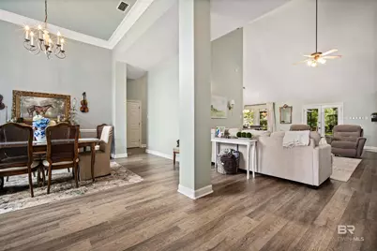
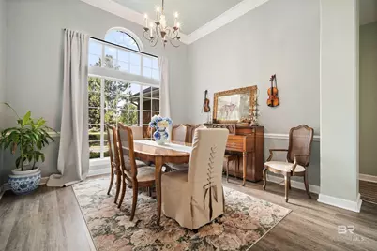
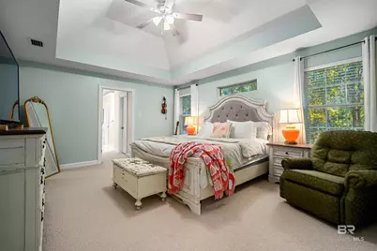
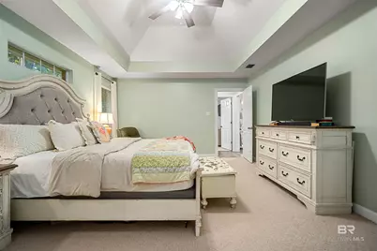
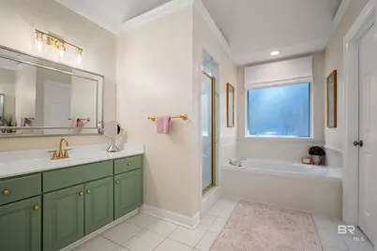
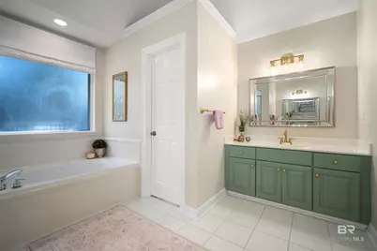
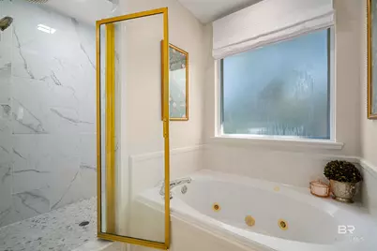
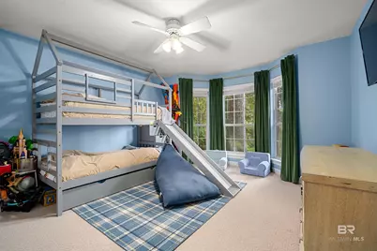
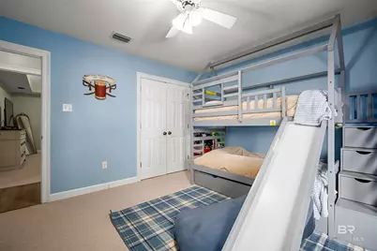
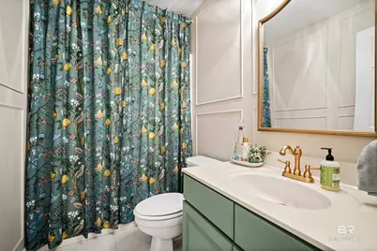
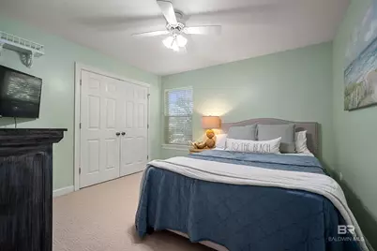
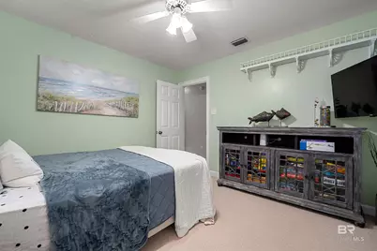
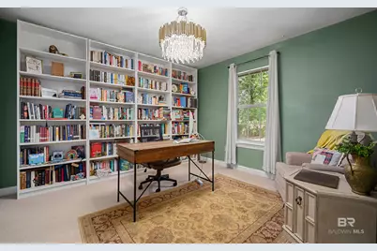
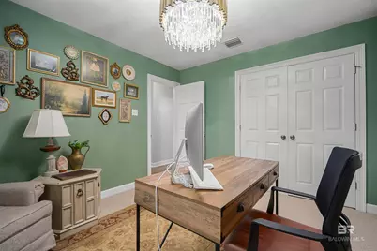
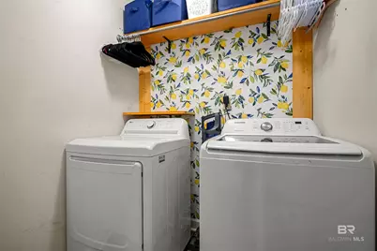
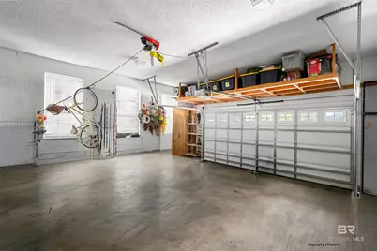
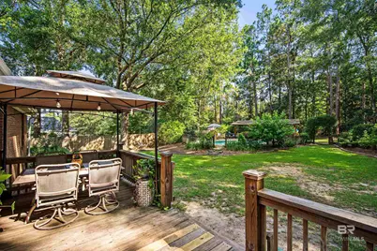
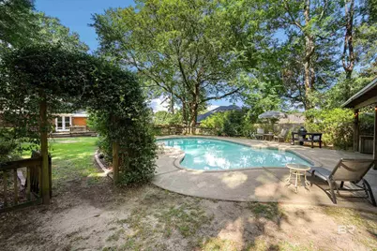
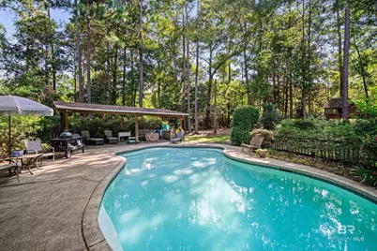
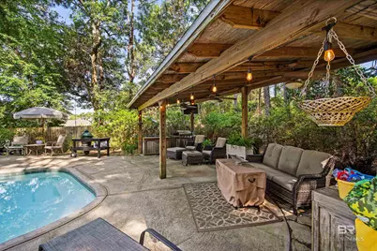
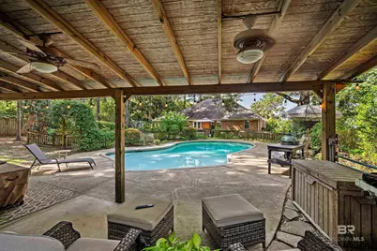
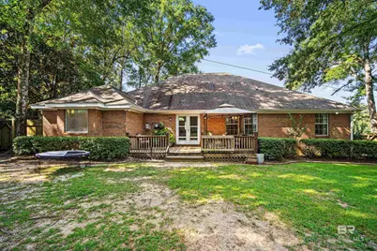
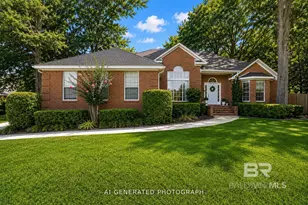
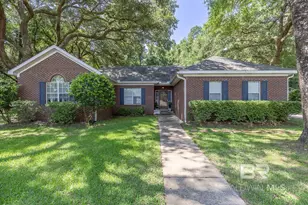
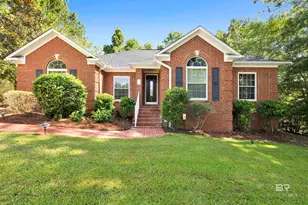
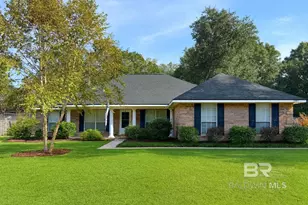
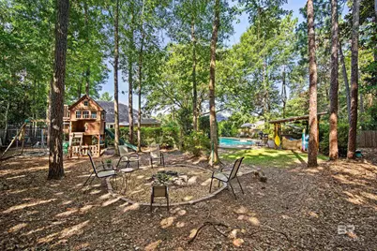
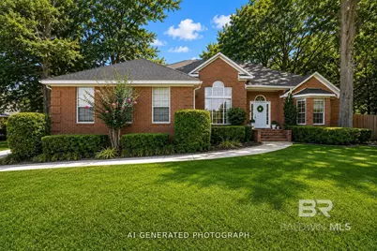
Welcome to your own private retreat in the highly desirable Bay Branch Estates! This beautifully updated 4-bedroom, 2-bath home on over a half of acre offers the perfect combination of comfort, style, and outdoor living. You'll appreciate a reduced insurance rate with your BRONZE Fortified Roof. Fresh interior paint, updated lighting, and the abundance of natural light fills the home. Inviting open floor plan is designed for both everyday living and entertaining, featuring beautiful high-end laminate flooring, a cozy gas-burning fireplace, a spacious living area, and a large separate dining room perfect for holiday gatherings and special occasions. The kitchen is both stylish and functional with white cabinetry, granite countertops, updated gold cabinet hardware, stainless steel appliances, and a cheerful breakfast area overlooking the backyard. The split-bedroom floor plan offers privacy for everyone. The spacious primary suite is a relaxing escape with elegant tray ceilings, dual walk-in closets, separate vanities with updated gold fixtures, a beautifully remodeled tiled shower, and a separate soaking tub. Three additional bedrooms provide plenty of room for family, guests, or a home office. Step outside and discover what truly makes this home special. Your private backyard oasis is ready for endless summer fun, featuring a sparkling GUNITE SWIMMING POOL, a large entertaining deck, and a covered pavilion complete with electricity-perfect for watching the big game, relaxing with friends, or enjoying quiet evenings by the pool. The generous backyard offers plenty of space for children, pets, and outdoor activities. Additional features include an indoor laundry room, a spacious two-car garage with extra storage, a termite bond with Wayne's, and, for added peace of mind, the seller is offering a FREE 13-Month Home Warranty. This exceptional home is more than just a place to live-it's a place to gather, celebrate, relax, and create lasting memories. Buyer to verify al
Full Property Details
Full Property Details for 11163 Lake Cir
General
- Price: $419,900
- HOA FEE: $23/month
- HOA FEE FREQ.: Semi-Annually
- Taxes: $1,327
- Status: Active
- Type: Single Family
- Source: 934
- MLS ID: 399095
- Updated: 7/8/2026
- Added to Site: 1 day(s) ago
Interior
- Interior Features: Breakfast Bar, Entrance Foyer
- Fireplace: Yes
- Number of Fireplaces: 1
- Fireplace(s): Gas Log, Gas
- Appliances: Dishwasher, Electric Range, Cooktop
- Furnishings: Unfurnished
- Flooring: Carpet, Laminate
Rooms
Bathrooms
- Total Bathrooms: 2
- Full Bathrooms: 2
- Primary Bathroom: Separate Shower
Bedrooms
- Total Bedrooms: 4
- Primary Bedroom: 1st Floor Primary, 15 x 17, Main, 255 Sq. Ft.
- Bedroom 2: 13 x 12, Main, 156 Sq. Ft.
- Bedroom 3: 14 x 13, Main, 182 Sq. Ft.
- Bedroom 4: 15 x 12, Main, 180 Sq. Ft.
Other Rooms
- Kitchen: 20 x 12, Main, 240 Sq. Ft.
- Dining Room: Breakfast Area-Kitchen, Separate Dining Room
- Laundry: Inside
Additional Information
- Shared Amenities: None
Parking
- Garage: Yes
- Covered Spaces: 2
- Parking Features: Double Garage, Automatic Garage Door
Location
- County: Baldwin County
- Subdivision: Bay Branch Estates
- Cross Streets: Highway 90
- Driving Directions: Off Hwy. 181 going south, take a left at Hwy. 90. Take a right into Bay Branch Estates. Take a right. House is first house on the right.
School Information
- Elementary School: Belforest Elementary School
- Middle School: Daphne Middle
- High School: Daphne High
Community
- Association: Yes
- Assoc. Fees Include: Association Management, Taxes-Common Area
- Pets Allowed: Yes
Heating & Cooling
- Air Conditioning: Yes
- Cooling Type: Central Electric (Cool), Ceiling Fan(s)
- Heating Type: Electric, Central
Utilities
- Gas: Gas-Natural
- Water: Public
- Utility Description: Natural Gas Connected, Fairhope Utilities, Loxley Utilitites, Riviera Utilities
Structural Information
- Architectural Style: Traditional
- Exterior Const.: Brick, Wood Frame
- Roof: Composition, Fortified Roof
- Stories/Levels: 1
- Building Size: 2406
- Square Feet: 2,406
- Sq. Ft. Source: Assessor
- Year Built: 1997
- Property Condition: Resale
Lot Features
- Property View: None/Not Applicable
- Lot Size (Acres): 0.659
- Lot Size (Sq. Ft.): 28,706.04
- Lot Dimensions: 90 x 250
- Lot Features: Less than 1 acre
- Zoning: Single Family Residence
Water Features
- Water Front View: No Waterfront
Financial Considerations
- Association Fee: $135
- Assoc Fee Freq.: Semi-Annually
- Tax Amount: $1,327
Disclosures and Reports
- Ownership: Whole/Full
- Legal Description: Lot 46 Phase Two Bay Branch Estates
- Property ID: 3207360000001.01
- Block: 46
- Lot Number: 46
Listed by REMAX By The Bay

Get Pre-Approved Today
Schools
Schools serving 11163 Lake Cir
School District:Baldwin County School District
| Name | Grades | Distance |
|---|---|---|
Belforest Elementary School 11364 County Road 64, Daphne, AL 36526 | K-6 | 3.1 mi |
Daphne Middle School One Jody Davis Cir, Daphne, AL 36526 | 7-8 | 3.1 mi |
Daphne High School 9300 Champions Way, Daphne, AL 36526 | 9-12 | 2 mi |
Disclaimer:
School attendance boundaries provided by ATTOM Data Solutions and are for reference only. Contact the school directly to verify enrollment eligibility.
Price & Sales History for 11163 Lake Cir
Date
Details
Price
Change
Source
7/08/2026
Listed
$419,900
39.97%
MLS
4/02/2021
Sold
$300,000
—
Public Record
Disclaimer: Historical sales information is derived from public records provided by the county offices. Information is not guaranteed and should be independently verified.
Tax History
Tax History for 11163 Lake Cir
Year
Property Taxes
Change
Tax Assessment
Change
2025
$1,327
1%
$42,820
1%
2024
$1,319
12%
$42,540
12%
2023
$1,177
28%
$37,980
16%
2022
$917
28%
$32,740
24%
2021
$714
—
$26,460
-1%
2021
$714
4%
$26,600
1%
2019
$689
5%
$26,220
5%
2018
$657
4%
$25,060
4%
2017
$632
1%
$24,180
1%
2016
$628
5%
$24,020
5%
2015
$596
2%
$22,900
2%
2014
$586
5%
$22,540
5%
2013
$559
—
$21,560
—
Disclaimer: Historical tax information is derived from public records provided by the county offices. Information is not guaranteed and should be independently verified.
Estimate the Cost
Estimate the Cost for 11163 Lake Cir
Home Warranty : Included
11163 Lake Circle, Daphne, AL 36526 (MLS# 399095) is a Single Family property with 4 bedrooms and 2 full bathrooms. 11163 Lake Circle is currently listed for $419,900 and was received on July 08, 2026. Want to learn more about 11163 Lake Circle? Do you have questions about finding other Single Family real estate for sale in Daphne? You can browse all Daphne real estate or contact a Coldwell Banker agent to request more information.