This is a carousel with tiles that activate property listing cards. Use the previous and next buttons to navigate.
1/19
$350,000 Just Listed
This is a carousel with tiles that activate property listing cards. Use the previous and next buttons to navigate.
1/19
Property Description
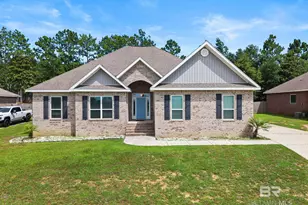
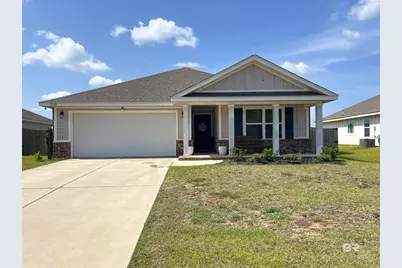
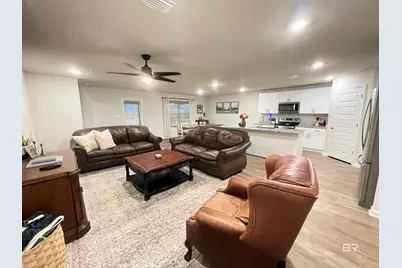
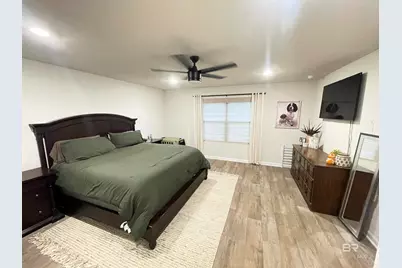
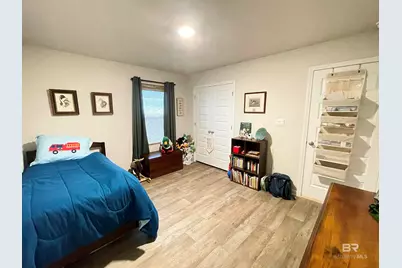
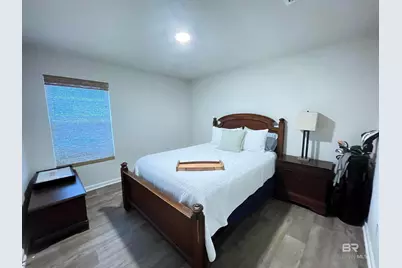
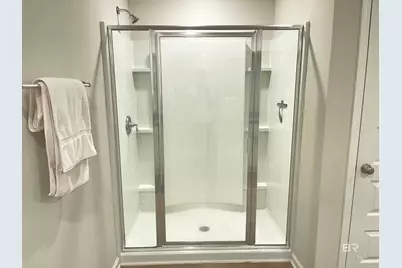
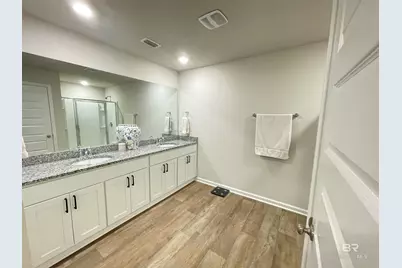
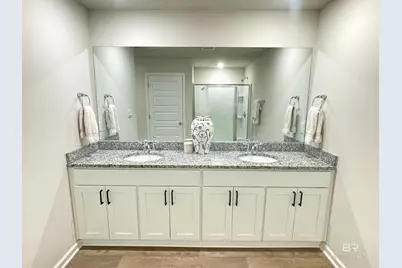
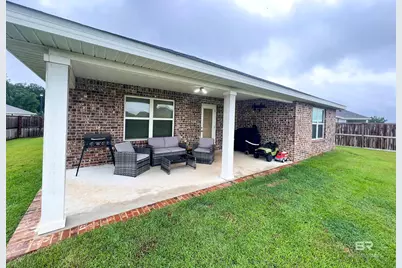
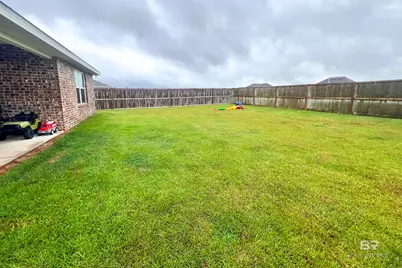
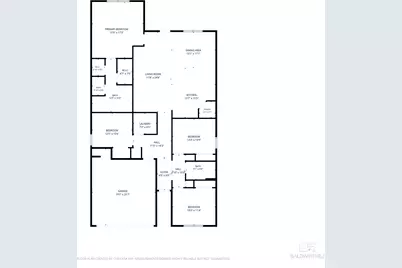
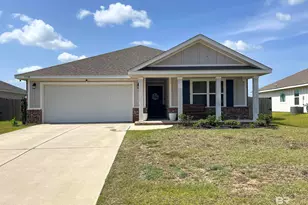
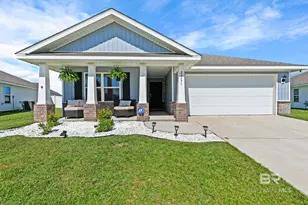
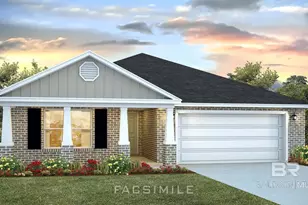
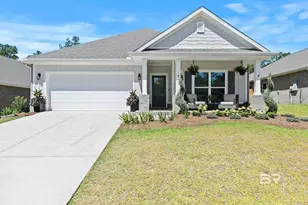
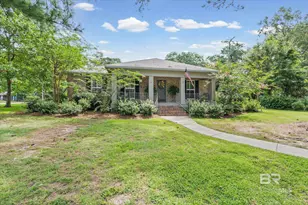
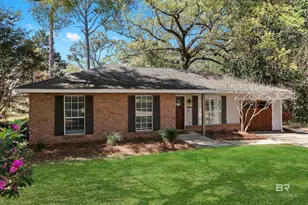
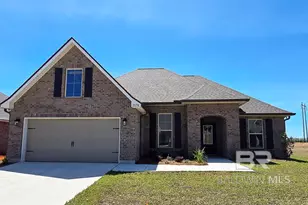
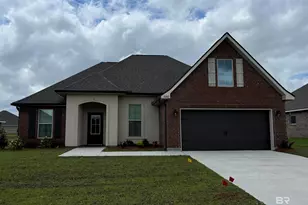
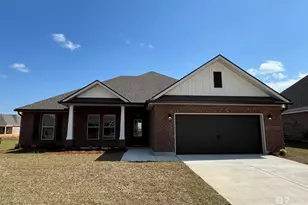
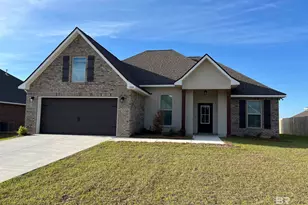
With seller-paid rate buydown options on the table, the path to a comfortable monthly payment is clearer than most. Some homes just show the care that's been put into them. Built in 2023 and maintained wonderfully, 11198 Elemis Dr is one of the largest plans available in The Reserve at Daphne. Approximately 2,097 square feet of thoughtfully laid-out single-story living. Four bedrooms and two baths sit within a split floor plan, giving the primary suite its own "quiet" corner of the home. Primary with en-suite bath features dual vanities, 5' shower, private water closet, and 2 separate walk in closets. Out front, a covered porch with brick accents; out back, a fully fenced yard ready for whatever you have in mind. Gold Fortified construction means lower insurance year over year - a HUGE Gulf Coast advantage worth having. Zoned for Belforest Elementary and Daphne High. Buyer and Buyer's agent to verify all pertinent information. Buyer to verify all information during due diligence.
Full Property Details
Full Property Details for 11198 Elemis Dr
General
- Price: $350,000
- HOA FEE: $100/month
- HOA FEE FREQ.: Quarterly
- Taxes: $1,539
- Status: Active
- Type: Single Family
- Source: 934
- MLS ID: 399787
- Updated: 7/23/2026
- Added to Site: 4 day(s) ago
Interior
- Fireplace(s): None
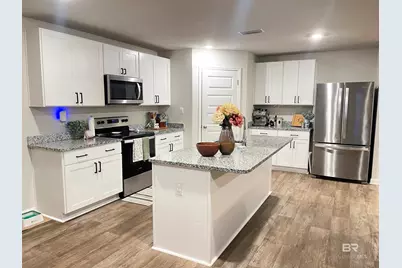
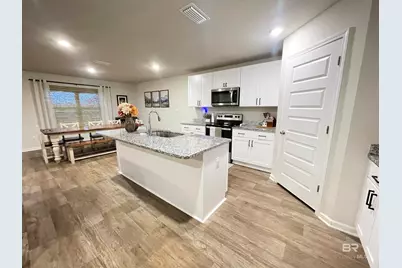
- Appliances: Dishwasher, Microwave, Refrigerator
- Furnishings: Unfurnished
- Flooring: Luxury Vinyl Plank
Rooms
Bathrooms
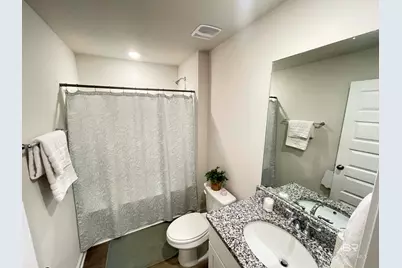
- Total Bathrooms: 2
- Full Bathrooms: 2
- Primary Bathroom: Double Vanity, Soaking Tub, Separate Shower, Private Water Closet
Bedrooms
- Total Bedrooms: 4
- Primary Bedroom: 17 x 15, Main, 255 Sq. Ft.
- Bedroom 2: 11 x 13, Main, 143 Sq. Ft.
- Bedroom 3: 13 x 10, Main, 130 Sq. Ft.
- Bedroom 4: 12 x 11, Main, 132 Sq. Ft.
Other Rooms
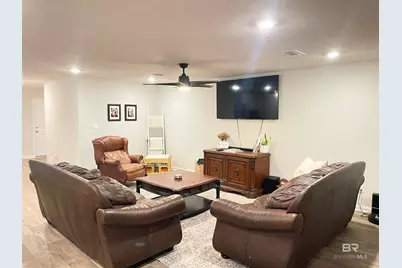
- Living Room: 20 x 16, Main, 320 Sq. Ft.
- Kitchen: 12 x 9, Main, 108 Sq. Ft.
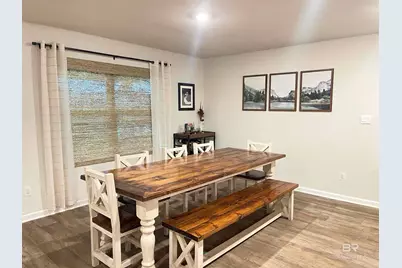
- Dining Room: Dining/Kitchen Combo
Additional Information
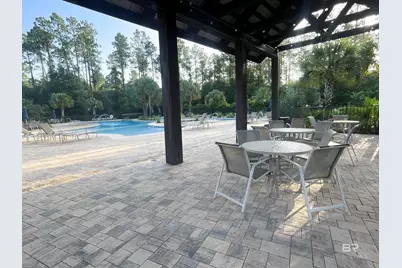
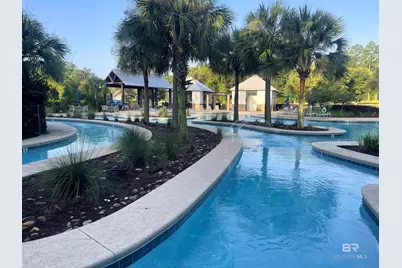
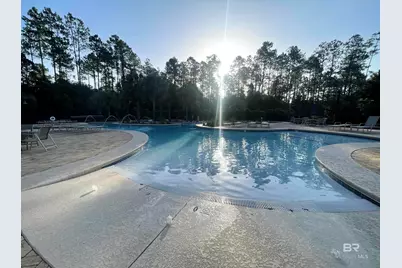
- Shared Amenities: Pool - Outdoor, Lazy River
- Pool: Yes
- Pool Description: Community, Association
- Security/Safety: Smoke Detector(s)
Exterior
- Porch/Patio/Deck: Covered, Front Porch
Parking
- Garage: Yes
- Attached garage: Yes
- Covered Spaces: 2
- Parking Features: Attached, Double Garage, Automatic Garage Door
Location
- County: Baldwin County
- Subdivision: Reserve at Daphne
- Driving Directions: Take the hwy 181 south to CR 64. Head east on CR 64, take a left on CR 54 and entrance to The Reserve will be on your right. The home is on the right.
School Information
- Elementary School: Belforest Elementary School
- Middle School: Daphne Middle
- High School: Daphne High
Community
- Assoc. Fees Include: Association Management, Common Area Insurance, Maintenance Grounds, Pool
Heating & Cooling
- Air Conditioning: Yes
- Cooling Type: Central Electric (Cool), Ceiling Fan(s)
- Heating Type: Central
Utilities
- Water: Belforest Water
- Utility Description: Riviera Utilities
Structural Information
- Architectural Style: Cottage
- Exterior Const.: Brick, Concrete Board
- Roof: Composition
- Stories/Levels: 1
- Building Size: 2097
- Square Feet: 2,097
- Sq. Ft. Source: Assessor
- Year Built: 2023
- Property Condition: Resale
Lot Features
- Property View: None/Not Applicable
- Lot Size (Acres): 0.221
- Lot Size (Sq. Ft.): 9,626.76
- Lot Dimensions: 71 x 149
- Fence: Yes
- Lot Features: Less than 1 acre, Level, No Trees
- Zoning: Single Family Residence
- Fencing (Description): Fenced
Water Features
- Water Front View: No Waterfront
Financial Considerations
- Association Fee: $300
- Assoc Fee Freq.: Quarterly
- Tax Amount: $1,539
Disclosures and Reports
- Ownership: Whole/Full
- Legal Description: Lot 157 The Reserve At Daphne Phase Two Slide-2883-A, B, C&D
- Property ID: 4306130000012.078
- Block: 157
- Lot Number: 157
Listed by NextHome Gulf Coast Living

Get Pre-Approved Today
Schools
Schools serving 11198 Elemis Dr
School District:Baldwin County School District
| Name | Grades | Distance |
|---|---|---|
Belforest Elementary School 11364 County Road 64, Daphne, AL 36526 | K-6 | 0.6 mi |
Daphne Middle School One Jody Davis Cir, Daphne, AL 36526 | 7-8 | 2.3 mi |
Daphne High School 9300 Champions Way, Daphne, AL 36526 | 9-12 | 2.6 mi |
Disclaimer:
School attendance boundaries provided by ATTOM Data Solutions and are for reference only. Contact the school directly to verify enrollment eligibility.
Price & Sales History for 11198 Elemis Dr
Date
Details
Price
Change
Source
7/22/2026
Listed
$350,000
7.69%
MLS
2/14/2025
Sold
$325,000
—
Public Record
Disclaimer: Historical sales information is derived from public records provided by the county offices. Information is not guaranteed and should be independently verified.
Tax History
Tax History for 11198 Elemis Dr
Year
Property Taxes
Change
Tax Assessment
Change
2025
$1,494
-1%
$33,460
—
2024
$1,502
—
$33,620
—
Disclaimer: Historical tax information is derived from public records provided by the county offices. Information is not guaranteed and should be independently verified.
Estimate the Cost
Estimate the Cost for 11198 Elemis Dr
11198 Elemis Drive, Daphne, AL 36526 (MLS# 399787) is a Single Family property with 4 bedrooms and 2 full bathrooms. 11198 Elemis Drive is currently listed for $350,000 and was received on July 22, 2026. Want to learn more about 11198 Elemis Drive? Do you have questions about finding other Single Family real estate for sale in Daphne? You can browse all Daphne real estate or contact a Coldwell Banker agent to request more information.