This is a carousel with tiles that activate property listing cards. Use the previous and next buttons to navigate.
1/1
$304,900 Coming Soon
This is a carousel with tiles that activate property listing cards. Use the previous and next buttons to navigate.
1/1
Property Description
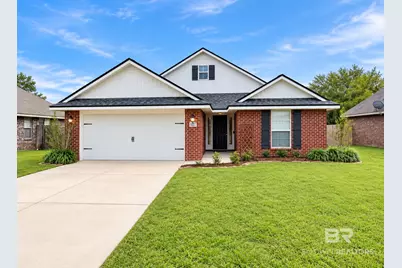
This is a Coming Soon Listing. Rare 4-Bedroom Find in Desirable Bay Branch Villas! **Don't miss this rare opportunity to own a 4-bedroom, 2-bath home in Bay Branch Villas!** This beautiful all-brick home offers a desirable split-bedroom floor plan, providing both comfort and privacy. The seller has recently upgraded the kitchen and both bathrooms with gorgeous granite countertops, adding a fresh, modern touch throughout. Enjoy relaxing mornings or peaceful evenings on the screened-in back porch overlooking the privacy-fenced backyard. **Best of all, the property backs up to a common area, offering additional privacy with no immediate rear neighbors!** Additional highlights include a spacious two-car garage, **a new roof installed in March 2024, and an HVAC system replaced approximately 3 years ago!** These major improvements offer added value and peace of mind for the next homeowner. **Looking for a home with little to no money down?** This property is located in a USDA-eligible area, meaning qualified buyers may be able to purchase with **100% financing and ZERO down payment!** Eligibility and financing are subject to lender and USDA approval. With four bedrooms, recent upgrades, low-maintenance brick construction, and a private backyard setting, this home is a rare find in Bay Branch Villas. **Schedule your showing today before this one is gone!**
Full Property Details
Full Property Details for 11277 Herschel Loop
General
- Price: $304,900
- HOA FEE: $17/month
- HOA FEE FREQ.: Annually
- Taxes: $778
- Status: Coming Soon
- Type: Single Family
- Source: 934
- MLS ID: 412840
- Updated: 10/30/2026
- Added to Site: 10 day(s) ago
Interior
- Fireplace(s): No Fireplace
- Appliances: Disposal, Microwave, Dishwasher, Electric Range, Plumbed For Ice Maker
- Furnishings: Unfurnished
- Flooring: Laminate
Rooms
Bathrooms
- Total Bathrooms: 2
- Full Bathrooms: 2
- Primary Bathroom: FirstFloorPrimary
Bedrooms
- Total Bedrooms: 4
Additional Information
- Shared Amenities: None
Parking
- Garage: Yes
- Parking Features: Attached, Double Garage, Garage Door Opener
Location
- County: Baldwin
- Subdivision: Bay Branch Villas
- Cross Streets: Chateau Drive
- Driving Directions: Take Highway 90 East from Daphne. Cross over Highway 181. Turn right on Bay Branch Drive. Turn left to stay on Bay Branch Drive. Turn right onto Turkey Branch Drive. Take the 1st right on Chateau Drive. Turn left on Herschel Loop. The home will be on the right.
School Information
- Elementary School: Belforest Elementary School
- Middle School: Daphne Middle
- High School: Daphne High
Community
- Association: Yes
- Assoc. Fees Include: Association Management
Heating & Cooling
- Heating Type: Electric
Utilities
- Utility Description: Grinder Pump, Baldwin Co Sewer Service
Structural Information
- Architectural Style: Traditional
- Roof: Composition Shingle
- Stories/Levels: 1
- Building Size: 1632
- Square Feet: 1,632
- Sq. Ft. Source: Tax Records
- Year Built: 2012
Lot Features
- Lot Size (Acres): 0.19
- Lot Features: Less Than 1 Acre
Water Features
- Water Front View: No Waterfront
Financial Considerations
- Association Fee: $200
- Assoc Fee Freq.: Annually
- Tax Amount: $778
Disclosures and Reports
- Ownership: Whole Full
- Legal Description: 62' X 130' LOT 81P BAY BRANCH VILLAS PHASE 6B SLIDE 2216-F L YING IN SW1/4 SEC 1-T5S-R2E (WD-SURVIVORSHIP)
- APN: 43-01-01-0-000-001.546
- Block: 81P
Listed by Maximus Real Estate, Inc
Get Pre-Approved Today
Schools
Schools serving 11277 Herschel Loop
School District:Baldwin County School District
| Name | Grades | Distance |
|---|---|---|
Belforest Elementary School 11364 County Road 64, Daphne, AL 36526 | K-6 | 2.2 mi |
Daphne Middle School One Jody Davis Cir, Daphne, AL 36526 | 7-8 | 2.5 mi |
Daphne High School 9300 Champions Way, Daphne, AL 36526 | 9-12 | 1.8 mi |
Disclaimer:
School attendance boundaries provided by ATTOM Data Solutions and are for reference only. Contact the school directly to verify enrollment eligibility.
Price & Sales History for 11277 Herschel Loop
Date
Details
Price
Change
Source
10/30/2026
Listed
$304,900
76.77%
MLS
6/30/2015
Sold
$172,485
—
Public Record
Disclaimer: Historical sales information is derived from public records provided by the county offices. Information is not guaranteed and should be independently verified.
Tax History
Tax History for 11277 Herschel Loop
Year
Property Taxes
Change
Tax Assessment
Change
2026
$886
2%
$29,520
1%
2024
$865
15%
$29,340
14%
2023
$755
34%
$25,820
18%
2022
$565
20%
$21,800
20%
2021
$469
—
$18,180
2%
2021
$469
9%
$17,820
5%
2019
$429
—
$16,940
—
2018
$430
5%
$16,980
4%
2017
$411
-1%
$16,280
-1%
2016
$415
-53%
$16,420
-47%
2015
$874
7%
$31,200
9%
2014
$815
2%
$28,720
1%
2013
$797
—
$28,460
—
Disclaimer: Historical tax information is derived from public records provided by the county offices. Information is not guaranteed and should be independently verified.
Estimate the Cost
Estimate the Cost for 11277 Herschel Loop
11277 Herschel Loop, Daphne, AL 36526 (MLS# 412840) is a Single Family property with 4 bedrooms and 2 full bathrooms. 11277 Herschel Loop is currently listed for $304,900 and was received on October 30, 2026. Want to learn more about 11277 Herschel Loop? Do you have questions about finding other Single Family real estate for sale in Daphne? You can browse all Daphne real estate or contact a Coldwell Banker agent to request more information.