This is a carousel with tiles that activate property listing cards. Use the previous and next buttons to navigate.
1/36
$330,000 Sale Pending
This is a carousel with tiles that activate property listing cards. Use the previous and next buttons to navigate.
1/36
Property Description
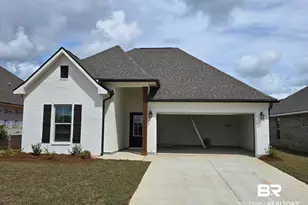
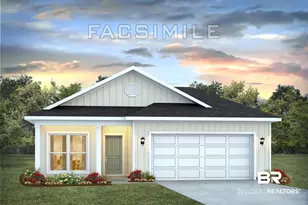
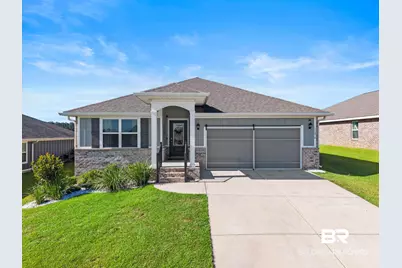
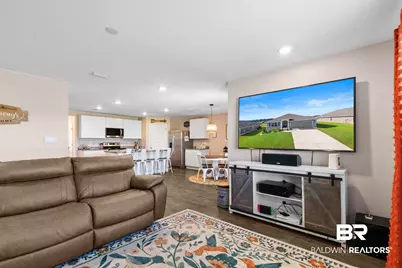
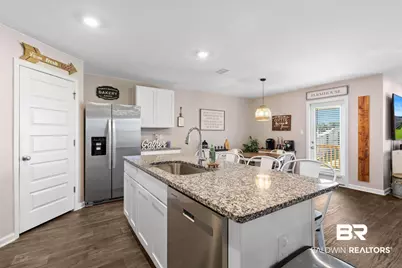
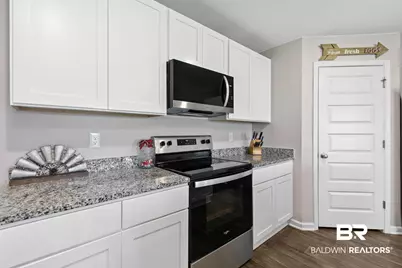
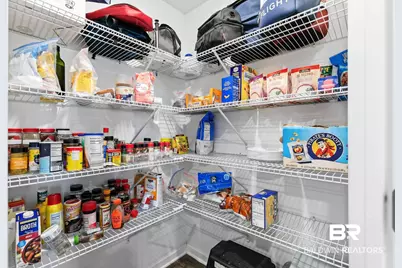
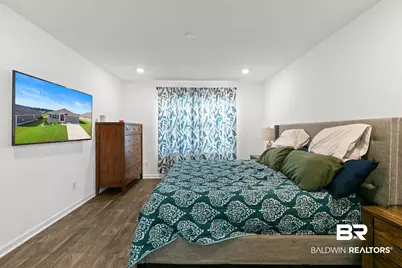
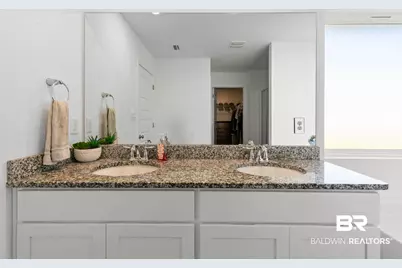
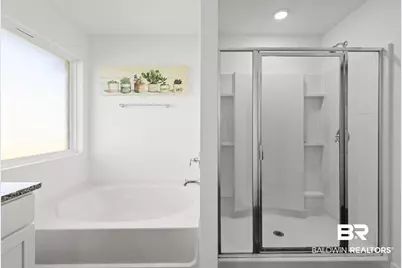
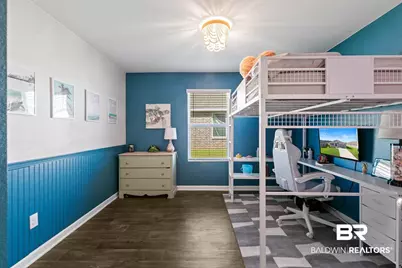
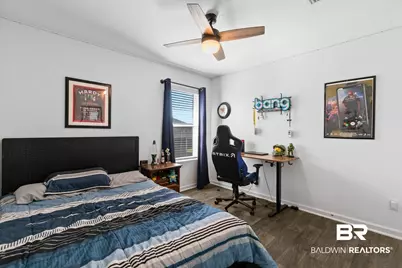
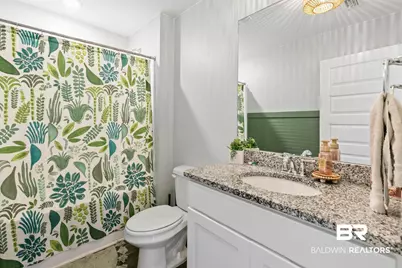
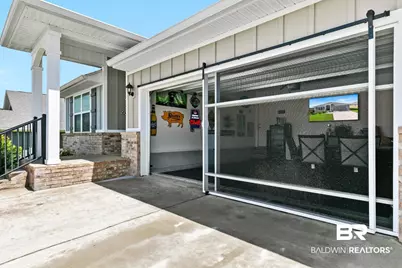
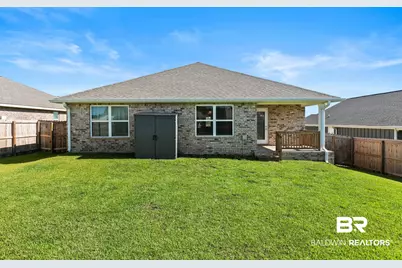
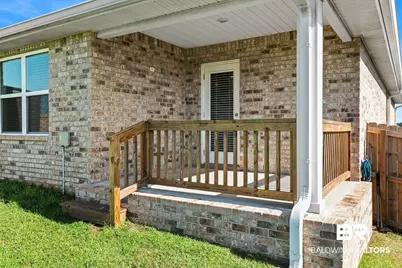
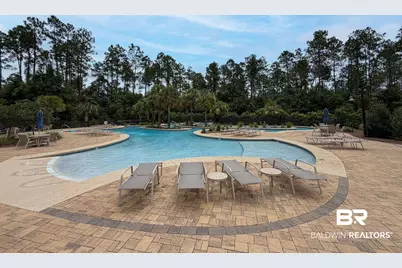
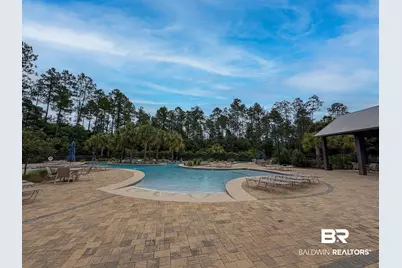
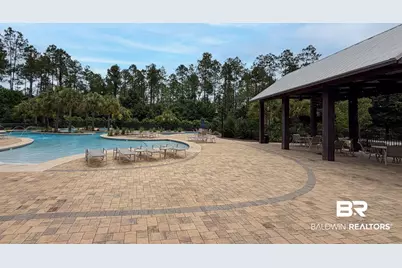
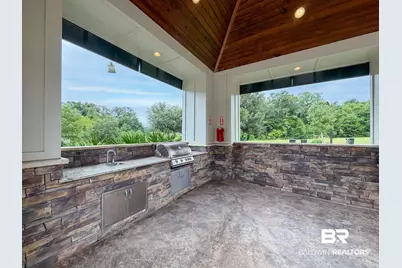
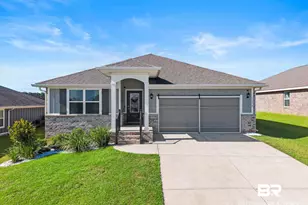
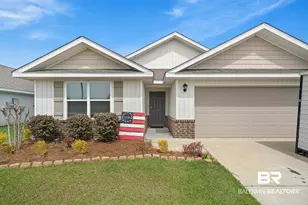
Welcome to this beautifully upgraded Gold FORTIFIED™ 4-bedroom, 2-bath home in The Reserve at Daphne! Offering approximately 1,806 square feet of well-maintained living space, this popular split-bedroom floor plan features granite countertops, stainless steel appliances, a large center island, walk-in pantry, spacious dining area, and a primary suite with a double vanity, garden tub, separate shower, private water closet, and oversized walk-in closet. Unlike many similar homes, this one has been thoughtfully enhanced with decorative accent walls, beadboard wainscoting, upgraded lighting, stylish ceiling fans, and other custom finishes that add warmth and character throughout. A standout feature is the screened two-car garage with retractable sliding screen doors, creating a versatile flex space for entertaining, relaxing, or enjoying the outdoors bug-free while still accommodating one parked vehicle. The screen system can be removed at the buyer's request to restore the garage to its original two-car configuration. Step outside to enjoy the covered back porch overlooking the fully fenced backyard, complete with a storage shed that conveys with the home for added storage and convenience. Residents of The Reserve enjoy resort-style amenities, including a swimming pool, lazy river, and recreation area, all conveniently located near I-10, shopping, dining, schools, Fairhope, and Alabama's beautiful Gulf Coast beaches. Move-in ready and loaded with thoughtful upgrades, this home offers the perfect blend of style, comfort, and functionality. Buyer to verify all information during the due diligence period. Buyer to verify all information during due diligence.
Full Property Details
Full Property Details for 11278 Elemis Dr
General
- Price: $330,000
- HOA FEE: $100/month
- HOA FEE FREQ.: Annually
- Taxes: $1,425
- Status: Pending
- Type: Single Family
- Source: 934
- MLS ID: 399782
- Updated: 8/2/2026
- Added to Site: 18 day(s) ago
Interior
- Interior Features: Ceiling Fan(s), Termite Contract, Split Bedroom Plan
- Appliances: Disposal, Microwave, Dishwasher, Electric Range, Plumbed For Ice Maker
- Furnishings: Unfurnished
- Flooring: Vinyl
Rooms
Bathrooms
- Total Bathrooms: 2
- Full Bathrooms: 2
- Primary Bathroom: GardenTub, DoubleVanity, WalkInCloset, SeparateShower, FirstFloorPrimary
Bedrooms
- Total Bedrooms: 4
Additional Information
- Shared Amenities: BBQArea, LazyRiver, MoreThanTwoPetsAllowed
- Security/Safety: Carbon Monoxide Detector(s)
Exterior
- Porch/Patio/Deck: Covered Patio
Parking
- Garage: Yes
- Parking Features: Attached, Double Garage, Garage Door Opener
Location
- Area: Daphne
- County: Baldwin
- Subdivision: Reserve At Daphne
- Cross Streets: Sonesta Dr
- Driving Directions: Heading south on Highway 181 from Malbis, take a left on Rigsby Rd. Continue for 1.5 miles, then take a left on Larry Street Rd. Half a mile, then right onto County Rd 54. Left on Elemis and the home will be on the right.
School Information
- Elementary School: Belforest Elementary School
- Middle School: Daphne Middle
- High School: Daphne High
Community
- Assoc. Fees Include: Pool, Common Area Insurance, Association Management, Common Area Maintenance
- Pets Allowed: Yes
Heating & Cooling
- Air Conditioning: Yes
- Cooling Type: Heat Pump
Utilities
- Utility Description: Belforest Water, Daphne Utilities, Riviera Utilities, Baldwin Co Sewer Service
Structural Information
- Architectural Style: Craftsman
- Roof: Dimensional
- Stories/Levels: 1
- Building Size: 1806
- Square Feet: 1,806
- Sq. Ft. Source: Tax Records
- Year Built: 2024
Additional Structures
- Other Structures: Storage
Lot Features
- Property View: Wooded, Northern View
- Lot Size (Acres): 0.22
- Fence: Yes
- Lot Features: Less Than 1 Acre
- Fencing (Description): Fenced
Water Features
- Water Front View: No Waterfront
Financial Considerations
- Association Fee: $1,200
- Assoc Fee Freq.: Annually
- Tax Amount: $1,425
Disclosures and Reports
- Ownership: Whole Full
- Legal Description: LOT 150 THE RESERVE AT DAPHNE PHASE TWO SLIDE-2883-A, B, C&D
- APN: 43-06-13-0-000-012.071
- Block: 150
Listed by Fiv Realty Co Alabama LLC
Get Pre-Approved Today
Schools
Schools serving 11278 Elemis Dr
School District:Baldwin County School District
| Name | Grades | Distance |
|---|---|---|
Belforest Elementary School 11364 County Road 64, Daphne, AL 36526 | K-6 | 0.6 mi |
Daphne Middle School One Jody Davis Cir, Daphne, AL 36526 | 7-8 | 2.4 mi |
Daphne High School 9300 Champions Way, Daphne, AL 36526 | 9-12 | 2.7 mi |
Disclaimer:
School attendance boundaries provided by ATTOM Data Solutions and are for reference only. Contact the school directly to verify enrollment eligibility.
Price & Sales History for 11278 Elemis Dr
Date
Details
Price
Change
Source
7/22/2026
Listed
$330,000
4.27%
MLS
3/18/2024
Sold
$316,500
—
Public Record
Disclaimer: Historical sales information is derived from public records provided by the county offices. Information is not guaranteed and should be independently verified.
Tax History
Tax History for 11278 Elemis Dr
Year
Property Taxes
Change
Tax Assessment
Change
2025
$1,380
258%
$30,980
269%
2024
$386
—
$8,400
—
Disclaimer: Historical tax information is derived from public records provided by the county offices. Information is not guaranteed and should be independently verified.
Estimate the Cost
Estimate the Cost for 11278 Elemis Dr
11278 Elemis Drive, Daphne, AL 36526 (MLS# 399782) is a Single Family property with 4 bedrooms and 2 full bathrooms. 11278 Elemis Drive is currently listed for $330,000 and was received on July 22, 2026. Want to learn more about 11278 Elemis Drive? Do you have questions about finding other Single Family real estate for sale in Daphne? You can browse all Daphne real estate or contact a Coldwell Banker agent to request more information.