This is a carousel with tiles that activate property listing cards. Use the previous and next buttons to navigate.
1/60
$995,000
This is a carousel with tiles that activate property listing cards. Use the previous and next buttons to navigate.
1/60
Property Description
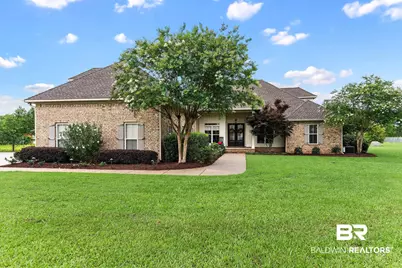
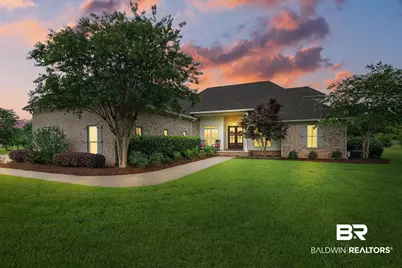
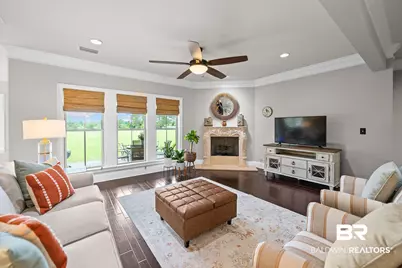
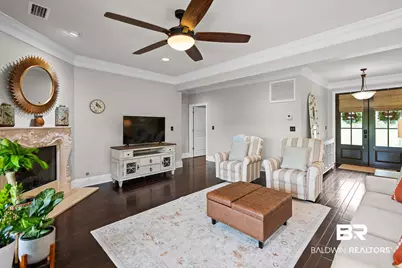
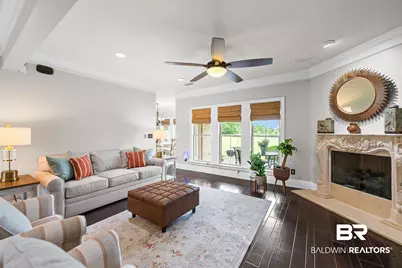
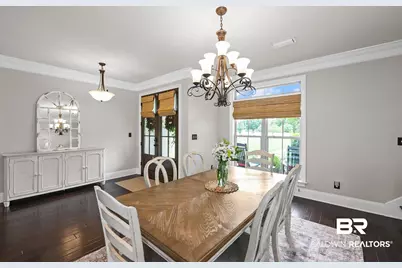
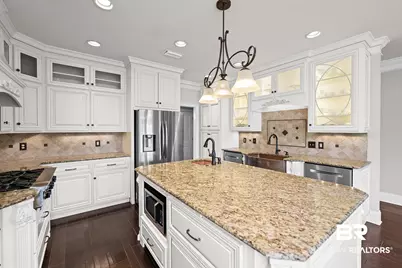
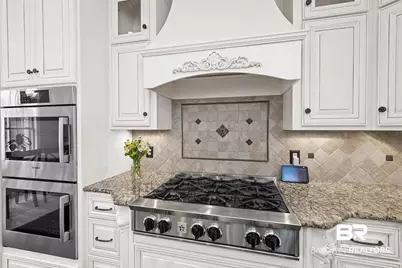
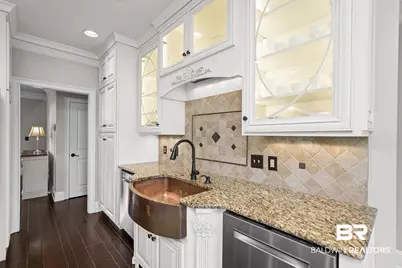
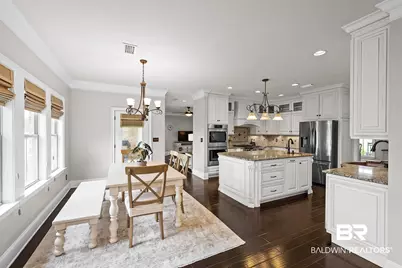
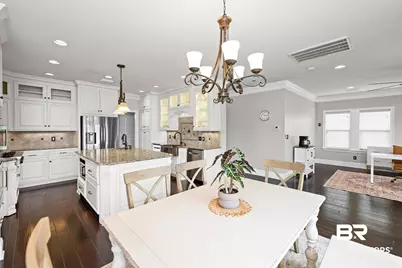
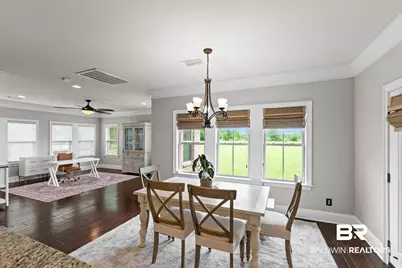
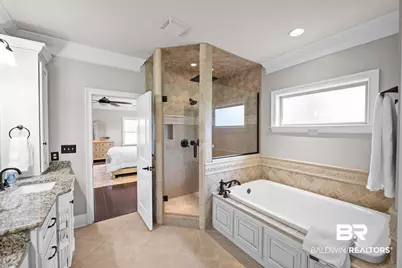
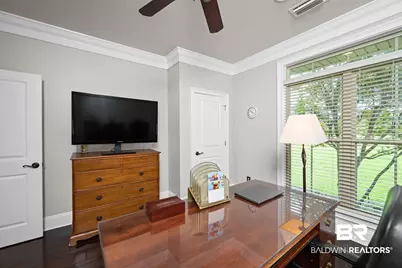
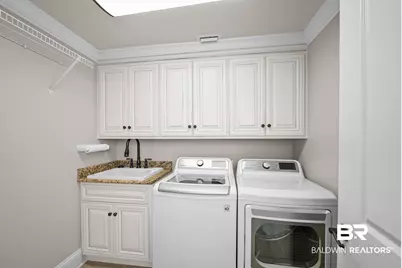
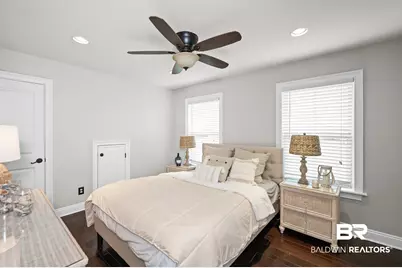
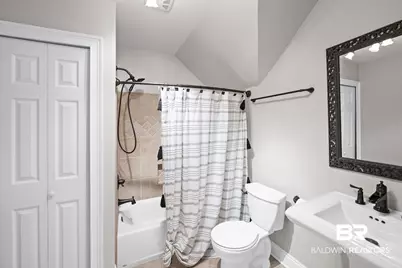
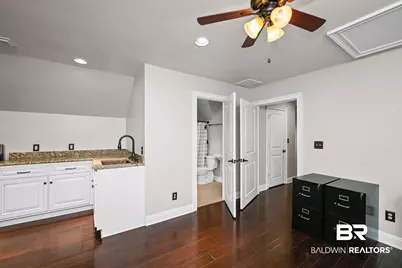
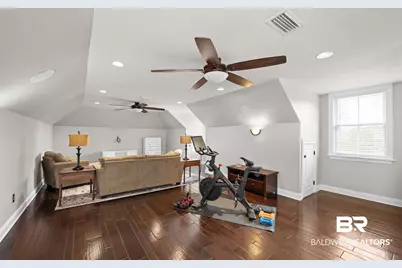
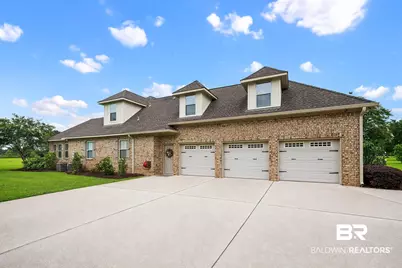
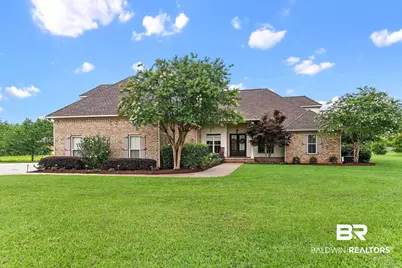
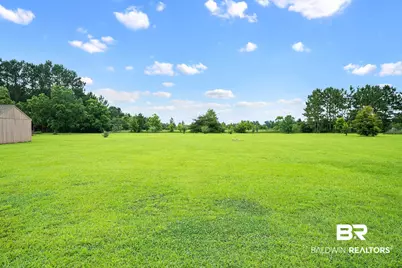
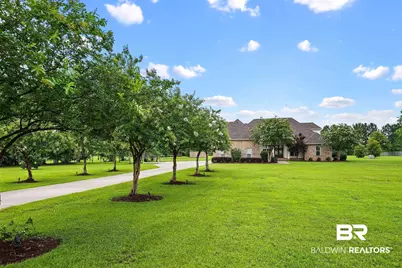
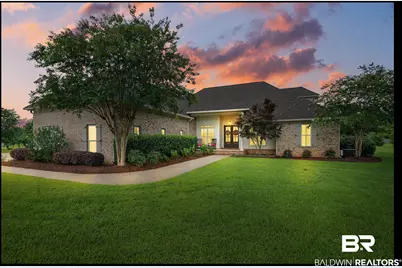
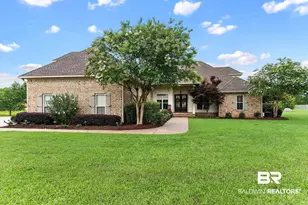
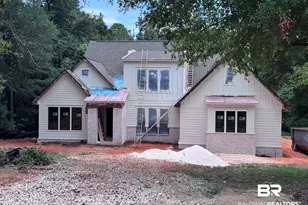
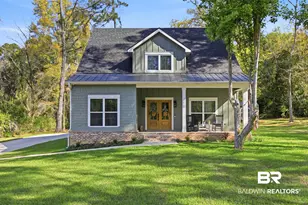
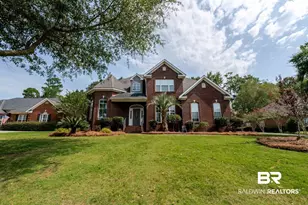
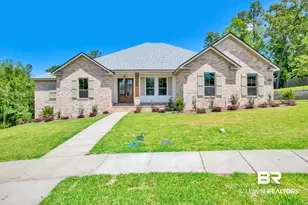
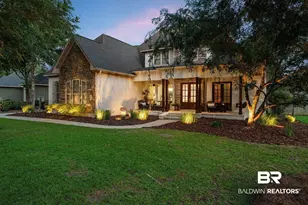
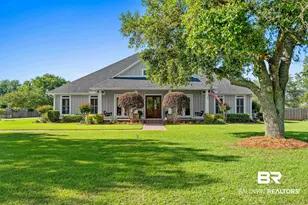
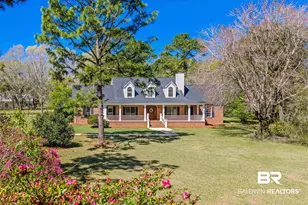
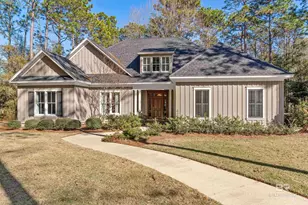
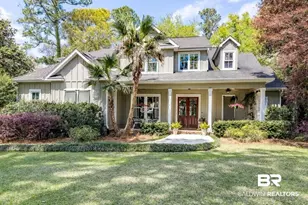
Welcome to a rare retreat where space, craftsmanship, and Southern charm converge on more than 3 ACRES in beautiful Daphne, Alabama. A long drive lined with blossoming crepe myrtles leads to this fabulous custom-built six-bedroom, four-bath estate spanning over 5000 square feet. Custom and quality features are throughout this majestic home. The gourmet kitchen has beautiful custom cabinetry, a Blue Star gas range, double ovens, Bosche dishwashers, and stunning copper kitchen and prep sinks. Four bedrooms rest on the ground floor, including a luxurious primary suite featuring beautiful cabinetry, a walk-in shower with body sprays, a double vanity, a soaking tub, and a generous walk-in closet. Upstairs, two bedrooms, an office /storage room, and a spacious media and bonus room invite movie nights, while a separate apartment-style suite-complete with kitchen appliances, a sink, a full bath, and laundry hookups-offers ideal flexibility for guests or extended family. Thoughtful extras are throughout, from two utility rooms and a formal dining room to a three-car garage loaded with cabinet storage and an outdoor storage building. Beautifully landscaped grounds provide room to roam, all just minutes from the conveniences of Daphne, Fairhope, and Loxley. Large storage building is included with the property. Roof was replaced in 2021, a new tankless water heater, and one new outside AC unit are recent upgrades. If you are looking for a home with acreage, plenty of privacy, and NO HOA, this is it. Buyer to verify all information during due diligence.
Full Property Details
Full Property Details for 11323 County Rd 54
General
- Price: $995,000
- Taxes: $3,608
- Status: Active
- Type: Single Family
- Source: 934
- MLS ID: 399188
- Updated: 8/5/2026
- Added to Site: 84 day(s) ago
Interior
- Interior Features: En Suite, Ceiling Fan(s), Split Bedroom Plan
- Fireplace: Yes
- Number of Fireplaces: 1
- Fireplace(s): Living Room
- Appliances: Cooktop, Disposal, Dishwasher, Double Oven, Plumbed For Ice Maker, Other/See Remarks
- Furnishings: Unfurnished
- Flooring: Wood, Other Floors/See Remarks
Rooms
Bathrooms
- Total Bathrooms: 4
- Full Bathrooms: 4
- Primary Bathroom: GardenTub, DoubleVanity, WalkInCloset, SeparateShower, OtherSeeRemarks, FirstFloorPrimary, PrivateWaterCloset
Bedrooms
- Total Bedrooms: 6
Additional Information
- Shared Amenities: None
Exterior
- Porch/Patio/Deck: Rear Porch, Front Porch, Covered Patio
Parking
- Garage: Yes
- Parking Features: Attached, Three Car Garage, Garage Door Opener
Location
- Area: Gulf Shores
- County: Baldwin
- Driving Directions: Turn East on Austin Rd off 181.Turn right on Belforest Cemetery Road. Turn right on to CR 54. Go approx .8 miles, 11323 on left.
School Information
- Elementary School: Belforest Elementary School
- Middle School: Daphne Middle
- High School: Daphne High
Heating & Cooling
- Heating Type: Electric
Utilities
- Utility Description: Water Well, Sewage Septic
Structural Information
- Architectural Style: Traditional
- Roof: Dimensional, Composition Shingle
- Windows: Window Treatments
- Stories/Levels: 2
- Building Size: 5028
- Square Feet: 5,028
- Sq. Ft. Source: Builder
- Year Built: 2008
Additional Structures
- Other Structures: Storage
Lot Features
- Property View: None/Not Applicable
- Lot Size (Acres): 3.15
Water Features
- Water Front View: No Waterfront
Financial Considerations
- Assoc Fee Freq.: Monthly
- Tax Amount: $3,608
Disclosures and Reports
- Ownership: Whole Full
- Legal Description: 210' X 655'(S) COM AT THE SW COR OF NW1/4 OF SEC 25 RUN TH E 1556.1', TH N 13.7' FOR THE POB TH CONT N 655'(S), TH E 210', TH S 655'(S), TH W 210' TO THE POB SEC 25-T5S-R2E
- APN: 43-07-25-0-000-005.003
Listed by Crescent Sotheby's Intl Rty-Gulf Shores

Get Pre-Approved Today
Schools
Schools serving 11323 County Rd 54
School District:Baldwin County School District
| Name | Grades | Distance |
|---|---|---|
Belforest Elementary School 11364 County Road 64, Daphne, AL 36526 | K-6 | 1.4 mi |
Daphne Middle School One Jody Davis Cir, Daphne, AL 36526 | 7-8 | 3.4 mi |
Daphne High School 9300 Champions Way, Daphne, AL 36526 | 9-12 | 4.3 mi |
Disclaimer:
School attendance boundaries provided by ATTOM Data Solutions and are for reference only. Contact the school directly to verify enrollment eligibility.
Price & Sales History for 11323 County Rd 54
Date
Details
Price
Change
Source
8/05/2026
Price Reduced
$995,000
-13.48%
MLS
7/09/2026
Listed
$1,150,000
57.53%
MLS
7/08/2021
Sold
$730,000
—
Public Record
Disclaimer: Historical sales information is derived from public records provided by the county offices. Information is not guaranteed and should be independently verified.
Tax History
Tax History for 11323 County Rd 54
Year
Property Taxes
Change
Tax Assessment
Change
2025
$3,373
36%
$108,800
7%
2024
$2,473
11%
$101,700
10%
2023
$2,237
35%
$92,080
19%
2022
$1,651
21%
$77,680
-45%
2021
$1,364
—
$141,580
187%
2021
$1,364
5%
$49,280
3%
2019
$1,294
4%
$47,820
4%
2018
$1,245
14%
$46,080
8%
2017
$1,096
-4%
$42,560
-48%
2016
$1,141
-1%
$81,460
90%
2015
$1,153
4%
$42,780
4%
2014
$1,106
6%
$41,120
5%
2013
$1,041
—
$39,060
—
Disclaimer: Historical tax information is derived from public records provided by the county offices. Information is not guaranteed and should be independently verified.
Estimate the Cost
Estimate the Cost for 11323 County Rd 54
11323 County Road 54, Daphne, AL 36526 (MLS# 399188) is a Single Family property with 6 bedrooms and 4 full bathrooms. 11323 County Road 54 is currently listed for $995,000 and was received on June 10, 2026. Want to learn more about 11323 County Road 54? Do you have questions about finding other Single Family real estate for sale in Daphne? You can browse all Daphne real estate or contact a Coldwell Banker agent to request more information.