This is a carousel with tiles that activate property listing cards. Use the previous and next buttons to navigate.
1/3
$995,000 Just Listed
This is a carousel with tiles that activate property listing cards. Use the previous and next buttons to navigate.
1/3
Property Description
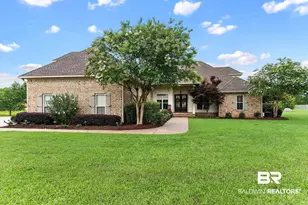
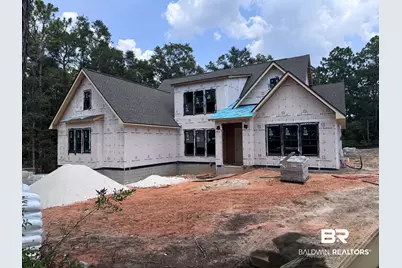
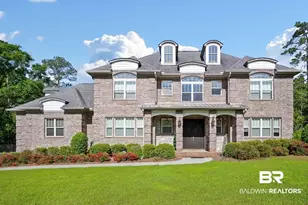
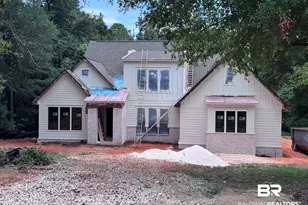
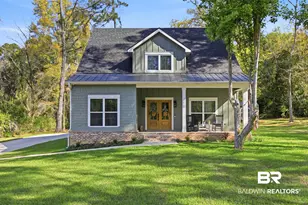
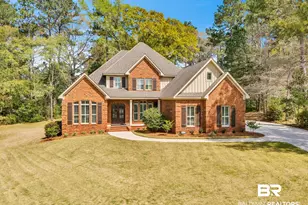
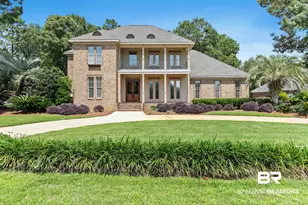
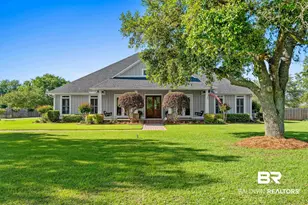
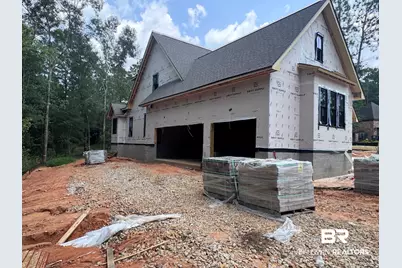
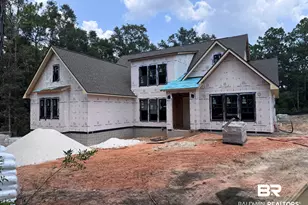
Experience custom luxury living in Beau Chene, one of Daphne's premier gated communities known for its estate-sized homesites, mature trees, sidewalks, green spaces, and private setting while remaining just minutes from shopping, dining, Mobile Bay, and I-10. This exceptional custom home by Tower Homes is situated on a one-acre lot and offers 5 bedrooms, 4 baths, a dedicated study, an upstairs sitting area, a large covered rear porch, and a 3-car garage. Designed with both everyday living and entertaining in mind, the open floor plan features a dramatic vaulted family room with custom-built-ins, a stained-wood beam mantel, a fireplace, and a striking floor-to-ceiling accent wall. The chef-inspired kitchen showcases ceiling-height custom cabinetry, an oversized island, Calacatta Gold quartz countertops and backsplash, an apron-front farmhouse sink, stainless steel appliances, abundant storage, and a hidden walk-in pantry with custom cabinetry. The formal dining room and private study feature thoughtful architectural details and custom trimwork throughout. The spacious primary suite serves as a private retreat with a spa-like bath featuring a freestanding rectangular soaking tub, oversized tiled shower, dual vanities, quartz countertops, and a generous walk-in closet. Upstairs, additional bedrooms are complemented by a versatile sitting area, creating a flexible living space. Exterior features include Old Texas brick, bronze windows, stained wood accents, gas lanterns, and outstanding curb appeal. Combining luxury finishes and quality craftsmanship, this new construction home is a rare opportunity. Gold Fortified, the home includes a 1-yr builder warranty, and a 1-yr termite bond with Formosan coverage. One or more principals of the selling entity are licensed real estate agents and/or Brokers in AL. Floor plans and elevation renderings are for example only. Est Completion Date: November 2026. Buyer to verify all information during due diligence.
Full Property Details
Full Property Details for 11324 Redfern Rd
General
- Price: $995,000
- HOA FEE: $100/month
- HOA FEE FREQ.: Annually
- Taxes: $2,000
- Status: Active
- Type: Single Family
- Source: 934
- MLS ID: 409873
- Updated: 8/30/2026
- Added to Site: 4 day(s) ago
Interior
- Interior Features: En Suite, Internet, Storage, Ceiling Fan(s), High Ceilings, Termite Contract, Split Bedroom Plan
- Number of Fireplaces: 1
- Fireplace(s): Gas Log, Living Room
- Appliances: Cooktop, Disposal, Gas Range, Microwave, Dishwasher, Smoke Detector
- Furnishings: Unfurnished
- Flooring: Tile, Wood, Carpet
Rooms
Bathrooms
- Total Bathrooms: 4
- Full Bathrooms: 4
- Primary Bathroom: GardenTub, DoubleVanity, WalkInCloset, FirstFloorPrimary, PrivateWaterCloset
Bedrooms
- Total Bedrooms: 6
Additional Information
- Shared Amenities: Gated, Gazebo, PetsAllowed
- Security/Safety: Carbon Monoxide Detector(s)
Exterior
- Exterior Features: Irrigation Sprinkler
- Porch/Patio/Deck: Rear Porch, Covered Patio
Parking
- Garage: Yes
- Parking Features: Attached, Side Entrance, Three Car Garage, Three Or More Vehicles
Location
- County: Baldwin
- Subdivision: Beau Chene Estates
- Driving Directions: From 181 south, Turn left on Rigsby Road, left on Redfern Rd. Continue past the gate and common area, the home will be on the right before the roundabout.
School Information
- Elementary School: Belforest Elementary School
- Middle School: Daphne Middle
- High School: Daphne High
Community
- Association: Yes
- Assoc. Fees Include: Other/See Remarks, Common Area Insurance, Association Management, Common Area Maintenance
- Pets Allowed: Yes
Heating & Cooling
- Air Conditioning: Yes
- Cooling Type: Electric
- Heating Type: Heat Pump, Electric
Utilities
- Utility Description: Natural Gas Available, Water City, Sewage City, Water Heater Gas, Water Heater Tankless
Structural Information
- Architectural Style: Craftsman
- Roof: Dimensional
- Stories/Levels: 2
- Building Size: 3620
- Square Feet: 3,620
- Sq. Ft. Source: Builder
- Year Built: 2026
Lot Features
- Lot Features: Subdivision, Heavily Wooded Lot, Irregular/See Remarks
Water Features
- Water Front View: No Waterfront
Financial Considerations
- Association Fee: $1,200
- Assoc Fee Freq.: Annually
- Tax Amount: $2,000
Disclosures and Reports
- Ownership: Whole Full
- Legal Description: LOT 45 BEAU CHENE ESTATES SLIDE 2347-E&F AMENDED SLIDE 2352-A&B
- APN: 43-01-11-0-000-001.000
- Block: 45
Listed by Bellator Real Estate, LLC
Get Pre-Approved Today
Schools
Schools serving 11324 Redfern Rd
School District:Baldwin County School District
| Name | Grades | Distance |
|---|---|---|
Belforest Elementary School 11364 County Road 64, Daphne, AL 36526 | K-6 | 2.4 mi |
Daphne Middle School One Jody Davis Cir, Daphne, AL 36526 | 7-8 | 2.5 mi |
Daphne High School 9300 Champions Way, Daphne, AL 36526 | 9-12 | 1.6 mi |
Disclaimer:
School attendance boundaries provided by ATTOM Data Solutions and are for reference only. Contact the school directly to verify enrollment eligibility.
Price & Sales History for 11324 Redfern Rd
Date
Details
Price
Change
Source
8/29/2026
Listed
$995,000
—
MLS
Disclaimer: Historical sales information is derived from public records provided by the county offices. Information is not guaranteed and should be independently verified.

Estimate the Cost
Estimate the Cost for 11324 Redfern Rd
Home Warranty : Included
11324 Redfern Rd, Daphne, AL 36526 (MLS# 409873) is a Single Family property with 6 bedrooms and 4 full bathrooms. 11324 Redfern Rd is currently listed for $995,000 and was received on August 29, 2026. Want to learn more about 11324 Redfern Rd? Do you have questions about finding other Single Family real estate for sale in Daphne? You can browse all Daphne real estate or contact a Coldwell Banker agent to request more information.