This is a carousel with tiles that activate property listing cards. Use the previous and next buttons to navigate.
1/1
$407,000
This is a carousel with tiles that activate property listing cards. Use the previous and next buttons to navigate.
1/1
Property Description
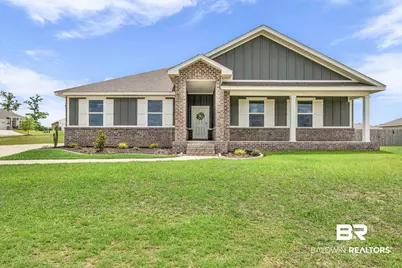
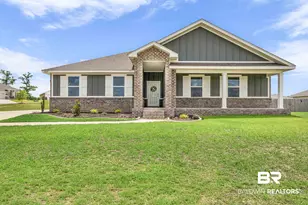
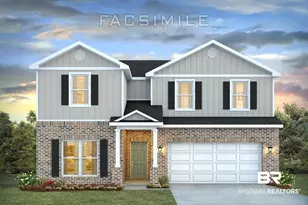
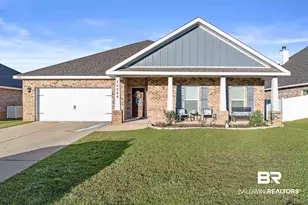
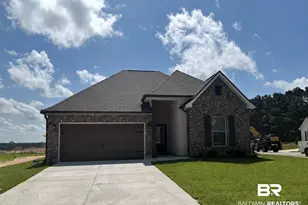
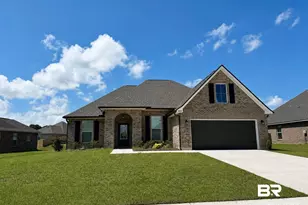
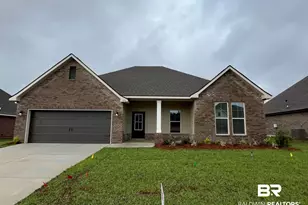
Welcome to this beautifully designed home in The Reserve at Daphne offering spacious living and a functional layout perfect for gatherings and everyday comfort. Situated on a desirable corner lot, this split floor plan provides added privacy with the primary suite located on one side of the home, while three additional bedrooms and a full bath are positioned on the opposite side.The open-concept living area creates an inviting atmosphere with seamless flow between the kitchen, dining, and living spaces. The kitchen features a large island, generous counter space, and plenty of room for entertaining and daily living.The primary suite offers a spacious walk-in closet, relaxing garden tub, and a comfortable retreat at the end of the day. Outside, the large backyard offers endless possibilities for outdoor enjoyment and personalization.Additional features include a wrap-around front porch, expansive driveway, two-car garage, and grinder pump system. Residents of The Reserve at Daphne enjoy community amenities including a lazy river and grilling area, creating a wonderful neighborhood setting and lifestyle. Buyer to verify all information during due diligence.
Full Property Details
Full Property Details for 11610 Agora Dr
General
- Sold For: $407,000
- HOA FEE: $108/month
- HOA FEE FREQ.: Annually
- Taxes: $3,435
- Status: Closed
- Type: Single Family
- Source: 934
- MLS ID: 396959
- Added to Site: 102 day(s) ago
Interior
- Interior Features: Breakfast Bar, Living Room
- Appliances: Dishwasher, Disposal, Dryer, Microwave, Electric Range, Refrigerator w/Ice Maker
- Furnishings: Unfurnished
- Flooring: Laminate
Rooms
Bathrooms
- Total Bathrooms: 2
- Full Bathrooms: 2
- Primary Bathroom: Double Vanity, Soaking Tub, Separate Shower, Private Water Closet
Bedrooms
- Total Bedrooms: 4
- Primary Bedroom: 1st Floor Primary, Office, 13.9 x 15.5, 215.45 Sq. Ft.
- Bedroom 2: 11 x 12, 132 Sq. Ft.
- Bedroom 3: 11 x 12, 132 Sq. Ft.
- Bedroom 4: 11 x 12, 132 Sq. Ft.
Other Rooms
- Living Room: 20 x 21.9, 438 Sq. Ft.
- Kitchen: 13.6 x 14, 190.4 Sq. Ft.
- Dining Room: Lvg/Dng/Ktchn Combo, 8 x 14, 112 Sq. Ft.
- Laundry: Inside
Additional Information
- Shared Amenities: BBQ Area, Covered Entry, Fencing, Pool - Kiddie, Lazy River
- Pool: Yes
- Pool Description: Community
- Security/Safety: Smoke Detector(s)
Exterior
- Porch/Patio/Deck: Porch-Open
Parking
- Garage: Yes
- Covered Spaces: 2
- Parking Features: Double Garage, Automatic Garage Door
Location
- County: Baldwin County
- Subdivision: Reserve at Daphne
- Driving Directions: From Hwy 181 go East on Co64 for about 2.5 miles, Turn Left on Montelucia Way, Left of Agora Dr; Lefthand side a corner lot
School Information
- Elementary School: Belforest Elementary School
- Middle School: Daphne Middle
- High School: Daphne High
Community
- Association: Yes
- Assoc. Fees Include: Association Management
- Pets Allowed: Yes
Heating & Cooling
- Heating Type: Electric
Utilities
- Utility Description: Daphne Utilities
Structural Information
- Architectural Style: Cottage
- Exterior Const.: Hardboard, Fortified-Gold
- Roof: Composition
- Stories/Levels: 1
- Building Size: 2287
- Square Feet: 2,287
- Sq. Ft. Source: Builder
- Year Built: 2023
- Property Condition: Resale
Lot Features
- Property View: None/Not Applicable
- Lot Size (Acres): 0.344
- Lot Size (Sq. Ft.): 14,984.64
- Lot Dimensions: 100 x 150
- Lot Features: Less than 1 acre
- Zoning: Single Family Residence
Water Features
- Water Front View: No Waterfront
Financial Considerations
- Association Fee: $1,300
- Assoc Fee Freq.: Annually
- Tax Amount: $3,435
Disclosures and Reports
- Ownership: Whole/Full
- Legal Description: Lot 104 The Reserve At Daphne Phase Two Slide-2883A, B, C &D
- Property ID: 4306130000012.025
- Block: 104
- Lot Number: 104
Listed by Bellator Real Estate, LLC
Sold by Wheeles Realty

Get Pre-Approved Today
Schools
Schools serving 11610 Agora Dr
School District:Baldwin County School District
| Name | Grades | Distance |
|---|---|---|
Belforest Elementary School 11364 County Road 64, Daphne, AL 36526 | K-6 | 0.8 mi |
Daphne Middle School One Jody Davis Cir, Daphne, AL 36526 | 7-8 | 2.7 mi |
Daphne High School 9300 Champions Way, Daphne, AL 36526 | 9-12 | 2.9 mi |
Disclaimer:
School attendance boundaries provided by ATTOM Data Solutions and are for reference only. Contact the school directly to verify enrollment eligibility.
Price & Sales History for 11610 Agora Dr
Date
Details
Price
Change
Source
7/24/2026
Sold
$407,000
3.08%
MLS
6/12/2026
Price Reduced
$394,836
-2.47%
MLS
5/22/2026
Listed
$404,836
—
MLS
Disclaimer: Historical sales information is derived from public records provided by the county offices. Information is not guaranteed and should be independently verified.
Home Warranty : Included
11610 Agora Drive, Daphne, AL 36526 (MLS# 396959) is a Single Family property that was sold at $407,000 on July 24, 2026. Want to learn more about 11610 Agora Drive? Do you have questions about finding other Single Family real estate for sale in Daphne? You can browse all Daphne real estate or contact a Coldwell Banker agent to request more information.