This is a carousel with tiles that activate property listing cards. Use the previous and next buttons to navigate.
1/39
$1,500,000
This is a carousel with tiles that activate property listing cards. Use the previous and next buttons to navigate.
1/39
Property Description
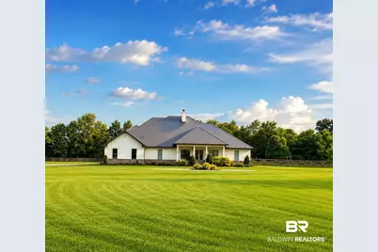
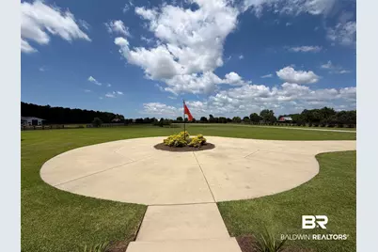
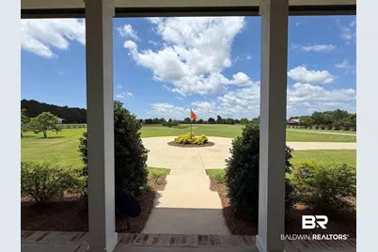
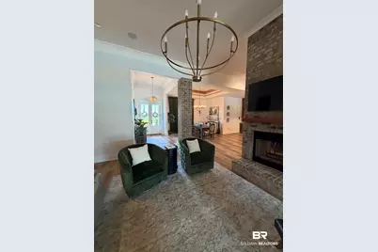
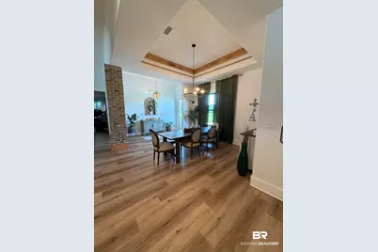
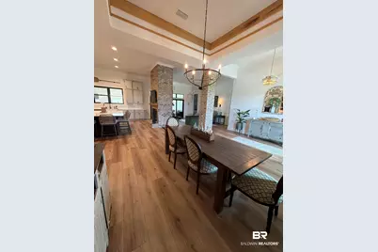
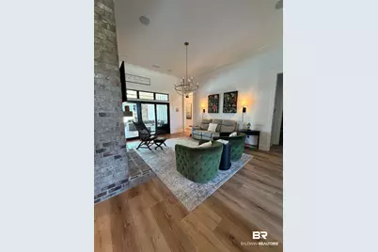
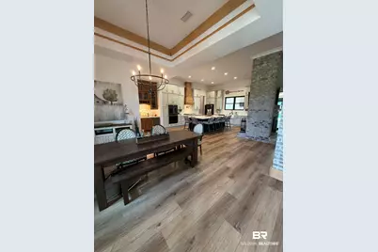
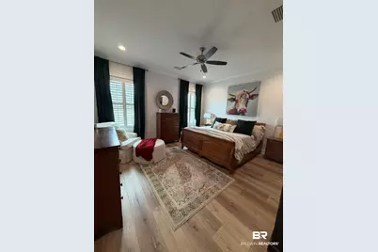
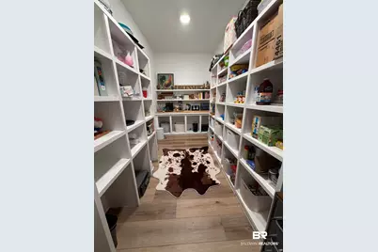
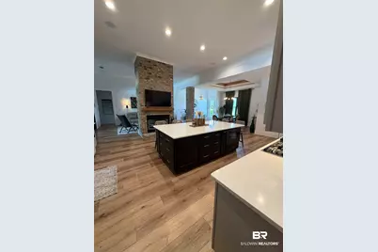
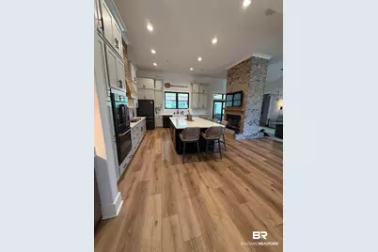
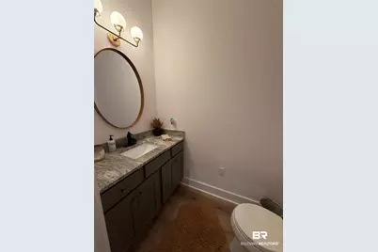
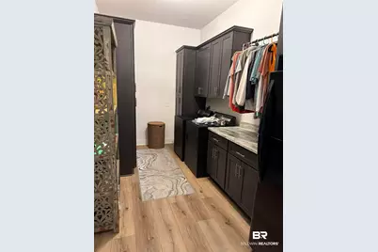
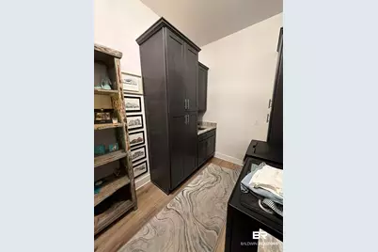
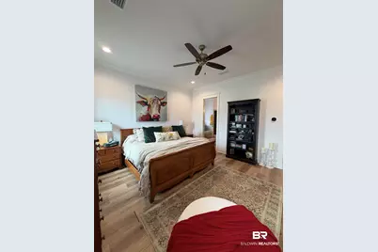
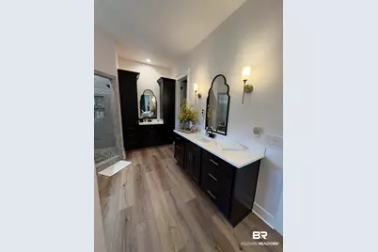
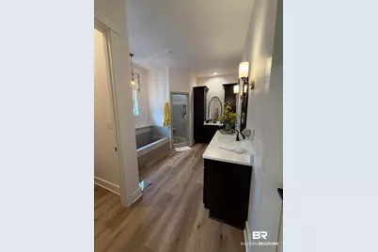
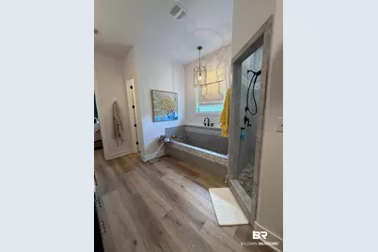
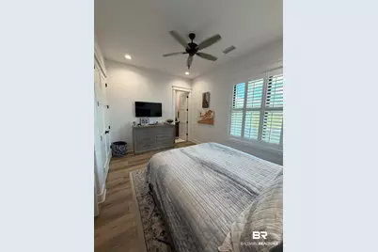
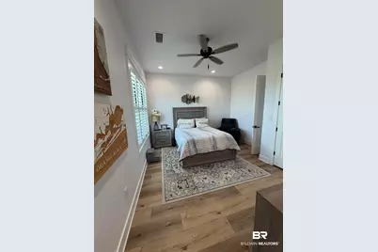
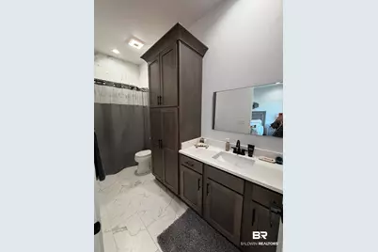
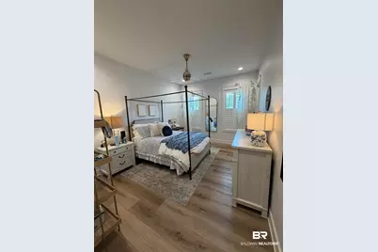
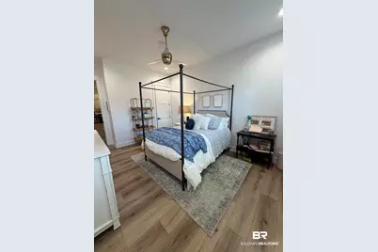
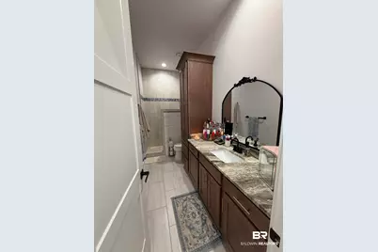
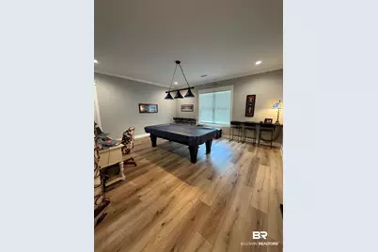
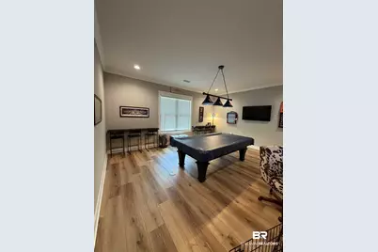
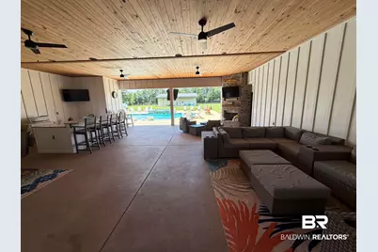
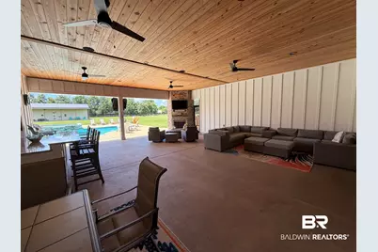
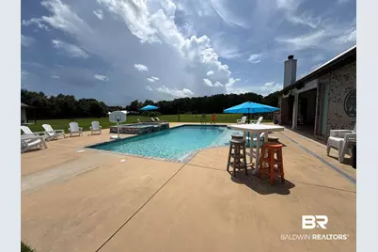
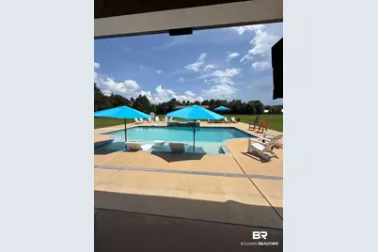
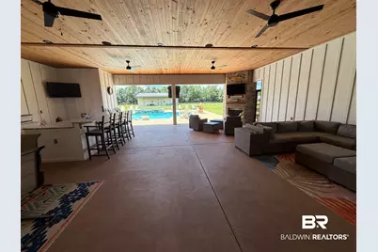
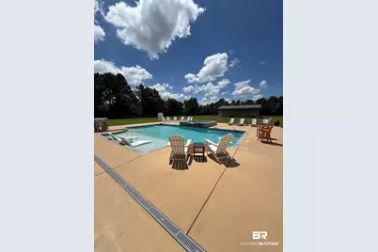
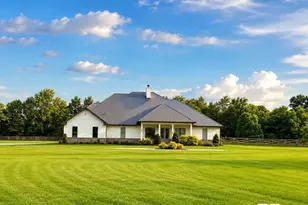
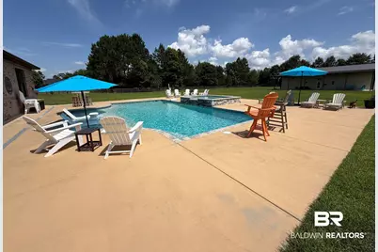
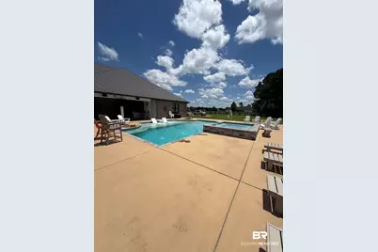
Welcome to this stunning custom farmhouse nestled on 7.2 picturesque acres, offering the perfect balance of convenience and privacy. Ideally located with easy access to town, yet providing plenty of elbow room and peaceful surroundings, this beautifully designed home features 4 spacious bedrooms, 4 full bathrooms, and 2 half bathrooms, including one of those conveniently located outside by the pool. Inside, you'll find an open and inviting floor plan highlighted by a striking double-sided fireplace, a dedicated playroom, an enormous custom laundry room, and a chef's kitchen equipped with premium GE Café appliances, stunning bar, and a huge walk-in pantry. Designed for both everyday comfort and exceptional entertaining, the home seamlessly extends outdoors to a large covered back porch complete with a fireplace and entertaining island. The backyard is a true private retreat, featuring a spectacular Gunite pool and an oversized 12-person hot tub. Completing the property is an impressive 60' x 40' barn, offering endless possibilities for storage, hobbies, equipment, and more! With its thoughtful design, luxury amenities, expansive acreage, and convenient location, this one-of-a-kind farmhouse delivers the best of country living without sacrificing accessibility. Buyer to verify all information during due diligence. Professional pics to come.
Full Property Details
Full Property Details for 11836 Sedona Dr
General
- Price: $1,500,000
- Taxes: $3,971
- Status: Under Contract
- Type: Single Family
- Source: 934
- MLS ID: 397720
- Updated: 7/30/2026
- Added to Site: 62 day(s) ago
Interior
- Interior Features: En Suite, Ceiling Fan(s), High Ceilings, Termite Contract, Split Bedroom Plan
- Fireplace: Yes
- Number of Fireplaces: 2
- Fireplace(s): Outside, Family Room, Gas Starter, Wood Burning
- Appliances: Disposal, Gas Range, Ice Maker, Microwave, Dishwasher, Double Oven, Wine Cooler, Plumbed For Ice Maker, Smoke Detector
- Flooring: Natural Stone, Luxury Vinyl Plank
Rooms
Bathrooms
- Total Bathrooms: 6
- Full Bathrooms: 4
- Half Bathrooms: 2
Bedrooms
- Total Bedrooms: 4
Additional Information
- Shared Amenities: None
- Pool Description: Gunite, Private, In Ground, Salt Water
- Spa Description: Outdoor Hot Tub
Exterior
- Exterior Features: Outdoor Shower
- Porch/Patio/Deck: Rear Porch, Front Porch, Covered Patio
Parking
- Garage: Yes
- Parking Features: Attached, Three Car Garage, Other/See Remarks, Garage Door Opener
Location
- Area: Daphne
- County: Baldwin
- Driving Directions: From County Road 64, head east to County Road 54 E. Turn onto Sedona Drive, which will be on your right just before the sharp curve at Caney Creek. The property will be on your left. Look for the two brick mailboxes marking the entrance to the shared driveway. Continue to the left, where you'll find 11836, easily identified by the small pond located in front of the home.
School Information
- Elementary School: Belforest Elementary School
- Middle School: Daphne Middle
- High School: Daphne High
Heating & Cooling
- Air Conditioning: Yes
- Cooling Type: Electric
- Heating Type: Central
Utilities
- Utility Description: Daphne Utilities, Fairhope Utilities, Baldwin Co Sewer Service
Structural Information
- Architectural Style: Farmhouse
- Roof: Metal
- Stories/Levels: 1
- Building Size: 3485
- Square Feet: 3,485
- Sq. Ft. Source: Builder
- Year Built: 2022
Additional Structures
- Other Structures: Barn(s)
Lot Features
- Property View: Other/See Remarks
- Lot Size (Acres): 7.2
- Fence: Yes
- Lot Features: Level
- Fencing (Description): Cross Fenced
Water Features
- Water Front View: Pond
Financial Considerations
- Tax Amount: $3,971
Disclosures and Reports
- Ownership: Whole Full
- Legal Description: 7.2 AC(SUR) LOT 2B, YOUNG FAMILY DIVISION OF LOT 2, LOGIOTAT OS FAMILY DIVISION SLIDE 2748-D (A PORTION OF LOT 6 RE-SUBDI VISION OF BELFOREST PLANTATION SLIDE 2723-C, SLIDE 2021-B) S EC 36-T5S-R2E (WD/SURVIVORSHIP)
- APN: 43-07-36-0-000-001.140
Listed by Anchor South Property Services

Get Pre-Approved Today
Schools
Schools serving 11836 Sedona Dr
School District:Baldwin County School District
| Name | Grades | Distance |
|---|---|---|
Belforest Elementary School 11364 County Road 64, Daphne, AL 36526 | K-6 | 2.3 mi |
Daphne Middle School One Jody Davis Cir, Daphne, AL 36526 | 7-8 | 4.3 mi |
Daphne High School 9300 Champions Way, Daphne, AL 36526 | 9-12 | 5.3 mi |
Disclaimer:
School attendance boundaries provided by ATTOM Data Solutions and are for reference only. Contact the school directly to verify enrollment eligibility.
Price & Sales History for 11836 Sedona Dr
Date
Details
Price
Change
Source
6/11/2026
Listed
$1,500,000
971.43%
MLS
5/14/2021
Sold
$140,000
—
Public Record
Disclaimer: Historical sales information is derived from public records provided by the county offices. Information is not guaranteed and should be independently verified.
Tax History
Tax History for 11836 Sedona Dr
Year
Property Taxes
Change
Tax Assessment
Change
2025
$3,971
7%
$129,560
7%
2024
$3,709
12%
$121,100
12%
2023
$3,304
590%
$108,020
532%
2022
$479
—
$17,100
100%
2022
$479
—
—
Disclaimer: Historical tax information is derived from public records provided by the county offices. Information is not guaranteed and should be independently verified.
Estimate the Cost
Estimate the Cost for 11836 Sedona Dr
11836 Sedona Drive, Daphne, AL 36526 (MLS# 397720) is a Single Family property with 4 bedrooms, 4 full bathrooms and 2 partial bathrooms. 11836 Sedona Drive is currently listed for $1,500,000 and was received on June 08, 2026. Want to learn more about 11836 Sedona Drive? Do you have questions about finding other Single Family real estate for sale in Daphne? You can browse all Daphne real estate or contact a Coldwell Banker agent to request more information.