This is a carousel with tiles that activate property listing cards. Use the previous and next buttons to navigate.
1/24
$639,000
This is a carousel with tiles that activate property listing cards. Use the previous and next buttons to navigate.
1/24
Property Description
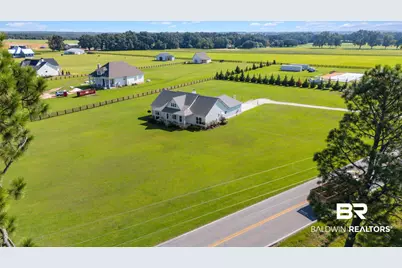
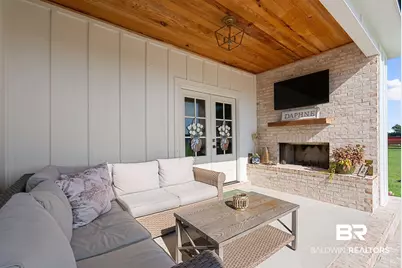
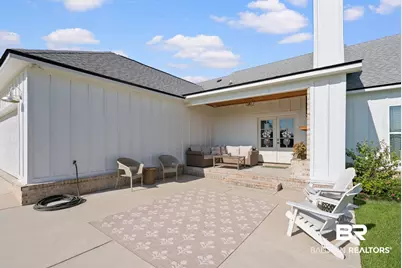
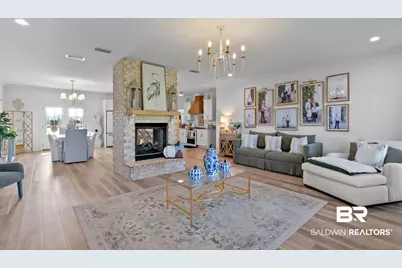
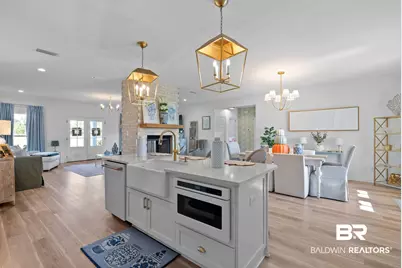
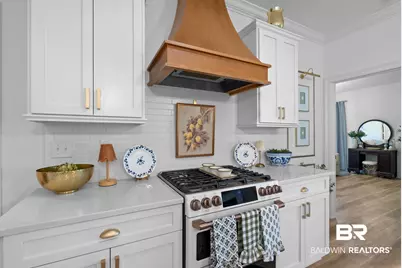
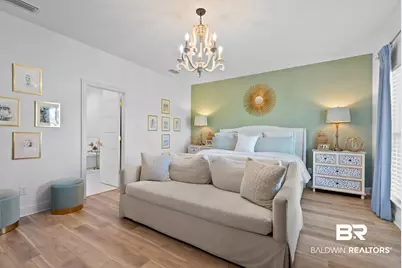
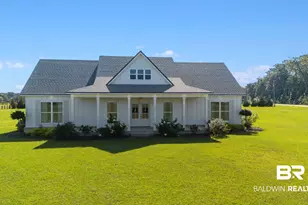
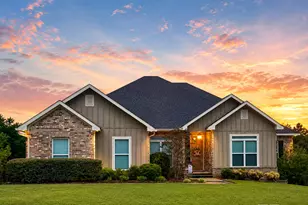
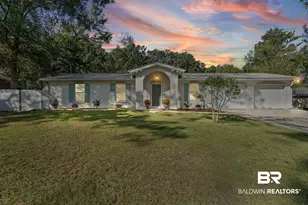
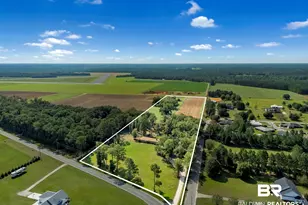
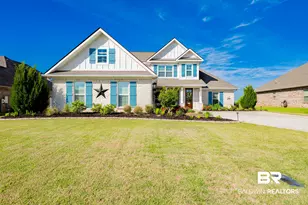
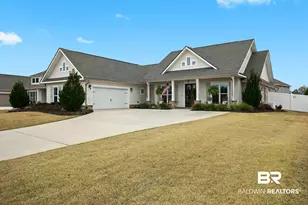
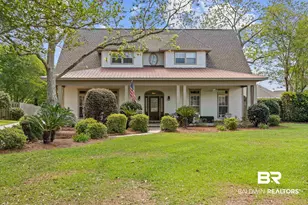
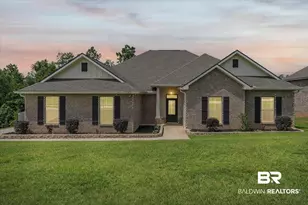
Welcome to this beautifully designed 3BR/2BA custom built home, completed in 2024 by Byrd Custom Home Builders and situated on 2.31 acres in the highly desirable Daphne/Belforest community. Offering approximately 2,128 sq ft,this immaculate home blends thoughtful design, quality craftsmanship, and luxurious upgrades. The spacious open-concept floor plan features a stunning gas fireplace at the heart of the home, creating a beautiful focal point visible from multiple living areas. The gourmet kitchen features a large island, quartz countertops, white farmhouse sink, gas cooktop, double oven, white cabinetry with elegant gold hardware, and coordinating white-and-gold Café appliances. The adjoining dining area flows seamlessly from the kitchen, while double doors open to the back porch for effortless indoor-outdoor entertaining. The back porch is designed for relaxation and entertaining, complete with a wood-burning fireplace and a TV. Enjoy gorgeous sunsets from both the front and back porches while taking in the peaceful acreage. The spacious primary suite offers a luxurious ensuite bath with beautiful mirrors and two walk-in closets. Two additional generously sized bedrooms are located on the opposite side of the home both with great views and nice closets. Enjoy peaceful country living without an HOA, while remaining just minutes from shopping, dining, and I-10. Additional features include beautiful landscaping, luxury vinyl plank flooring, spray foam insulation, tankless water heater, and fiber internet availability. Priced below appraisal, this immaculate custom home is an incredible opportunity to own a beautifully crafted property in a convenient location. Buyer to verify all information during due diligence.
Full Property Details
Full Property Details for 12035 County Rd 54
General
- Price: $639,000
- Taxes: $3,315
- Status: Active
- Type: Single Family
- Source: 934
- MLS ID: 410488
- Updated: 9/10/2026
- Added to Site: 14 day(s) ago
Interior
- Interior Features: Internet, Ceiling Fan(s), Split Bedroom Plan
- Number of Fireplaces: 2
- Fireplace(s): Gas Log, Outside, Living Room, Wood Burning
- Appliances: Gas Range, Dishwasher, Double Oven, Refrigerator, Plumbed For Ice Maker, Smoke Detector
- Flooring: Tile, Luxury Vinyl Plank
Rooms
Bathrooms
- Total Bathrooms: 2
- Full Bathrooms: 2
- Primary Bathroom: DoubleVanity, SeparateShower, FirstFloorPrimary, MultipleWalkInClosets
Bedrooms
- Total Bedrooms: 3
Additional Information
- Shared Amenities: None
Exterior
- Porch/Patio/Deck: Rear Porch, Front Porch, Covered Patio
Parking
- Garage: Yes
- Parking Features: Attached, Double Garage, Garage Door Opener
Location
- County: Baldwin
- Driving Directions: From 64 and 181, head East on 64 until you reach 54 East. From 64 and 54, head South on 54 approximately 2.7 miles. Lot will be on the left side in the bend.
School Information
- Elementary School: Belforest Elementary School
- Middle School: Daphne Middle
- High School: Daphne High
Heating & Cooling
- Heating Type: Electric
Utilities
- Utility Description: Natural Gas Available, Water City, Baldwin EMC, Sewage City, Belforest Water, Daphne Utilities, Riviera Utilities, Baldwin Co Sewer Service
Structural Information
- Architectural Style: Farmhouse
- Roof: Composition Shingle
- Stories/Levels: 1
- Building Size: 2128
- Square Feet: 2,128
- Sq. Ft. Source: Tax Records
- Year Built: 2024
Lot Features
- Lot Size (Acres): 2.31
Water Features
- Water Front View: No Waterfront
Financial Considerations
- Assoc Fee Freq.: Monthly
- Tax Amount: $3,315
Disclosures and Reports
- Ownership: Whole Full
- Legal Description: LOT 1 ILINA SUBDIVISION A RE-SUB OF LOT 5 NEWPORT SUB SLIDE 2785-F; 2684-C
- APN: 42-09-31-0-000-003.007
Listed by Exit Realty Lyon & Associates, Inc., Fairhope

Get Pre-Approved Today
Schools
Schools serving 12035 County Rd 54
School District:Baldwin County School District
| Name | Grades | Distance |
|---|---|---|
Belforest Elementary School 11364 County Road 64, Daphne, AL 36526 | K-6 | 2.3 mi |
Daphne Middle School One Jody Davis Cir, Daphne, AL 36526 | 7-8 | 4.4 mi |
Daphne High School 9300 Champions Way, Daphne, AL 36526 | 9-12 | 5.3 mi |
Disclaimer:
School attendance boundaries provided by ATTOM Data Solutions and are for reference only. Contact the school directly to verify enrollment eligibility.
Price & Sales History for 12035 County Rd 54
Date
Details
Price
Change
Source
9/10/2026
Listed
$639,000
250.14%
MLS
3/30/2023
Sold
$182,500
—
Public Record
Disclaimer: Historical sales information is derived from public records provided by the county offices. Information is not guaranteed and should be independently verified.
Tax History
Tax History for 12035 County Rd 54
Year
Property Taxes
Change
Tax Assessment
Change
2025
$3,299
318%
$106,420
318%
2024
$789
5%
$25,440
5%
2023
$750
50%
$24,180
35%
2022
$501
—
$17,880
100%
2022
$501
—
—
Disclaimer: Historical tax information is derived from public records provided by the county offices. Information is not guaranteed and should be independently verified.
Estimate the Cost
Estimate the Cost for 12035 County Rd 54
12035 County Rd 54, Daphne, AL 36526 (MLS# 410488) is a Single Family property with 3 bedrooms and 2 full bathrooms. 12035 County Rd 54 is currently listed for $639,000 and was received on September 10, 2026. Want to learn more about 12035 County Rd 54? Do you have questions about finding other Single Family real estate for sale in Daphne? You can browse all Daphne real estate or contact a Coldwell Banker agent to request more information.