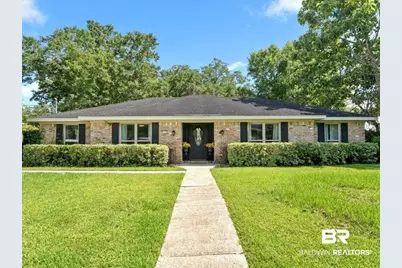
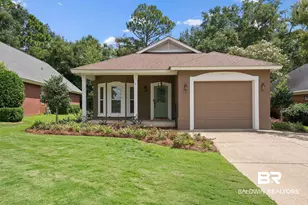
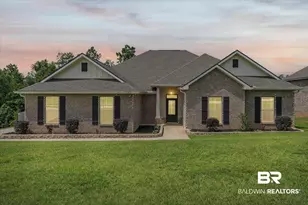
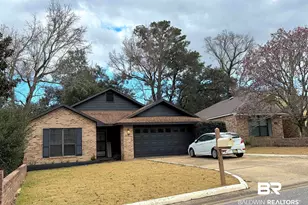
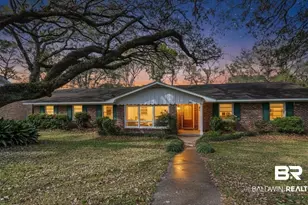
This is a carousel with tiles that activate property listing cards. Use the previous and next buttons to navigate.
1/1
$337,000
This is a carousel with tiles that activate property listing cards. Use the previous and next buttons to navigate.
1/1
Property Description
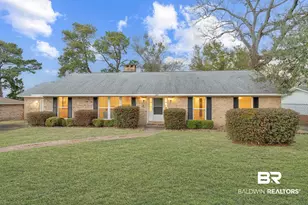
***OPEN HOUSE SUNDAY JUNE 7th 2-4PM***Welcome home to this beautiful 4 bedroom 2 1/2 bath Brick home in Daphne. NO HOA with this home BUT new buyers have the choice to pay for any Lake Forest Subdivision amenities they would like access to such as: Swimming Pools, Tennis Courts, Golf Course, etc. Open concept floorpan with separate formal dining and eat in kitchen. The kitchen has plenty of cabinets for storage, a pantry, GAS cooking, Large kitchen island and GRANITE counter tops. The formal dining has built in cabinets perfect for your china display and extra storage. NEW Carpets in all the bedrooms and Large multi-use bonus room. The primary bedroom has a walk-in closet and primary bathroom has a large tiled walk-in shower. NEW HVAC installed in 2024 and is still UNDER WARRANTY. Attached 2 car garage with extra parking in the back of home. Great fenced in back yard that is peaceful and private. Tankless Hot Water Heater. HURRY, THIS ONE WON"T LAST LONG!!! Buyer to verify all information during due diligence.
Full Property Details
Full Property Details for 154 Country Club Dr
General
- Sold For: $337,000
- Taxes: $1,258
- Status: Closed
- Type: Single Family
- Source: 934
- MLS ID: 397634
- Added to Site: 63 day(s) ago
Interior
- Interior Features: Bonus Room, Media Room, Office/Study, Recreation Room, Ceiling Fan(s)
- Appliances: Dishwasher, Microwave, Gas Range, Trash Compactor
- Flooring: Carpet, Tile, Wood
Rooms
Bathrooms
- Total Bathrooms: 3
- Full Bathrooms: 2
- Half Bathrooms: 1
Bedrooms
- Total Bedrooms: 4
- Primary Bedroom: 1st Floor Primary, 16 x 14, Main, 224 Sq. Ft.
- Bedroom 2: 16 x 11, Main, 176 Sq. Ft.
- Bedroom 3: 13 x 14, Main, 182 Sq. Ft.
- Bedroom 4: 10 x 13, Main, 130 Sq. Ft.
Other Rooms
- Living Room: 24 x 14, Main, 336 Sq. Ft.
- Kitchen: 16 x 15, Main, 240 Sq. Ft.
Additional Information
- Shared Amenities: Landscaping, Playground
Exterior
- Exterior Features: Termite Contract
- Porch/Patio/Deck: Front Porch
Parking
- Garage: Yes
- Attached garage: Yes
- Garage Spaces: 2
- Covered Spaces: 2
- Parking Features: Attached, Double Garage
Location
- County: Baldwin County
- Subdivision: Lake Forest
- Cross Streets: Eagle Dr.
- Driving Directions: 100' X 170' LOT 19 UNIT 5 LAKE FOREST SUB B6 PG9 IN THE CITY OF DAPHNE SEC 6-T5S-R2E (WD-SURVIVORSHIP)
School Information
- Elementary School: Daphne Elementary
- Middle School: Daphne Middle
- High School: Daphne High
Community
- Pets Allowed: Yes
Heating & Cooling
- Air Conditioning: Yes
- Cooling Type: Central Electric (Cool)
- Heating Type: Central
Utilities
- Utility Description: Daphne Utilities
Structural Information
- Architectural Style: Ranch
- Exterior Const.: Brick
- Roof: Composition
- Stories/Levels: 1
- Building Size: 2458
- Square Feet: 2,458
- Sq. Ft. Source: Seller
- Year Built: 1968
- Property Condition: Resale
Lot Features
- Property View: None/Not Applicable
- Lot Size (Acres): 0.4
- Lot Size (Sq. Ft.): 17,424
- Lot Dimensions: 100 x 170
- Fence: Yes
- Lot Features: Less than 1 acre
- Zoning: Single Family Residence
- Fencing (Description): Fenced
Water Features
- Water Front View: No Waterfront
Financial Considerations
- Tax Amount: $1,258
Disclosures and Reports
- Ownership: Whole/Full
- Legal Description: 100' X 170' LOT 19 UNIT 5 LAKE FOREST SUB B6 PG9 IN THE CITY OF DAPHNE SEC 6-T5S-R2E (WD-SURVIVORSHIP)
- Property ID: 4303060007055
- Block: 19
- Lot Number: 19
Listed by Southern Roots Real Estate
Sold by Elite Real Estate Solutions, LLC

Get Pre-Approved Today
Schools
Schools serving 154 Country Club Dr
School District:Baldwin County School District
| Name | Grades | Distance |
|---|---|---|
Daphne Elementary School 2307 Main Street, Daphne, AL 36526 | K-3 | 2.2 mi |
W J Carroll Intermediate School 1000 Main Street, Daphne, AL 36526 | 4-6 | 3.6 mi |
Daphne Middle School One Jody Davis Cir, Daphne, AL 36526 | 7-8 | 2.8 mi |
Daphne High School 9300 Champions Way, Daphne, AL 36526 | 9-12 | 2.5 mi |
Disclaimer:
School attendance boundaries provided by ATTOM Data Solutions and are for reference only. Contact the school directly to verify enrollment eligibility.
Price & Sales History for 154 Country Club Dr
Date
Details
Price
Change
Source
7/09/2026
Sold
$337,000
3.69%
MLS
6/06/2026
Listed
$325,000
—
MLS
Disclaimer: Historical sales information is derived from public records provided by the county offices. Information is not guaranteed and should be independently verified.
154 Country Club Drive, Daphne, AL 36526 (MLS# 397634) is a Single Family property that was sold at $337,000 on July 09, 2026. Want to learn more about 154 Country Club Drive? Do you have questions about finding other Single Family real estate for sale in Daphne? You can browse all Daphne real estate or contact a Coldwell Banker agent to request more information.