This is a carousel with tiles that activate property listing cards. Use the previous and next buttons to navigate.
1/1
$550,000
This is a carousel with tiles that activate property listing cards. Use the previous and next buttons to navigate.
1/1
Property Description
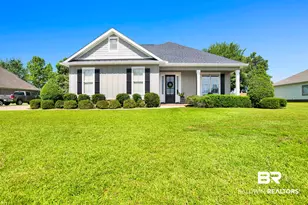
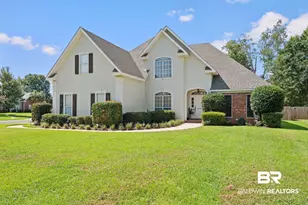
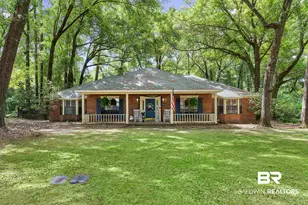
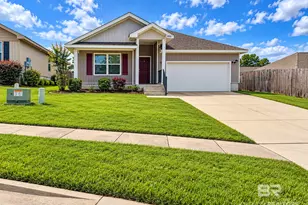
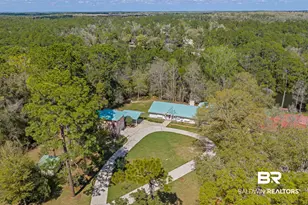
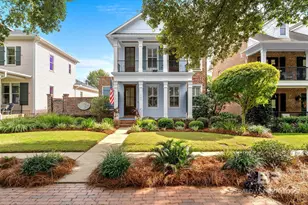
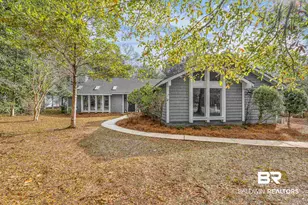
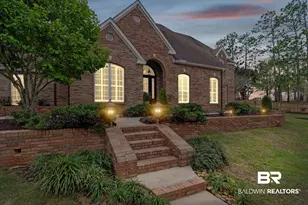
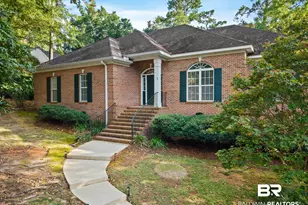
One time show and sell for Comp Purposes only.A very sought after location in Olde Towne Daphne. A short walk to McMillian Bluff Bay access, downtown, schools, parks, shopping and new restaurants. The custom built brick home has 4 bedrooms/2 1/2 baths and walk-out basement sitting on a partially secluded lot surrounded with beautiful mature trees. A new custom deck off of the living room was recently added. A must see!! Buyer to verify all information during due diligence.
Full Property Details
Full Property Details for 201 Potters Mill Ave
General
- Sold For: $550,000
- Taxes: $2,323
- Status: Closed
- Type: Single Family
- Source: 934
- MLS ID: 399011
- Added to Site: 3 day(s) ago
Interior
- Interior Features: Eat-in Kitchen, Bonus Room, Living Room, Ceiling Fan(s)
- Appliances: Dishwasher, Disposal, Microwave, Electric Range
- Furnishings: Unfurnished
- Flooring: Carpet, Tile, Wood
Rooms
Bathrooms
- Total Bathrooms: 3
- Full Bathrooms: 3
- Primary Bathroom: Double Vanity
Bedrooms
- Total Bedrooms: 4
- Primary Bedroom: 1st Floor Primary, Walk-In Closet(s)
Other Rooms
- Laundry: Inside
Additional Information
- Shared Amenities: None
- Security/Safety: Smoke Detector(s)
Parking
- Garage: Yes
- Attached garage: Yes
- Covered Spaces: 2
- Parking Features: Attached, Double Garage
Location
- County: Baldwin County
- Subdivision: Potters Mill
- Driving Directions: From I-10 Daphne, Hwy 98 South, right onto main street, right onto Potters Mill Ave., home on the left near end of street. Agent Remarks
School Information
- Elementary School: Daphne Elementary, WJ Carroll Intermediate
- Middle School: Daphne Middle
- High School: Daphne High
Heating & Cooling
- Heating Type: Electric
Utilities
- Sewer: Public Sewer
- Water: Public
- Utility Description: Daphne Utilities, Riviera Utilities
Structural Information
- Architectural Style: Traditional
- Exterior Const.: Brick, Wood Frame
- Basement: Yes
- Basement Desc.: Walk-Out Access
- Roof: Composition, Dimensional
- Stories/Levels: 1
- Building Size: 2700
- Square Feet: 2,700
- Sq. Ft. Source: Seller
- Year Built: 2001
- Property Condition: Resale
Lot Features
- Property View: None/Not Applicable
- Lot Size (Acres): 0.568
- Lot Size (Sq. Ft.): 24,742.08
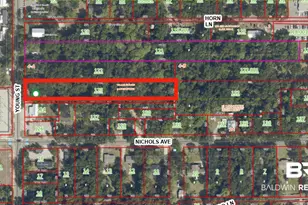
- Lot Dimensions: 138 x 204
- Lot Features: Less than 1 acre, Wooded
- Zoning: Single Family Residence
Water Features
- Water Front View: No Waterfront
Financial Considerations
- Tax Amount: $2,323
Disclosures and Reports
- Ownership: Whole/Full
- Property ID: 4304410008015.001
- Block: 24
- Lot Number: 24
Listed by Nichols Real Estate
Sold by Joy Sullivan Realty LLC
Get Pre-Approved Today
Schools
Schools serving 201 Potters Mill Ave
School District:Baldwin County School District
| Name | Grades | Distance |
|---|---|---|
W J Carroll Intermediate School 1000 Main Street, Daphne, AL 36526 | 4-6 | 0.4 mi |
Daphne Elementary School 2307 Main Street, Daphne, AL 36526 | K-3 | 1.2 mi |
Daphne Middle School One Jody Davis Cir, Daphne, AL 36526 | 7-8 | 2.8 mi |
Daphne High School 9300 Champions Way, Daphne, AL 36526 | 9-12 | 4 mi |
Disclaimer:
School attendance boundaries provided by ATTOM Data Solutions and are for reference only. Contact the school directly to verify enrollment eligibility.
Price & Sales History for 201 Potters Mill Ave
Date
Details
Price
Change
Source
7/06/2026
Sold
$550,000
—
MLS
Disclaimer: Historical sales information is derived from public records provided by the county offices. Information is not guaranteed and should be independently verified.

201 Potters Mill Avenue, Daphne, AL 36526 (MLS# 399011) is a Single Family property that was sold at $550,000 on July 06, 2026. Want to learn more about 201 Potters Mill Avenue? Do you have questions about finding other Single Family real estate for sale in Daphne? You can browse all Daphne real estate or contact a Coldwell Banker agent to request more information.