This is a carousel with tiles that activate property listing cards. Use the previous and next buttons to navigate.
1/47
$649,900
This is a carousel with tiles that activate property listing cards. Use the previous and next buttons to navigate.
1/47
Property Description
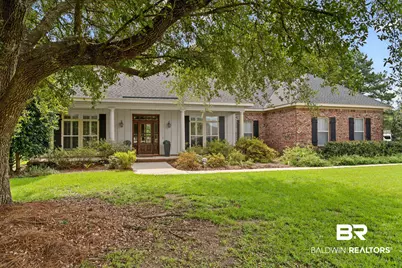
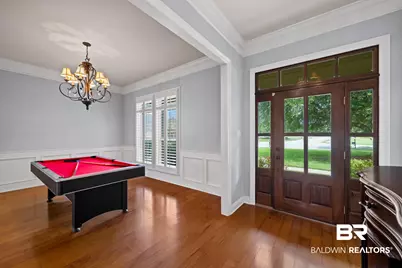

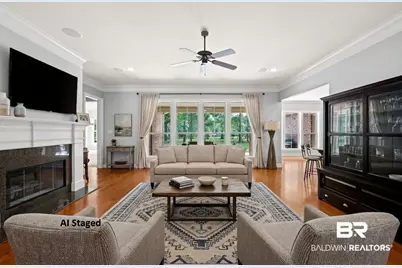
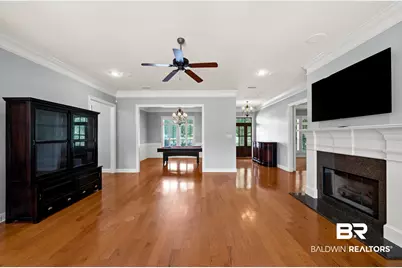
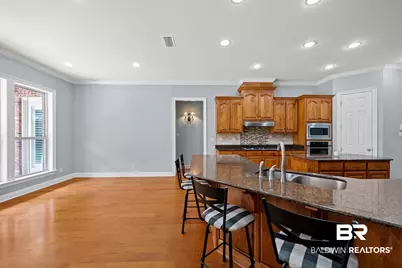
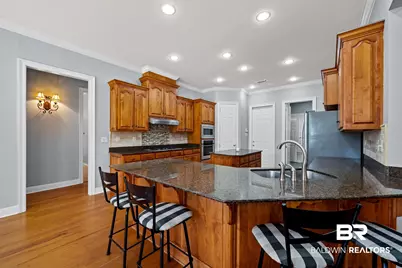
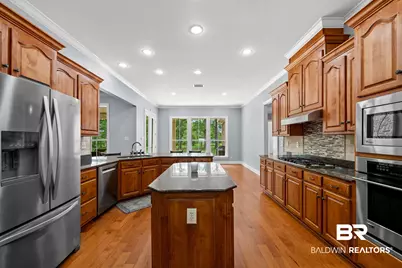
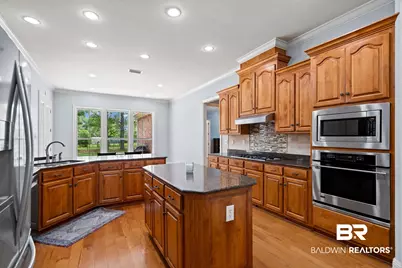
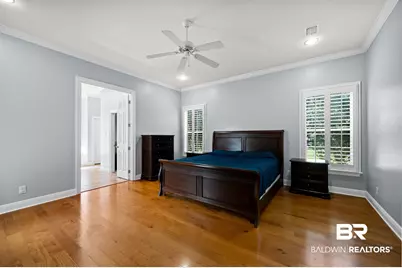
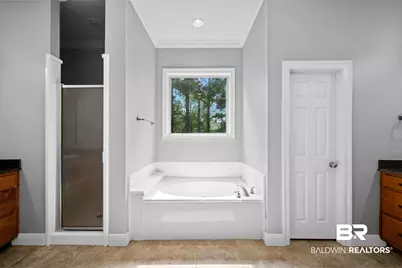
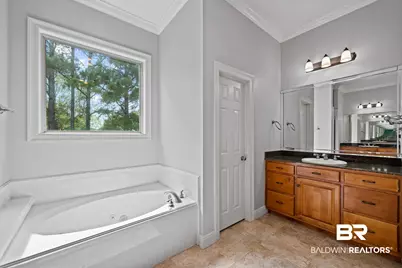
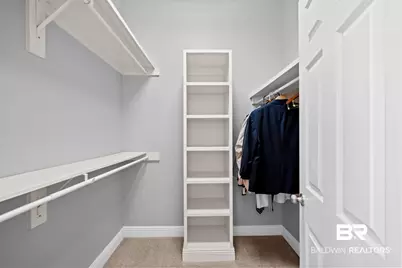
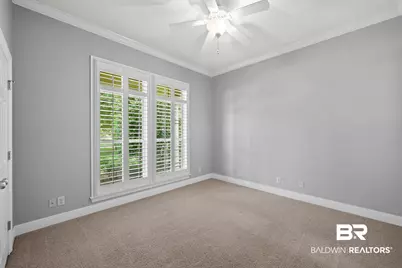
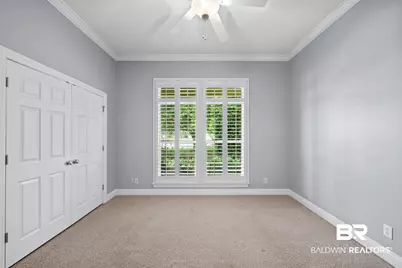
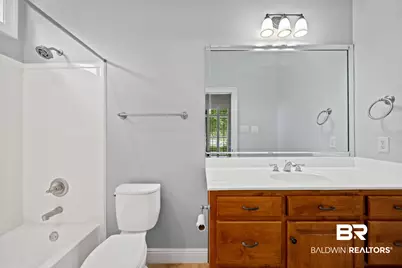
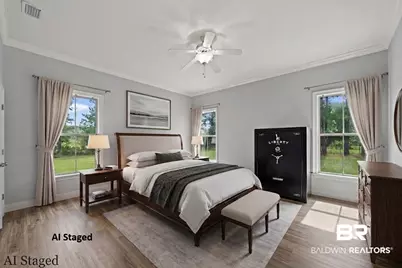
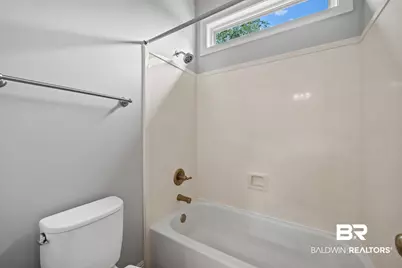
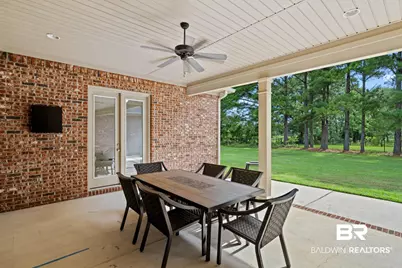
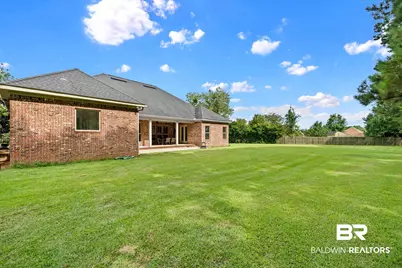
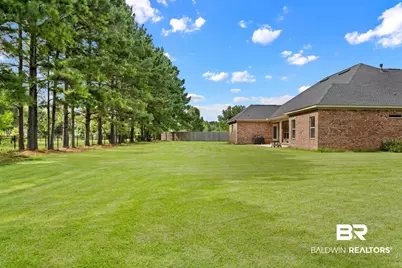
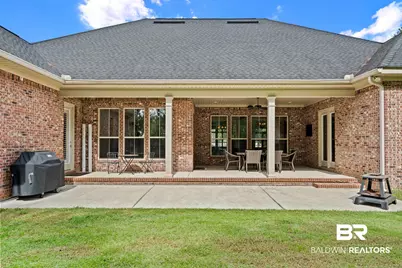
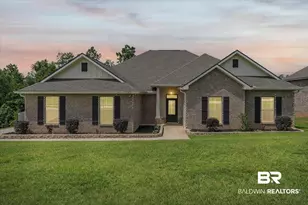
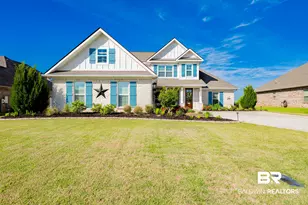
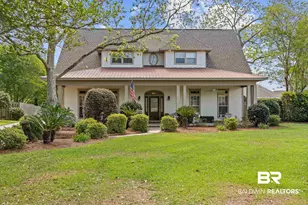
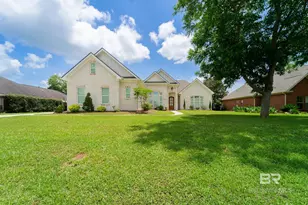
Welcome to Avalon, where timeless Southern elegance meets exceptional comfort. Nestled on a private 0.86-acre cul-de-sac lot, this stunning home offers classic architecture, thoughtful design, and inviting spaces both inside and out. Step inside to discover an open, split floor plan featuring 10-foot ceilings, 8-foot doors, plantation shutters, extensive crown molding, & hardwood flooring throughout foyer, dining rm, great rm, hallways, & primary suite. Designed for both everyday living and entertainment, the spacious great room flows seamlessly into the gourmet kitchen. The kitchen-a true centerpiece, boasting an abundance of custom cabinetry, granite countertops, stainless steel appliances, tile backsplash, gas cooktop, built-in oven & microwave, breakfast bar, and center island for generous workspace for preparing meals. The luxurious primary suite is a private retreat w/ direct access to the covered back porch. The spa-inspired bath features dual vanities, a soaking tub, separate walk-in shower, & 2 walk-in closets. This thoughtfully designed split floor plan offers incredible flexibility with five bedrooms. Bedroom 2, currently used as an office, showcases designer accent walls, creating a warm and inviting workspace. Bedrooms 3 and 4 share a well-appointed Jack-and-Jill bath, w/ the oversized fourth bedroom offering the versatility to serve as a flex rm or media rm. The fifth bedroom features its own private en-suite bath, making it nice for guests or multi-generational living. Outdoor living is just as impressive, with oversized covered front and back porches providing the perfect setting for morning coffee or evening relaxation. The expansive fenced backyard is surrounded by mature landscaping, offering both beauty and privacy. Additional highlights: plantation shutters throughout, a Fortified Roof, fresh interior paint, a sprinkler system, & spacious backyard that provides endless opportunities for recreation and outdoor enjoyment. Buyer to verify all inf B
Full Property Details
Full Property Details for 24457 Saxson Ct
General
- Price: $649,900
- HOA FEE: $33/month
- HOA FEE FREQ.: Annually
- Taxes: $1,732
- Status: Active
- Type: Single Family
- Source: 934
- MLS ID: 399975
- Updated: 7/30/2026
- Added to Site: 12 day(s) ago
Interior
- Interior Features: En Suite, Ceiling Fan(s), High Ceilings, Split Bedroom Plan
- Fireplace: Yes
- Number of Fireplaces: 1
- Fireplace(s): Gas Log, Great Room
- Appliances: Disposal, Gas Range, Microwave, Dishwasher, Refrigerator, Smoke Detector
- Furnishings: Unfurnished
- Flooring: Tile, Wood
Rooms
Bathrooms
- Total Bathrooms: 4
- Full Bathrooms: 4
- Primary Bathroom: JettedTub, DoubleVanity, SeparateShower, FirstFloorPrimary, MultipleWalkInClosets
Bedrooms
- Total Bedrooms: 5
Additional Information
- Shared Amenities: Gazebo, FishingPier, MoreThanTwoPetsAllowed
- Pool Description: Fenced
Exterior
- Exterior Features: Irrigation Sprinkler
- Porch/Patio/Deck: Rear Porch, Porch Open, Front Porch, Covered Patio
Parking
- Garage: Yes
- Parking Features: Attached, Double Garage, Garage Door Opener
Location
- Area: Fairhope
- County: Baldwin
- Subdivision: Avalon
- Driving Directions: Hwy 181 To Hwy 64 East; Take Hwy 54 West, Right into Avalon, right on Halcyon Loop, then right on Saxson
School Information
- Elementary School: Belforest Elementary School
- Middle School: Daphne Middle
- High School: Daphne High
Community
- Association: Yes
- Assoc. Fees Include: Taxes Common Area, Common Area Insurance, Association Management
- Pets Allowed: Yes
Heating & Cooling
- Air Conditioning: Yes
- Cooling Type: Electric
- Heating Type: Electric
Utilities
- Utility Description: Water City, Sewage City
Structural Information
- Architectural Style: Traditional
- Roof: Dimensional
- Stories/Levels: 1
- Building Size: 3272
- Square Feet: 3,272
- Sq. Ft. Source: Builder
- Year Built: 2006
Lot Features
- Property View: None/Not Applicable
- Lot Size (Acres): 0.84
- Fence: Yes
- Lot Features: Level, Cul-De-Sac, Subdivision, Less Than 1 Acre
- Fencing (Description): Fenced
Water Features
- Water Front View: No Waterfront
Financial Considerations
- Association Fee: $400
- Assoc Fee Freq.: Annually
- Tax Amount: $1,732
Disclosures and Reports
- Ownership: Whole Full
- APN: 43-07-25-0-000-007.087
- Block: 73
Listed by Coldwell Banker Reehl Properties Fairhope

Get Pre-Approved Today
Schools
Schools serving 24457 Saxson Ct
School District:Baldwin County School District
| Name | Grades | Distance |
|---|---|---|
Belforest Elementary School 11364 County Road 64, Daphne, AL 36526 | K-6 | 1.6 mi |
Daphne Middle School One Jody Davis Cir, Daphne, AL 36526 | 7-8 | 3.5 mi |
Daphne High School 9300 Champions Way, Daphne, AL 36526 | 9-12 | 4.5 mi |
Disclaimer:
School attendance boundaries provided by ATTOM Data Solutions and are for reference only. Contact the school directly to verify enrollment eligibility.
Price & Sales History for 24457 Saxson Ct
Date
Details
Price
Change
Source
7/28/2026
Listed
$649,900
41.44%
MLS
6/21/2006
Sold
$459,500
—
Public Record
Disclaimer: Historical sales information is derived from public records provided by the county offices. Information is not guaranteed and should be independently verified.
Tax History
Tax History for 24457 Saxson Ct
Year
Property Taxes
Change
Tax Assessment
Change
2025
$1,694
1%
$56,100
1%
2024
$1,674
10%
$55,440
10%
2023
$1,517
29%
$50,380
15%
2022
$1,180
12%
$43,740
13%
2021
$1,052
—
$38,780
—
2021
$1,052
4%
$38,700
2%
2019
$1,013
—
$37,780
—
2018
$1,016
5%
$37,880
4%
2017
$972
2%
$36,320
2%
2016
$956
-1%
$35,740
-1%
2015
$964
3%
$36,020
3%
2014
$932
5%
$34,880
5%
2013
$884
—
$33,180
—
Disclaimer: Historical tax information is derived from public records provided by the county offices. Information is not guaranteed and should be independently verified.
Estimate the Cost
Estimate the Cost for 24457 Saxson Ct
24457 Saxson Court, Daphne, AL 36526 (MLS# 399975) is a Single Family property with 5 bedrooms and 4 full bathrooms. 24457 Saxson Court is currently listed for $649,900 and was received on July 28, 2026. Want to learn more about 24457 Saxson Court? Do you have questions about finding other Single Family real estate for sale in Daphne? You can browse all Daphne real estate or contact a Coldwell Banker agent to request more information.