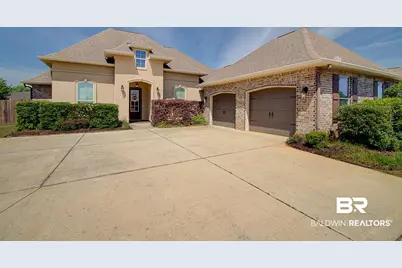
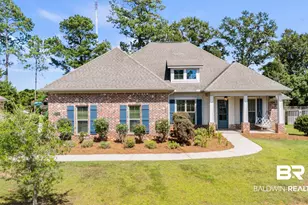
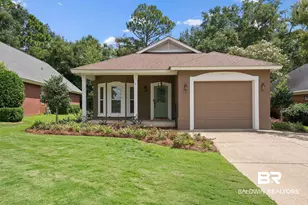
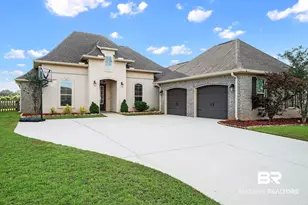
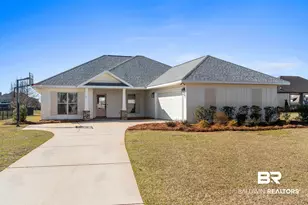
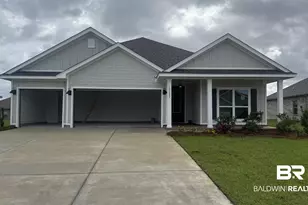
Full Property Details for 24621 Caleb Ct
General
- Sold For: $431,500
- HOA FEE: $67/month
- HOA FEE FREQ.: Annually
- Taxes: $1,482
- Status: Closed
- Type: Single Family
- Source: 934
- MLS ID: 395531
- Added to Site: 154 day(s) ago
Interior
- Interior Features: Ceiling Fan(s), High Ceilings, Split Bedroom Plan
- Fireplace: Yes
- Number of Fireplaces: 1
- Fireplace(s): Gas Log, Living Room
- Appliances: Dishwasher, Disposal, Microwave, Gas Range, Refrigerator w/Ice Maker, Tankless Water Heater
- Furnishings: Negotiable
- Flooring: Carpet, Tile, Wood
Rooms
- Total Bathrooms: 3
- Full Bathrooms: 3
- Primary Bathroom: Double Vanity, Soaking Tub, Separate Shower
- Total Bedrooms: 4
- Primary Bedroom: 1st Floor Primary, Walk-In Closet(s), 15 x 20, Main, 300 Sq. Ft.
- Bedroom 2: 12 x 12, Main, 144 Sq. Ft.
- Bedroom 3: 11 x 12, Main, 132 Sq. Ft.
- Bedroom 4: 11 x 12, Main, 132 Sq. Ft.
- Family Room: 19 x 20, Main, 380 Sq. Ft.
- Kitchen: 16 x 17, Main, 272 Sq. Ft.
- Dining Room: Breakfast Room, Separate Dining Room, 12 x 12, Main, 144 Sq. Ft.
- Laundry: Main Level, Inside
Additional Information
- Shared Amenities: Pool - Outdoor
- Pool: Yes
- Pool Description: Community, Association
- Security/Safety: Carbon Monoxide Detector(s)
Exterior
- Exterior Features: Irrigation Sprinkler, Termite Contract
- Porch/Patio/Deck: Covered, Patio, Porch-Screened, Front Porch
Parking
- Garage: Yes
- Attached garage: Yes
- Covered Spaces: 2
- Parking Features: Attached, Double Garage, Automatic Garage Door
Location
- County: Baldwin County
- Subdivision: Canaan Place
- Cross Streets: Alabaster Drive
- Driving Directions: At the intersection of Hwy181 and county Rd 64, go one mile east on 64, right on county road 54 approximately 22.1 miles, turn left on Caleb Ct home is on the left.
- Direction Faces: East
School Information
- Elementary School: Belforest Elementary School
- Middle School: Daphne Middle
- High School: Daphne High
Community
- Association: Yes
- Assoc. Fees Include: Pool
- Pets Allowed: Yes
Heating & Cooling
- Cooling Type: Ceiling Fan(s), Power Roof Vent
- Heating Type: Electric, Natural Gas
Utilities
- Sewer: Grinder Pump, Public Sewer
- Water: Public
- Utility Description: Underground Utilities, Water Heater-Tankless, Fairhope Utilities, Riviera Utilities
Structural Information
- Architectural Style: Traditional
- Exterior Const.: Brick, Stucco, Wood Frame, Fortified-Gold
- Roof: Composition, Ridge Vent
- Stories/Levels: 1
- Building Size: 2641
- Square Feet: 2,641
- Sq. Ft. Source: Assessor
- Year Built: 2017
- Property Condition: Resale
Lot Features
- Property View: Eastern View
- Lot Size (Acres): 0.357
- Lot Size (Sq. Ft.): 15,550.92
- Lot Dimensions: 171 x 79 x 167 x 106
- Fence: Yes
- Lot Features: Less than 1 acre, Cul-De-Sac, Level, Few Trees, Subdivision
- Zoning: Single Family Residence
- Fencing (Description): Fenced
Water Features
- Water Front View: No Waterfront
Financial Considerations
- Association Fee: $800
- Assoc Fee Freq.: Annually
- Tax Amount: $1,482
Disclosures and Reports
- Ownership: Whole/Full
- Legal Description: 79 X 171.4 IRR LOT 75 CANAAN PLACE PH 2A SL 2548-C SEC 25-T5 S-R2E (WD/SURVIVORSHIP)
- Property ID: 4307250000005.151
- Block: 75
- Lot Number: 75
Listed by Cooper & Co Inc
Sold by Non Member Office