Full Property Details for 25331 Austin Rd
General
- Price: $2,200,000
- Taxes: $6,229
- Status: Active
- Type: Single Family
- Source: 934
- MLS ID: 394655
- Updated: 5/26/2026
- Added to Site: 51 day(s) ago
Interior
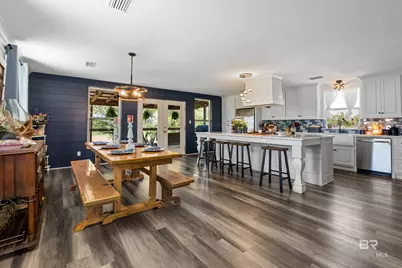
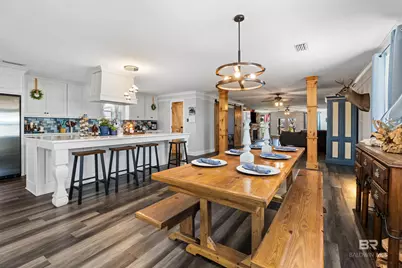
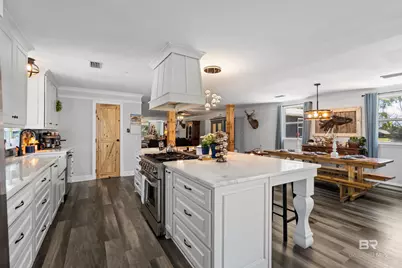
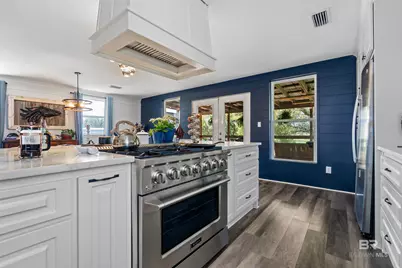
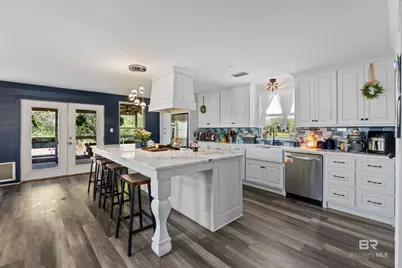
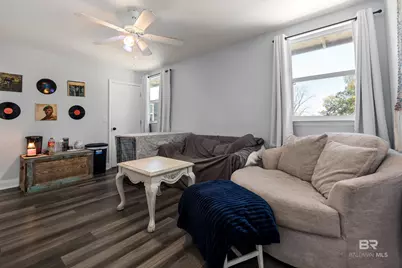
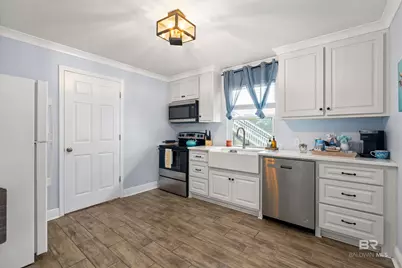
- Interior Features: Eat-in Kitchen, Storage

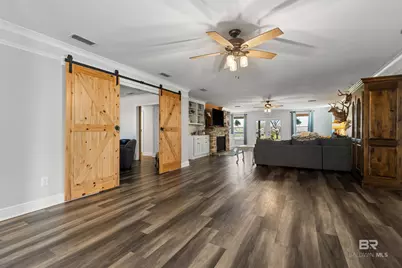
- Fireplace: Yes
- Number of Fireplaces: 1
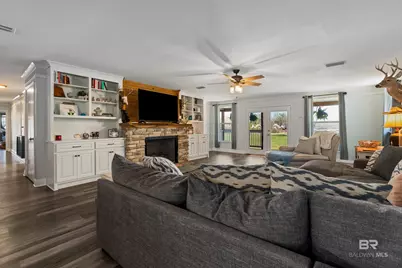
- Fireplace(s): Gas Log, Living Room
- Appliances: Dishwasher, Microwave, Cooktop
- Furnishings: Unfurnished
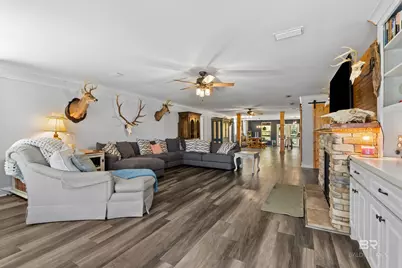
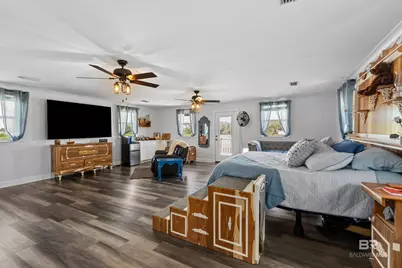
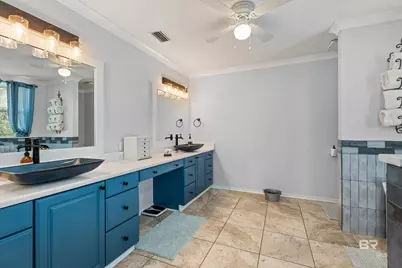
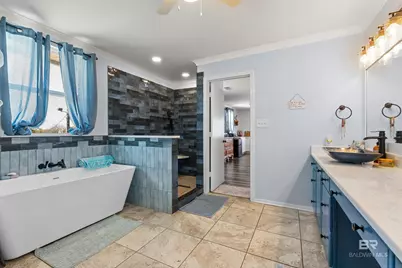
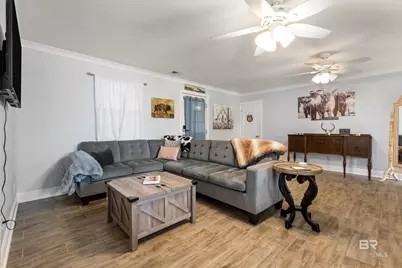
- Flooring: Tile, Vinyl
Rooms
- Total Bathrooms: 5
- Full Bathrooms: 4
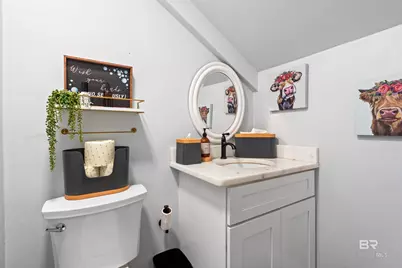
- Half Bathrooms: 1
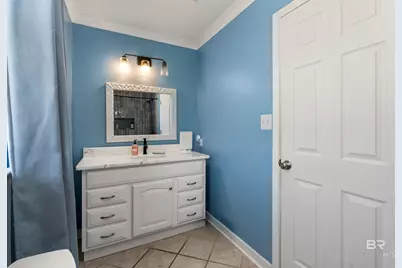
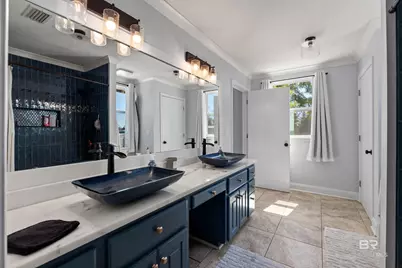
- Primary Bathroom: Double Vanity, Soaking Tub, Separate Shower
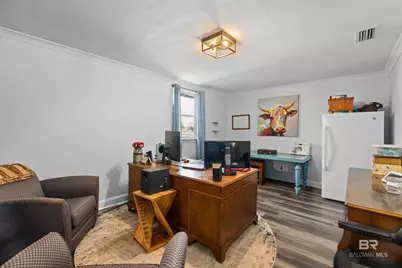
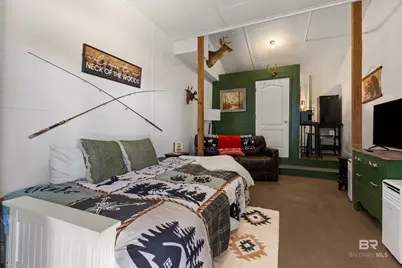
- Total Bedrooms: 6
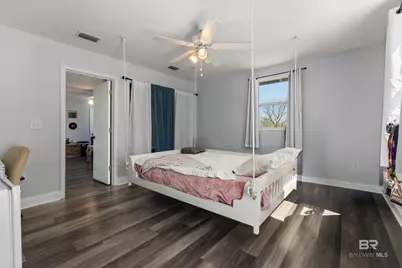
- Primary Bedroom: Sitting Area, Walk-In Closet(s), 23 x 22, Second, 506 Sq. Ft.
- Bedroom 2: 13 x 14, Second, 182 Sq. Ft.
- Bedroom 3: 13 x 12, Second, 156 Sq. Ft.
- Bedroom 4: 13 x 12, Second, 156 Sq. Ft.
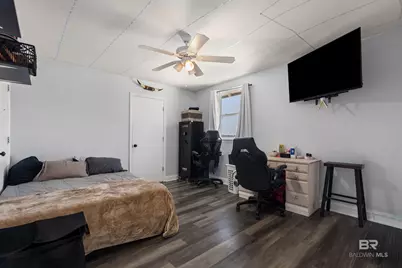
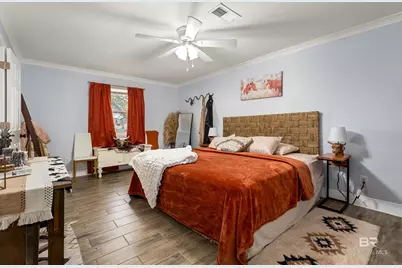
- Bedroom 5: 20 x 11, Main, 220 Sq. Ft.

- Kitchen: 22 x 20, Second, 440 Sq. Ft.
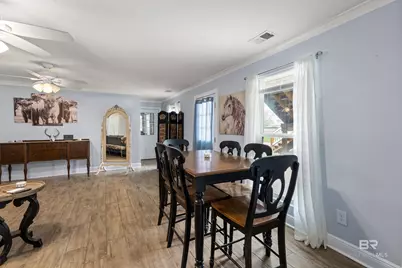
- Dining Room: Breakfast Area-Kitchen, Dining/Kitchen Combo, Separate Dining Room
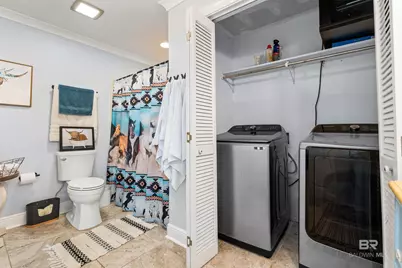
- Laundry: Inside
Additional Information
- Shared Amenities: None
- Security/Safety: Smoke Detector(s), Security System
Exterior
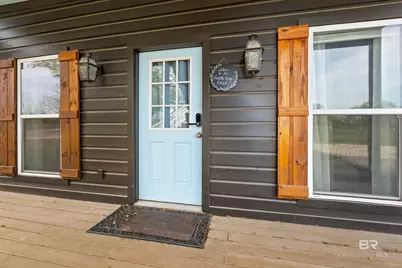
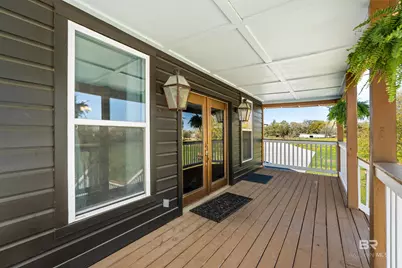
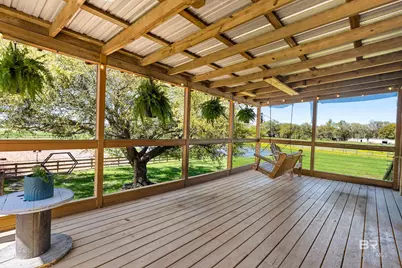
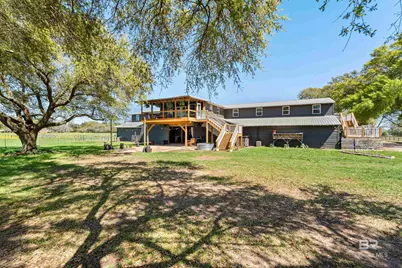
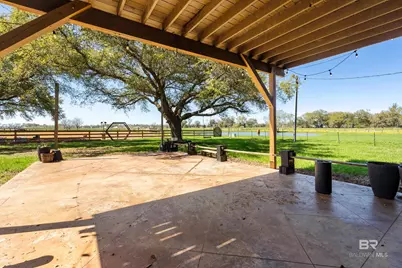
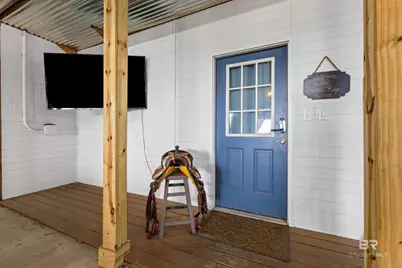
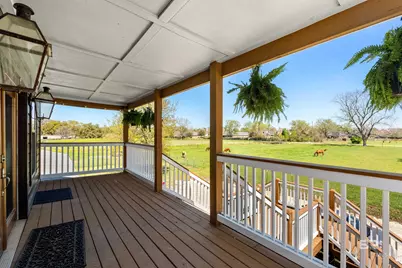
- Porch/Patio/Deck: Porch-Open, Rear Porch, Front Porch
Parking
- Garage: Yes
- Attached garage: Yes
- Covered Spaces: 2
- Parking Features: Attached, Double Garage, RV Access/Parking
Location
- Area: Central Baldwin County
- County: Baldwin
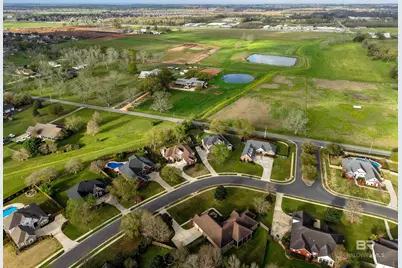
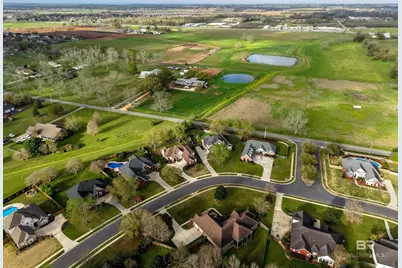
- Subdivision: None
- Cross Streets: US Hwy 64
- Driving Directions: From Hwy 181, take Hwy 64 to Austin Rd take a right onto Austin Rd, house will be on the right
- Direction Faces: West
School Information
- Elementary School: Belforest Elementary School
- Middle School: Daphne Middle
- High School: Daphne High
Community
Heating & Cooling
Utilities
- Sewer: Baldwin Co Sewer Service
- Utility Description: Riviera Utilities
Structural Information
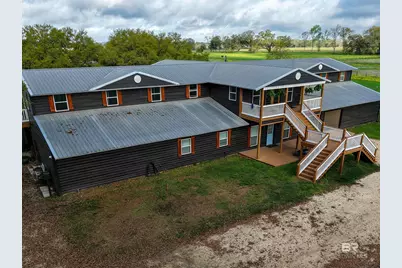
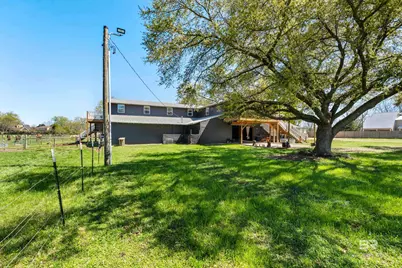
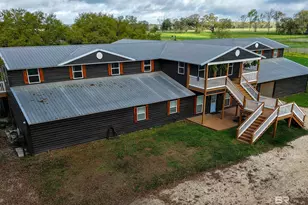
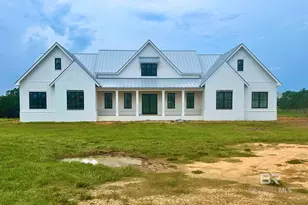
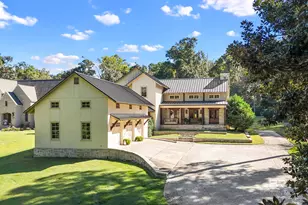
- Architectural Style: Farmhouse
- Exterior Const.: Wood Siding, Wood Frame
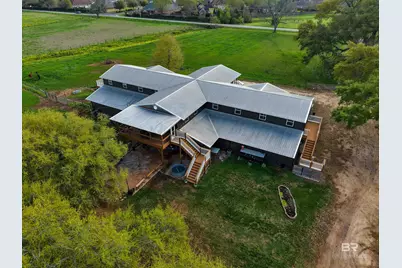
- Roof: Metal
- Building Size: 5251
- Square Feet: 5,251
- Sq. Ft. Source: Builder
- Year Built: 1989
- Property Condition: Resale
Additional Structures
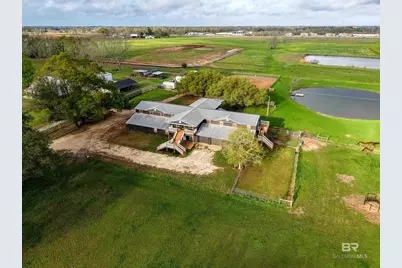
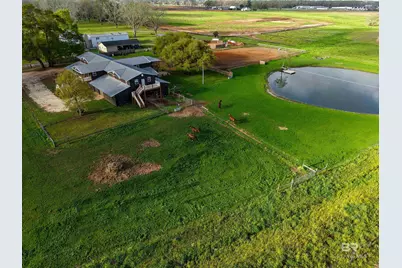
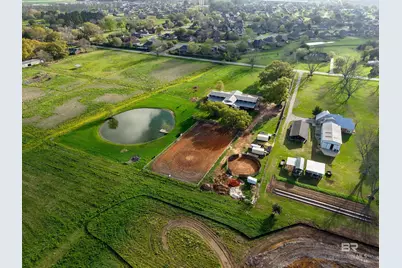
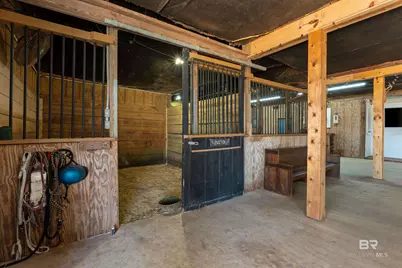
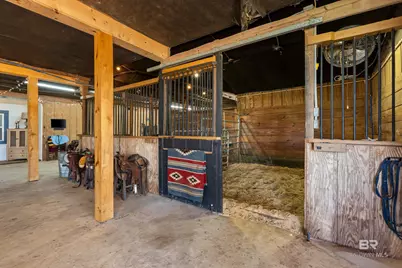
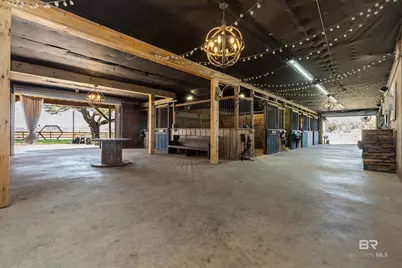
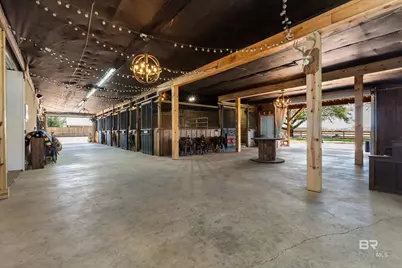
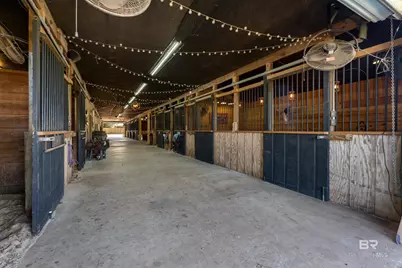
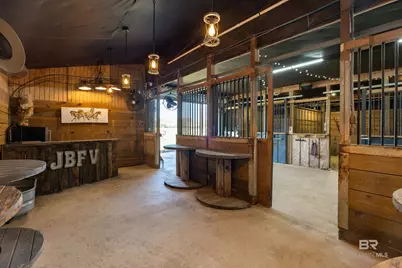
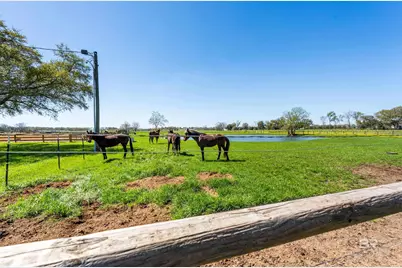
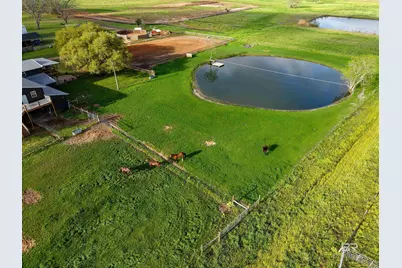
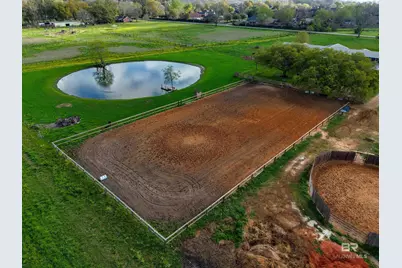
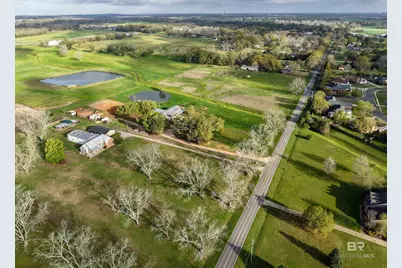
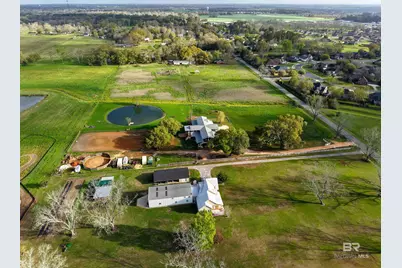
- Other Structures: Barn(s), Stable(s)
Lot Features
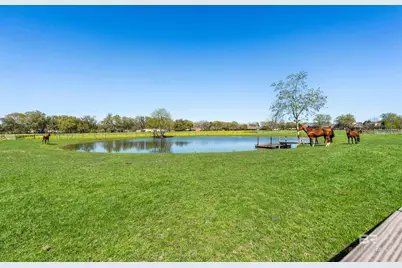
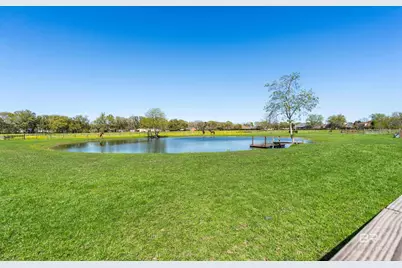
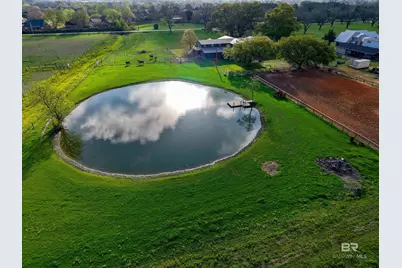
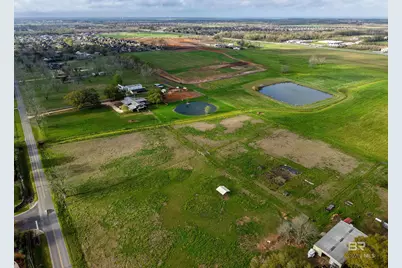
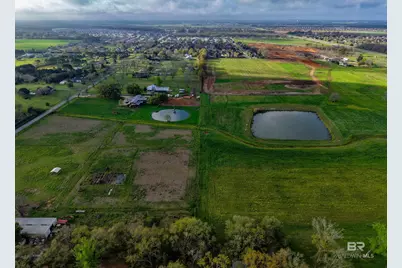
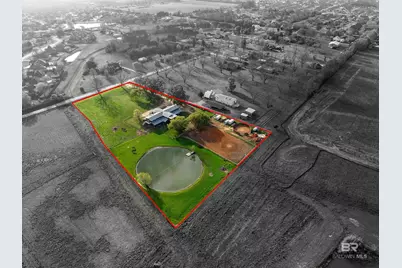
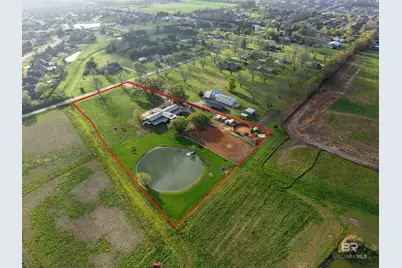
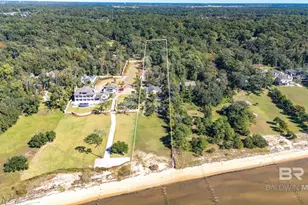
- Property View: Direct Lake Front, Western View
- Lot Size (Acres): 4.921
- Lot Size (Sq. Ft.): 214,358.76
- Lot Dimensions: 257 x 646 x 628 x 401
- Fence: Yes
- Lot Features: 3-5 acres, Level, Few Trees
- Fencing (Description): Fenced
Water Features
- Water Front: Yes
- Water View: Yes
- Water Front View: Lake Front, Pond
Financial Considerations
Disclosures and Reports
- Ownership: Whole/Full
- Property ID: 4306230000032.001
Listed by Nichols Real Estate