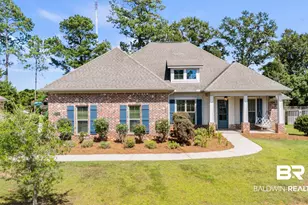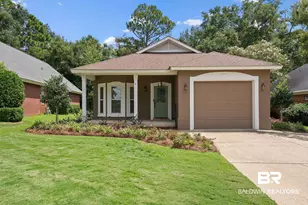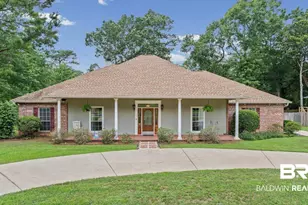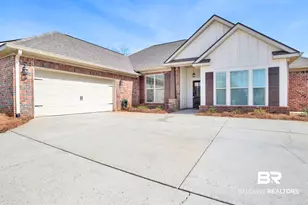
This is a carousel with tiles that activate property listing cards. Use the previous and next buttons to navigate.
1/27
$475,000 Just Listed
This is a carousel with tiles that activate property listing cards. Use the previous and next buttons to navigate.
1/27
Property Description
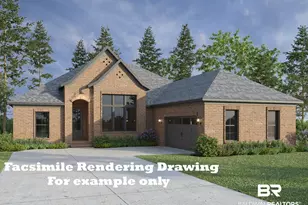
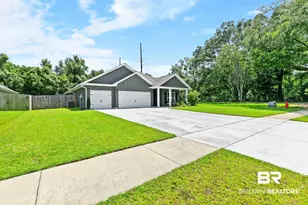
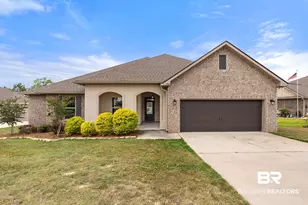
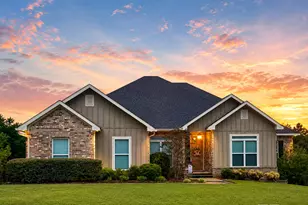
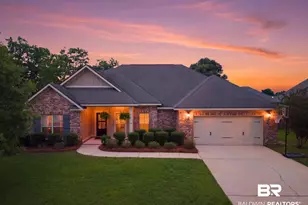
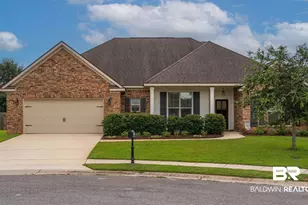
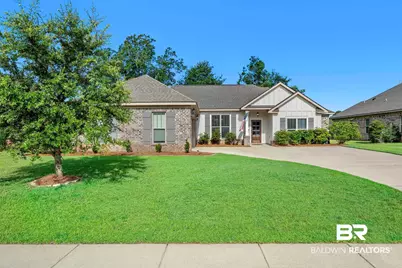
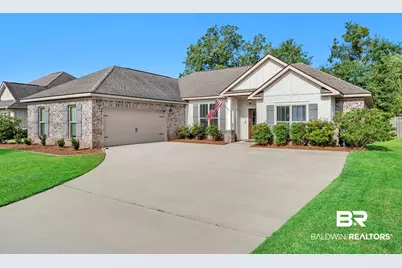
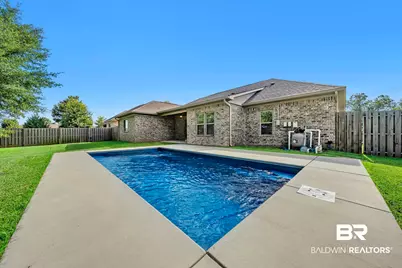
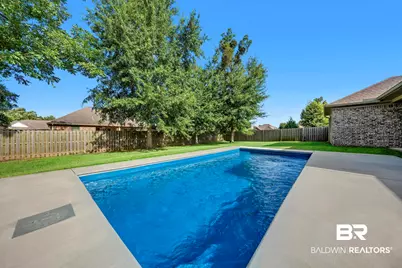
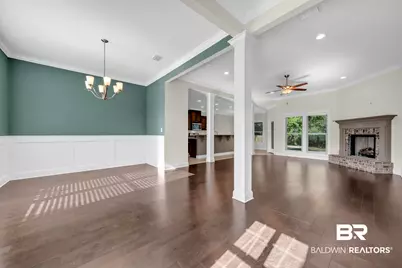
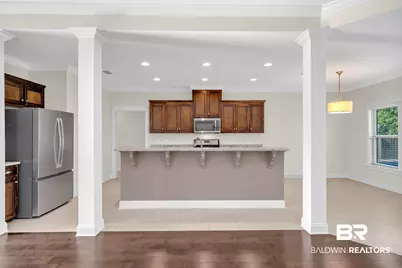
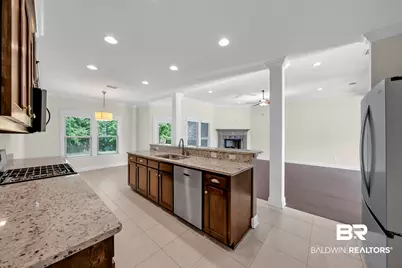
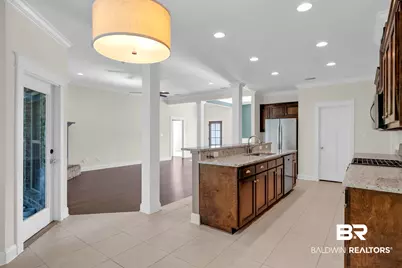
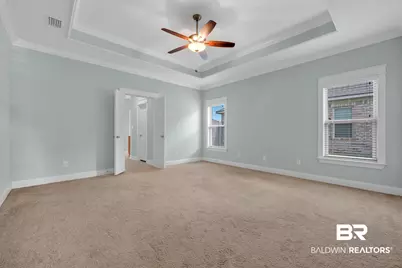
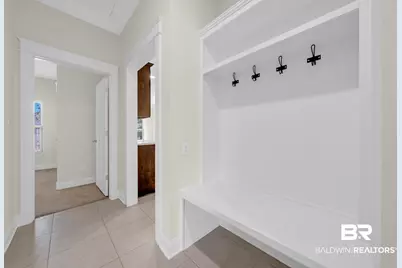
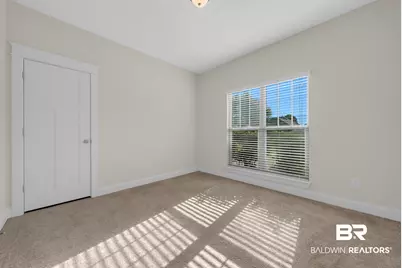
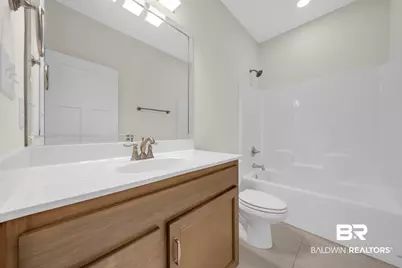
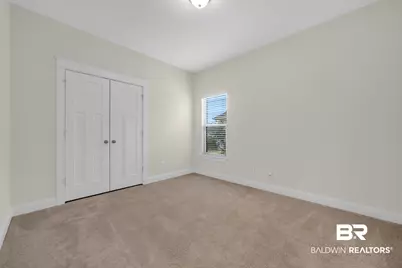
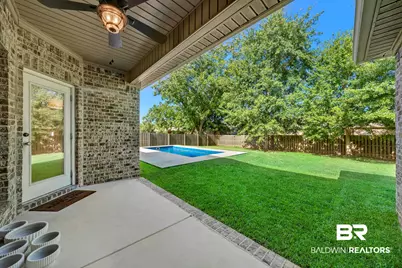
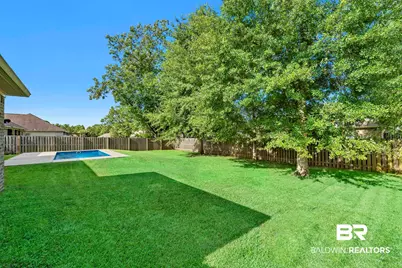
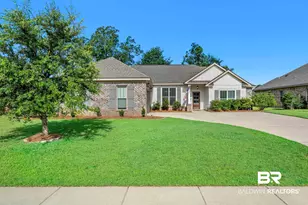
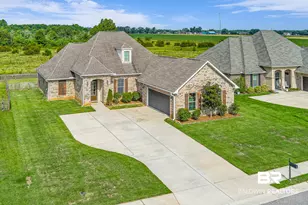
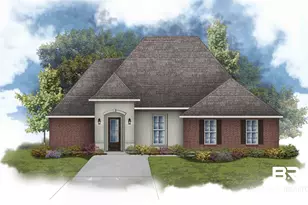
Welcome home to this beautiful 4-bedroom, 3-bath home, built by Truland Homes, and designed for both everyday living and entertaining! Featuring a spacious open-concept floor plan, this home offers a great blend of comfort and functionality with plenty of room for family and friends to gather.Step outside to your own private backyard oasis complete with a fenced backyard and a refreshing inground saltwater pool-great for relaxing on warm Alabama days or hosting weekend get-togethers. Enjoy added peace of mind with Gold Fortified construction, offering quality craftsmanship and the potential for insurance savings.Even better, brand-new carpet will be installed on July 29, giving the home a fresh, updated feel for its new owners.Don't miss your opportunity to own this move-in-ready home that truly has it all. Schedule your private showing today before it's gone! Buyer to verify all information during due diligence.
Full Property Details
Full Property Details for 27061 Allenbrook Ct
General
- Price: $475,000
- HOA FEE: $24/month
- HOA FEE FREQ.: Annually
- Taxes: $2,111
- Status: Active
- Type: Single Family
- Source: 934
- MLS ID: 399771
- Updated: 7/22/2026
- Added to Site: 4 day(s) ago
Interior
- Interior Features: Living Room, Ceiling Fan(s), En-Suite
- Appliances: Dishwasher, Disposal, Microwave, Gas Range
- Furnishings: Unfurnished
- Flooring: Carpet, Tile, Wood, Other Floors-See Remarks
Rooms
Bathrooms
- Total Bathrooms: 3
- Full Bathrooms: 3
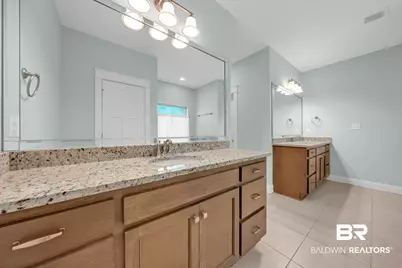
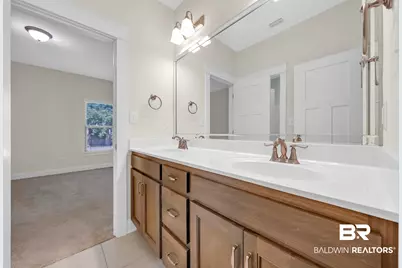
- Primary Bathroom: Double Vanity, Soaking Tub, Separate Shower
Bedrooms
- Total Bedrooms: 4
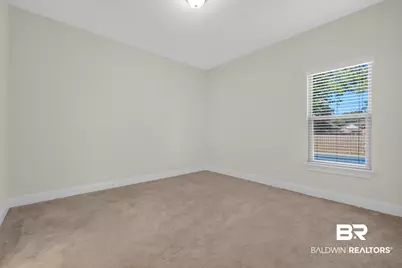
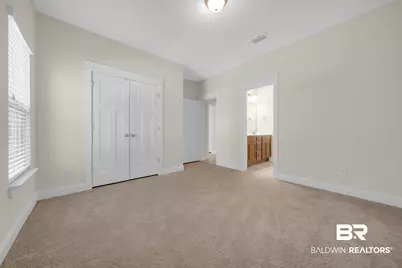
- Primary Bedroom: 1st Floor Primary, Walk-In Closet(s)
Other Rooms
- Dining Room: Separate Dining Room
Additional Information
- Shared Amenities: None
- Pool: Yes
- Private Pool: Yes
- Pool Description: In Ground
Exterior
- Exterior Features: Termite Contract
- Porch/Patio/Deck: Patio
Parking
- Garage: Yes
- Garage Spaces: 2
- Covered Spaces: 2
- Parking Features: Double Garage, Automatic Garage Door
Location
- County: Baldwin County
- Subdivision: Brookhaven
- Driving Directions: When driving S on 98, take a slight left towards Whispering Pines Rd, continue for about a mile then take the 2nd exit at the traffic circle to continue onto Whispering Pines Rd, in about a half a mile turn left onto Stratford Glen Dr, turn right onto Gramercy Ln, turn right onto Allenbrook Ct, the house will be on the right.
School Information
- Elementary School: Daphne East Elementary
- Middle School: Daphne Middle
- High School: Daphne High
Community
- Association: Yes
- Assoc. Fees Include: Association Management, Common Area Insurance, Maintenance Grounds
Heating & Cooling
- Air Conditioning: Yes
- Cooling Type: Central Electric (Cool)
- Heating Type: Central
Utilities
- Gas: Gas-Natural
- Sewer: Public Sewer
- Water: Public
- Utility Description: Natural Gas Connected
Structural Information
- Structure Type: Single Story
- Exterior Const.: Brick, Wood Frame
- Roof: Dimensional, See Remarks
- Stories/Levels: 1
- Building Size: 2419
- Square Feet: 2,419
- Sq. Ft. Source: Seller
- Year Built: 2018
- Property Condition: Resale
Lot Features
- Property View: None/Not Applicable
- Lot Size (Acres): 0.27
- Lot Size (Sq. Ft.): 11,761.2
- Lot Dimensions: 80 x 150
- Fence: Yes
- Lot Features: Less than 1 acre
- Zoning: Single Family Residence
- Fencing (Description): Fenced
Water Features
- Water Front View: No Waterfront
Financial Considerations
- Association Fee: $285
- Assoc Fee Freq.: Annually
- Tax Amount: $2,111
Disclosures and Reports
- Ownership: Whole/Full
- Legal Description: 80 X 150 Irr Lot 124 Brookhaven Unit 3 Slide 2583-D In The City Of Daphne Sec 9-T5s-R2e (Wd-Survivorship)
- Property ID: 4302090000011.13
- Block: 124
- Lot Number: 124
Listed by Sweet Willow Realty
Get Pre-Approved Today
Schools
Schools serving 27061 Allenbrook Ct
School District:Baldwin County School District
| Name | Grades | Distance |
|---|---|---|
Daphne East Elementary School 26651 County Road 13, Daphne, AL 36526 | K-6 | 0.5 mi |
Daphne Middle School One Jody Davis Cir, Daphne, AL 36526 | 7-8 | 0.4 mi |
Daphne High School 9300 Champions Way, Daphne, AL 36526 | 9-12 | 1.4 mi |
Disclaimer:
School attendance boundaries provided by ATTOM Data Solutions and are for reference only. Contact the school directly to verify enrollment eligibility.
Price & Sales History for 27061 Allenbrook Ct
Date
Details
Price
Change
Source
7/22/2026
Listed
$475,000
64.31%
MLS
4/30/2018
Sold
$289,090
—
Public Record
Disclaimer: Historical sales information is derived from public records provided by the county offices. Information is not guaranteed and should be independently verified.
Tax History
Tax History for 27061 Allenbrook Ct
Year
Property Taxes
Change
Tax Assessment
Change
2025
$2,066
6%
$45,900
6%
2024
$1,943
2%
$43,220
2%
2023
$1,897
25%
$42,220
16%
2022
$1,520
20%
$36,400
20%
2021
$1,270
—
$30,300
2%
2021
$1,270
—
$29,620
-4%
2019
$1,275
450%
$30,700
469%
2018
$232
—
$5,400
—
Disclaimer: Historical tax information is derived from public records provided by the county offices. Information is not guaranteed and should be independently verified.
Estimate the Cost
Estimate the Cost for 27061 Allenbrook Ct
27061 Allenbrook Court, Daphne, AL 36526 (MLS# 399771) is a Single Family property with 4 bedrooms and 3 full bathrooms. 27061 Allenbrook Court is currently listed for $475,000 and was received on July 22, 2026. Want to learn more about 27061 Allenbrook Court? Do you have questions about finding other Single Family real estate for sale in Daphne? You can browse all Daphne real estate or contact a Coldwell Banker agent to request more information.