This is a carousel with tiles that activate property listing cards. Use the previous and next buttons to navigate.
1/6
$420,000 Coming Soon
This is a carousel with tiles that activate property listing cards. Use the previous and next buttons to navigate.
1/6
Property Description
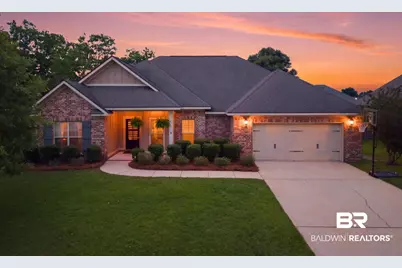
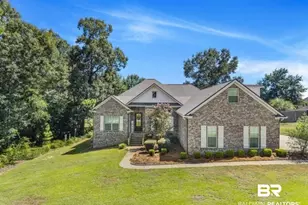
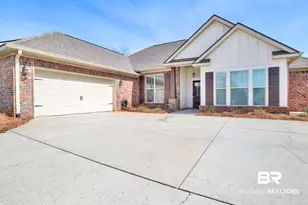
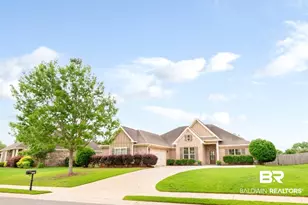
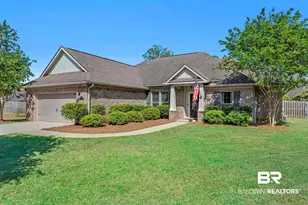
This is a Coming Soon Listing. Welcome to this Gold Fortified home in the Brookhaven neighborhood located on a ? of an acre lot! Featuring a spacious open split floor plan with 4 bedrooms and 3 bathrooms, this home offers soaring 12-foot ceilings, elegant crown molding, abundant natural light, and engineered hardwood flooring throughout the main living areas and primary suite. The inviting living room showcases a cozy gas fireplace, creating a gathering space. The kitchen is complete with a gas range, granite countertops, travertine backsplash, stainless steel appliances, abundant cabinet storage, and a walk-in pantry with custom wood shelving. Every bedroom includes ceiling fans and spacious walk-in closets for added comfort and convenience. Retreat to the oversized primary suite featuring a tray ceiling, garden tub, double vanity, separate shower, and not one but two walk-in closets. Step outside and prepare to be impressed by the backyard oasis - fully fenced with a 6-foot privacy fence and two gates, plus a large covered patio perfect for relaxing or entertaining. The backyard also includes a 10x12 storage shed and garden area, all situated on a level lot. Conveniently located near shopping, dining, and everyday amenities, this home truly has it all! Schedule your showing today before it's sold. Buyer to verify all information during due diligence.
Full Property Details
Full Property Details for 27063 Gramercy Ln
General
- Price: $420,000
- HOA FEE: $17/month
- HOA FEE FREQ.: Annually
- Taxes: $3,933
- Status: Coming Soon
- Type: Single Family
- Source: 934
- MLS ID: 396937
- Updated: 5/22/2026
- Added to Site: 9 day(s) ago
Interior
- Interior Features: Breakfast Bar, Entrance Foyer, Ceiling Fan(s), High Ceilings, Split Bedroom Plan, Storage
- Fireplace: Yes
- Number of Fireplaces: 1
- Fireplace(s): Gas Log, Living Room
- Appliances: Dishwasher, Disposal, Microwave, Gas Range, Gas Water Heater
- Furnishings: Unfurnished
- Flooring: Carpet, Tile, Wood
Rooms
Bathrooms
- Total Bathrooms: 3
- Full Bathrooms: 3
- Primary Bathroom: Double Vanity, Soaking Tub, Separate Shower, Private Water Closet
Bedrooms
- Total Bedrooms: 4
- Primary Bedroom: 1st Floor Primary, Multiple Walk in Closets, Walk-In Closet(s), 14.2 x 18.1, Main, 257.02 Sq. Ft.
- Bedroom 2: 10.4 x 13, Main, 135.2 Sq. Ft.
- Bedroom 3: 13.1 x 11.6, Main, 151.96 Sq. Ft.
- Bedroom 4: 10.11 x 13.6, Main, 137.496 Sq. Ft.
Other Rooms
- Living Room: 17 x 20.11, Main, 341.87 Sq. Ft.
- Kitchen: 12.8 x 9.8, Main, 125.44 Sq. Ft.
- Dining Room: Breakfast Room, Separate Dining Room, 12.8 x 10.8, Main, 138.24 Sq. Ft.
- Laundry: Main Level, Inside
Additional Information
- Shared Amenities: Playground
- Security/Safety: Smoke Detector(s)
Exterior
- Exterior Features: Storage
- Porch/Patio/Deck: Covered, Rear Porch, Front Porch
Parking
- Garage: Yes
- Attached garage: Yes
- Covered Spaces: 2
- Parking Features: Attached, Double Garage, Automatic Garage Door
Location
- Area: Daphne 2
- County: Baldwin
- Subdivision: Brookhaven
- Cross Streets: Hwy 64
- Driving Directions: From Highway 98 in Daphne turn onto Whispering Pines, turn left into Brookhaven Subdivision, just before the curve on Gramercy Lane home will be on the left
School Information
- Elementary School: Daphne East Elementary
- Middle School: Daphne Middle
- High School: Daphne High
Community
- Association: Yes
- Assoc. Fees Include: Association Management, Common Area Insurance, Maintenance Grounds, Recreational Facilities, Reserve Funds, Taxes-Common Area
- Pets Allowed: Yes
Heating & Cooling
- Cooling Type: Ceiling Fan(s)
- Heating Type: Electric
Utilities
- Gas: Gas-Natural
- Sewer: Public Sewer
- Water: Public
- Utility Description: Natural Gas Connected, Daphne Utilities, Riviera Utilities
Structural Information
- Architectural Style: Traditional
- Exterior Const.: Brick, Fortified-Gold
- Roof: Composition
- Windows: Double Pane Windows, ENERGY STAR Qualified Windows
- Stories/Levels: 1
- Building Size: 2328
- Square Feet: 2,328
- Sq. Ft. Source: Assessor
- Year Built: 2016
- Property Condition: Resale
Additional Structures
- Other Structures: Storage
Lot Features
- Property View: None/Not Applicable
- Lot Size (Acres): 0.307
- Lot Size (Sq. Ft.): 13,372.92
- Lot Dimensions: 90' x 149.3'
- Fence: Yes
- Lot Features: Less than 1 acre, Level, Subdivision
- Zoning: Single Family Residence
- Fencing (Description): Fenced
Water Features
- Water Front View: No Waterfront
Financial Considerations
- Association Fee: $200
- Assoc Fee Freq.: Annually
- Tax Amount: $3,933
Disclosures and Reports
- Ownership: Whole/Full
- Legal Description: 90' X 149.3' LOT 54 BROOKHAVEN UNIT TWO PART "B" SLIDE 2519- F CITY OF DAPHNE SEC 9-T5S-R2E (WD/SURVIVORSHIP)
- Property ID: 4302090000011.087
- Block: 54
- Lot Number: 54
Listed by Keller Williams AGC Realty-Da
Get Pre-Approved Today
Schools
Schools serving 27063 Gramercy Ln
School District:Baldwin County School District
| Name | Grades | Distance |
|---|---|---|
Daphne East Elementary School 26651 County Road 13, Daphne, AL 36526 | K-6 | 0.5 mi |
Daphne Middle School One Jody Davis Cir, Daphne, AL 36526 | 7-8 | 0.4 mi |
Daphne High School 9300 Champions Way, Daphne, AL 36526 | 9-12 | 1.4 mi |
Disclaimer:
School attendance boundaries provided by ATTOM Data Solutions and are for reference only. Contact the school directly to verify enrollment eligibility.
Price & Sales History for 27063 Gramercy Ln
Date
Details
Price
Change
Source
5/22/2026
Listed
$420,000
22.09%
MLS
6/15/2021
Sold
$344,000
—
Public Record
Disclaimer: Historical sales information is derived from public records provided by the county offices. Information is not guaranteed and should be independently verified.
Tax History
Tax History for 27063 Gramercy Ln
Year
Property Taxes
Change
Tax Assessment
Change
2025
$3,934
6%
$85,520
6%
2024
$3,701
3%
$80,460
3%
2023
$3,608
24%
$78,440
16%
2022
$2,908
127%
$67,620
10%
2021
$1,282
—
$61,660
104%
2021
$1,282
2%
$30,180
—
2019
$1,253
12%
$30,180
11%
2018
$1,120
-52%
$27,100
-50%
2017
$2,335
788%
$54,300
787%
2016
$263
—
$6,120
—
Disclaimer: Historical tax information is derived from public records provided by the county offices. Information is not guaranteed and should be independently verified.
Estimate the Cost
Estimate the Cost for 27063 Gramercy Ln
27063 Gramercy Lane, Daphne, AL 36526 (MLS# 396937) is a Single Family property with 4 bedrooms and 3 full bathrooms. 27063 Gramercy Lane is currently listed for $420,000 and was received on May 22, 2026. Want to learn more about 27063 Gramercy Lane? Do you have questions about finding other Single Family real estate for sale in Daphne? You can browse all Daphne real estate or contact a Coldwell Banker agent to request more information.