This is a carousel with tiles that activate property listing cards. Use the previous and next buttons to navigate.
1/15
$314,900 Just Listed
This is a carousel with tiles that activate property listing cards. Use the previous and next buttons to navigate.
1/15
Property Description
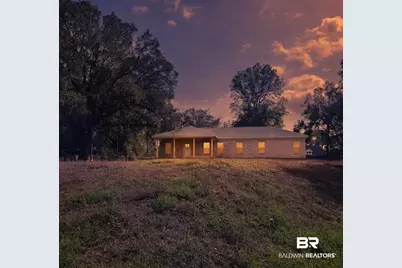
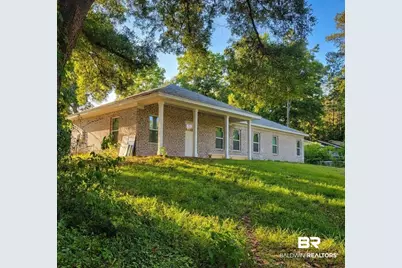
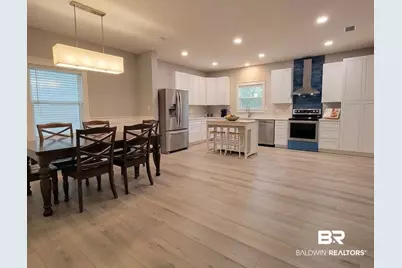
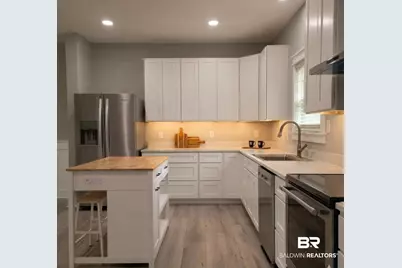
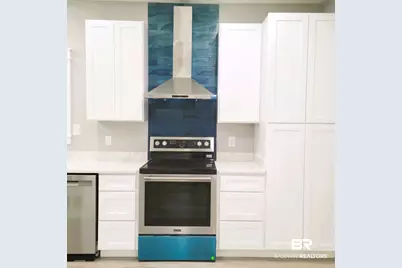
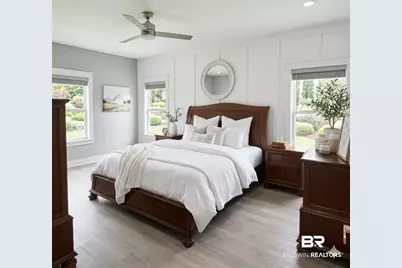
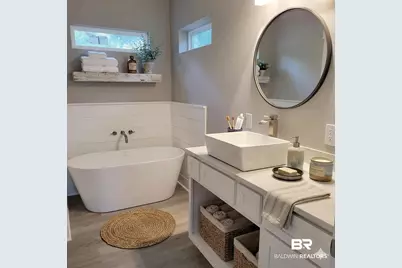
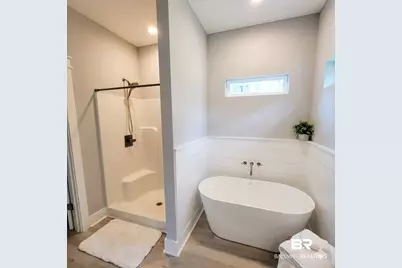
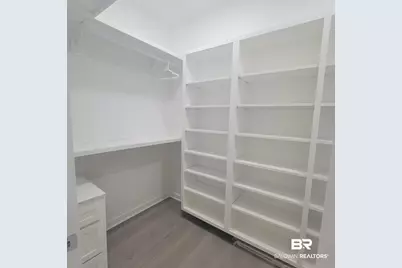
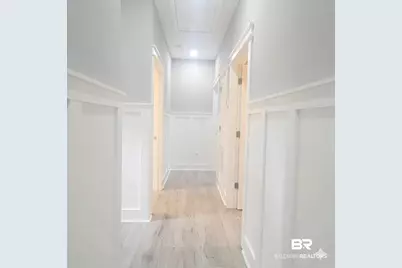
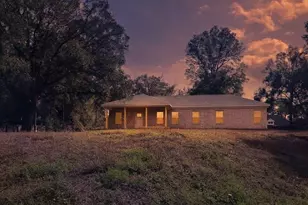
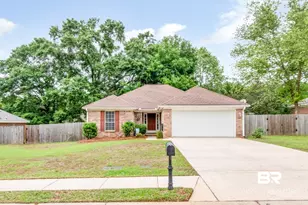
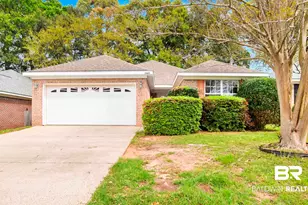
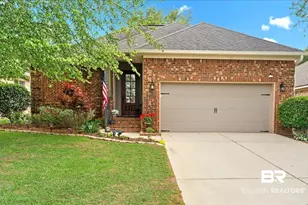
Sophisticated Modern Living on a Private 0.72-Acre lot without HOA or restrictions..Discover unparalleled privacy and bespoke craftsmanship in the heart of Daphne. This custom-built residence is privately nestled on a sprawling 0.72-acre lot, offering a rare, park-like retreat. Step into a light-drenched, open-concept sanctuary where sleek modern flooring flows seamlessly under high-end recessed lighting.The open concept kitchen is a masterpiece of functional elegance, featuring handcrafted cabinetry, professional-grade stainless steel appliances, and a delighful inspiration to entertain friends and family. Retreat to the primary suite, a curated space designed for both productivity and pampering, complete with a dedicated office closet and a spa-like bath featuring a freestanding soaking tub and artisanal wall and window trim.Outside, enjoy total freedom with no HOA constraints-a blank canvas for your lush landscaping dreams or grand outdoor expansions. The property also features a versatile detached structure ready for your vision: a premier home gym, a sun-filled art atelier, or an upscale "man cave." Perfectly positioned just moments from Daphne's top-rated schools, Library, Civic Center and the YMCA, this one-of-a-kind property is the epitome of modern Southern living. Buyer to verify all information during due diligence.
Full Property Details
Full Property Details for 27217 Parker Ln
General
- Price: $314,900
- Taxes: $1,844
- Status: Active
- Type: Single Family
- Source: 934
- MLS ID: 397294
- Updated: 5/30/2026
- Added to Site: Today
Interior
- Interior Features: Ceiling Fan(s), En-Suite, High Ceilings
- Appliances: Dishwasher, Electric Range
- Furnishings: Negotiable
- Flooring: Luxury Vinyl Plank
Rooms
Bathrooms
- Total Bathrooms: 2
- Full Bathrooms: 2
- Primary Bathroom: Separate Shower, Single Vanity
Bedrooms
- Total Bedrooms: 2
- Primary Bedroom: Walk-In Closet(s), 19.6 x 12.3, Main, 241.08 Sq. Ft.
- Bedroom 2: 13.6 x 12.3, Main, 167.28 Sq. Ft.
Other Rooms
- Living Room: Main
- Family Room: 12 x 24, Main, 288 Sq. Ft.
- Kitchen: 11.8 x 23, Main, 271.4 Sq. Ft.
- Laundry: Main Level
Additional Information
- Shared Amenities: None
- Security/Safety: Smoke Detector(s), Carbon Monoxide Detector(s)
Exterior
- Exterior Features: Storage
- Porch/Patio/Deck: Covered, Front Porch
Parking
- Parking Features: See Remarks
Location
- County: Baldwin County
- Subdivision: None
- Cross Streets: Whispering Pine Rd
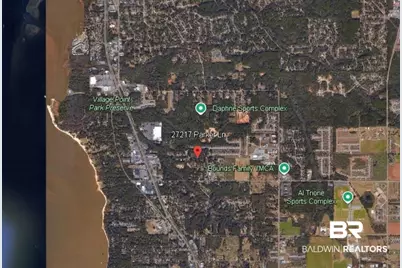
- Driving Directions: US-90 - Take US-90 to State Hwy 181 S in Daphne. Turn right onto Whispering Pines Rd, then left onto Parker Ln. Via I-10 - Get on I-10 and follow it to the AL-181 N exit. Take Pleasant Rd to Whispering Pines Rd, then turn onto Parker Ln.
School Information
- Elementary School: Daphne Elementary
- Middle School: Daphne Middle
- High School: Daphne High
Heating & Cooling
- Air Conditioning: Yes
- Cooling Type: Central Electric (Cool)
- Heating Type: Central
Utilities
- Utility Description: Daphne Utilities, Riviera Utilities
Structural Information
- Architectural Style: Ranch
- Exterior Const.: Brick
- Roof: Composition
- Stories/Levels: 1
- Building Size: 1440
- Square Feet: 1,440
- Sq. Ft. Source: Builder
- Year Built: 2024
- Property Condition: New Construction
Lot Features
- Property View: None/Not Applicable
- Lot Size (Acres): 0.7
- Lot Size (Sq. Ft.): 30,492
- Lot Dimensions: 144 x 220.9
- Fence: Yes
- Lot Features: Less than 1 acre
- Fencing (Description): Partial
Water Features
- Water Front View: No Waterfront
Financial Considerations
- Tax Amount: $1,844
- Terms: Corporate Owned
Disclosures and Reports
- Ownership: Whole/Full
- Legal Description: 144' X 230.7D 222(S) IRR FM SW COR OF SEC 8 RUN TH N 1100.8' & E 1295' FOR POB CONT TH E 144', TH S 222(S), TH W 144', TH N 221'(S) TO BEG CITY OF DAPHNE SEC 8-T5S-R2E (WD) D T COR D- IN# 2121698; CORR D -IN# 2121731
- Property ID: 4303080000041.004
Listed by Elite Real Estate Solutions, LLC

Get Pre-Approved Today
Schools
Schools serving 27217 Parker Ln
School District:Baldwin County School District
| Name | Grades | Distance |
|---|---|---|
Daphne Elementary School 2307 Main Street, Daphne, AL 36526 | K-3 | 0.7 mi |
W J Carroll Intermediate School 1000 Main Street, Daphne, AL 36526 | 4-6 | 2 mi |
Daphne Middle School One Jody Davis Cir, Daphne, AL 36526 | 7-8 | 1.7 mi |
Daphne High School 9300 Champions Way, Daphne, AL 36526 | 9-12 | 2.4 mi |
Disclaimer:
School attendance boundaries provided by ATTOM Data Solutions and are for reference only. Contact the school directly to verify enrollment eligibility.
Price & Sales History for 27217 Parker Ln
Date
Details
Price
Change
Source
5/30/2026
Listed
$314,900
—
MLS
Disclaimer: Historical sales information is derived from public records provided by the county offices. Information is not guaranteed and should be independently verified.
Tax History
Tax History for 27217 Parker Ln
Year
Property Taxes
Change
Tax Assessment
Change
2025
$1,835
359%
$39,900
359%
2024
$400
-43%
$8,700
-43%
2023
$697
2%
$15,160
-5%
2022
$683
7%
$15,880
7%
2021
$641
—
$14,820
1%
2021
$641
110%
$14,720
107%
2019
$305
-3%
$7,100
-3%
2018
$314
5%
$7,340
5%
2017
$298
6%
$6,960
6%
2016
$281
2%
$6,540
2%
2015
$275
—
$6,400
—
2014
$276
6%
$6,420
6%
2013
$260
—
$6,040
—
Disclaimer: Historical tax information is derived from public records provided by the county offices. Information is not guaranteed and should be independently verified.
Estimate the Cost
Estimate the Cost for 27217 Parker Ln
27217 Parker Lane, Daphne, AL 36526 (MLS# 397294) is a Single Family property with 2 bedrooms and 2 full bathrooms. 27217 Parker Lane is currently listed for $314,900 and was received on May 30, 2026. Want to learn more about 27217 Parker Lane? Do you have questions about finding other Single Family real estate for sale in Daphne? You can browse all Daphne real estate or contact a Coldwell Banker agent to request more information.