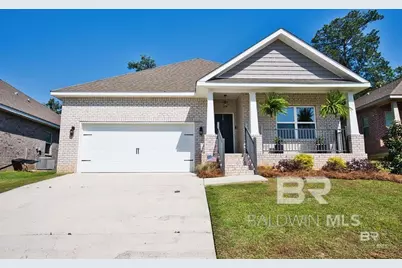
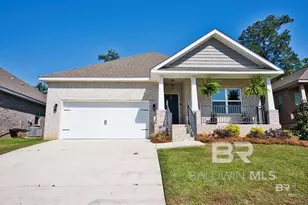
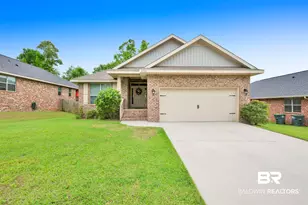
Full Property Details for 27326 Lashay Dr
General
- Sold For: $302,000
- HOA FEE: $22/month
- HOA FEE FREQ.: Annually
- Taxes: $3,106
- Status: Closed
- Type: Single Family
- Source: 934
- MLS ID: 392143
- Added to Site: 237 day(s) ago
Interior
- Interior Features: Ceiling Fan(s), Split Bedroom Plan
- Appliances: Dishwasher, Convection Oven, Microwave
- Furnishings: Unfurnished
- Flooring: Carpet, Vinyl
Rooms
- Total Bathrooms: 2
- Full Bathrooms: 2
Additional Information
Exterior
- Exterior Features: Termite Contract
- Porch/Patio/Deck: Rear Porch, Front Porch
Parking
- Garage: Yes
- Covered Spaces: 2
- Parking Features: Double Garage, Automatic Garage Door
Location
- Area: Daphne 2
- County: Baldwin
- Subdivision: Caroline Woods
- Driving Directions: While headed W on Whispering Pines, Take a right on Park Ave, then a left on American Way. Take a right on Elise Ct and a left onto Barrington Lane and finally an immediate left onto Lashay Dr, house will be the second on the left.
School Information
- Elementary School: Daphne Elementary
- Middle School: Daphne Middle
- High School: Daphne High
Community
- Association: Yes
- Assoc. Fees Include: Maintenance Grounds
Heating & Cooling
- Air Conditioning: Yes
- Cooling Type: Central Electric (Cool)
- Heating Type: Central
Utilities
- Utility Description: Daphne Utilities
Structural Information
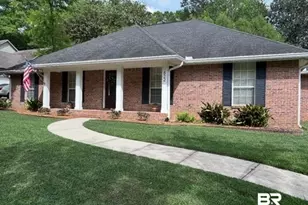
- Architectural Style: Craftsman
- Exterior Const.: Brick
- Roof: Composition
- Stories/Levels: 1
- Building Size: 1872
- Square Feet: 1,872
- Sq. Ft. Source: Assessor
- Year Built: 2018
- Property Condition: Resale
Lot Features
- Property View: None/Not Applicable
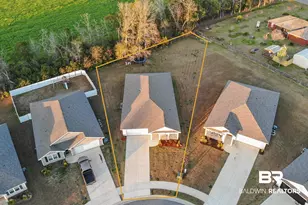
- Lot Size (Acres): 0.153
- Lot Size (Sq. Ft.): 6,664.68
- Lot Dimensions: 53 x 127
- Fence: Yes
- Lot Features: Less than 1 acre
- Fencing (Description): Fenced
Water Features
- Water Front View: No Waterfront
Financial Considerations
- Association Fee: $264
- Assoc Fee Freq.: Annually
- Tax Amount: $3,106
Disclosures and Reports
- Ownership: Whole/Full
- Property ID: 4303080000033.207
- Block: 85
- Lot Number: 85
Listed by Waters Edge Realty
Sold by Waters Edge Realty